
















Description
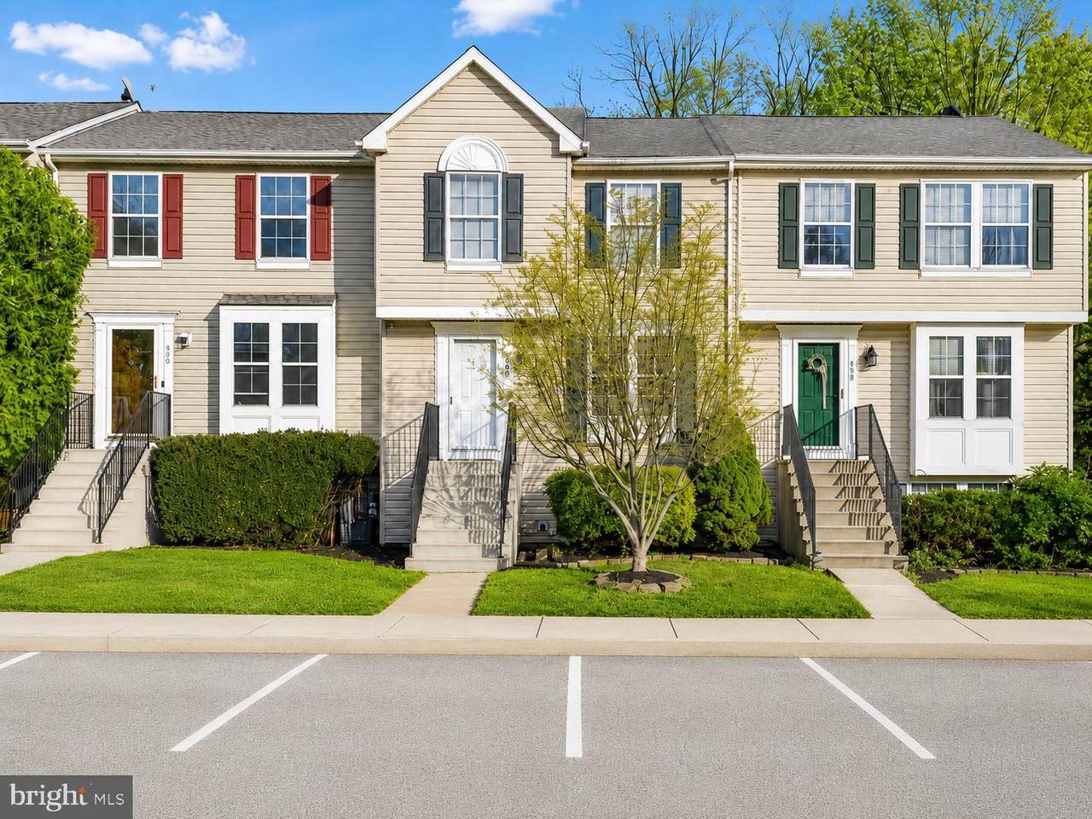
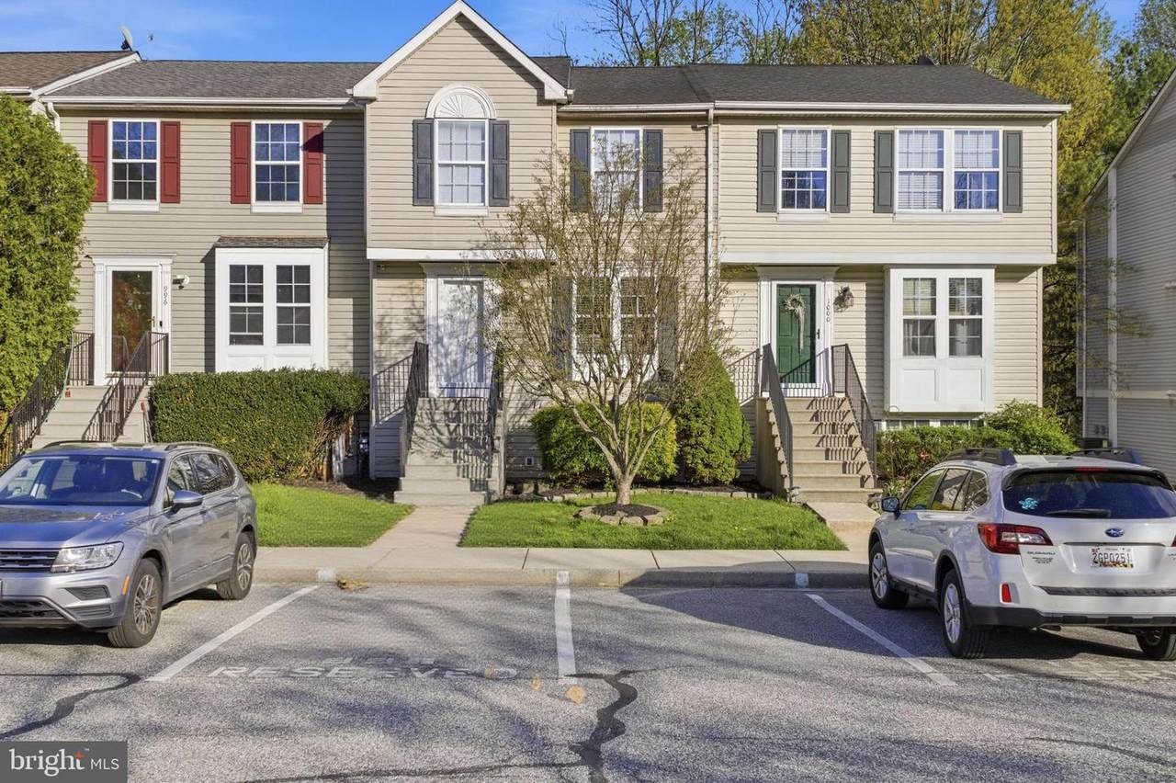
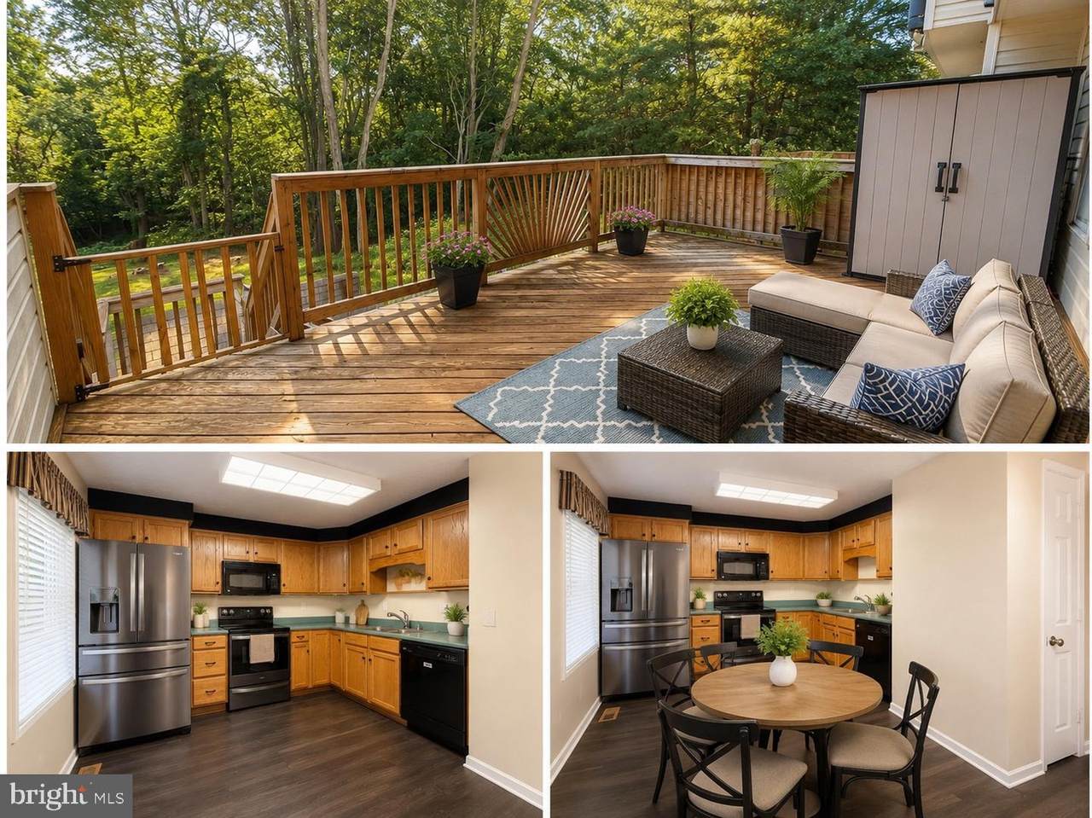
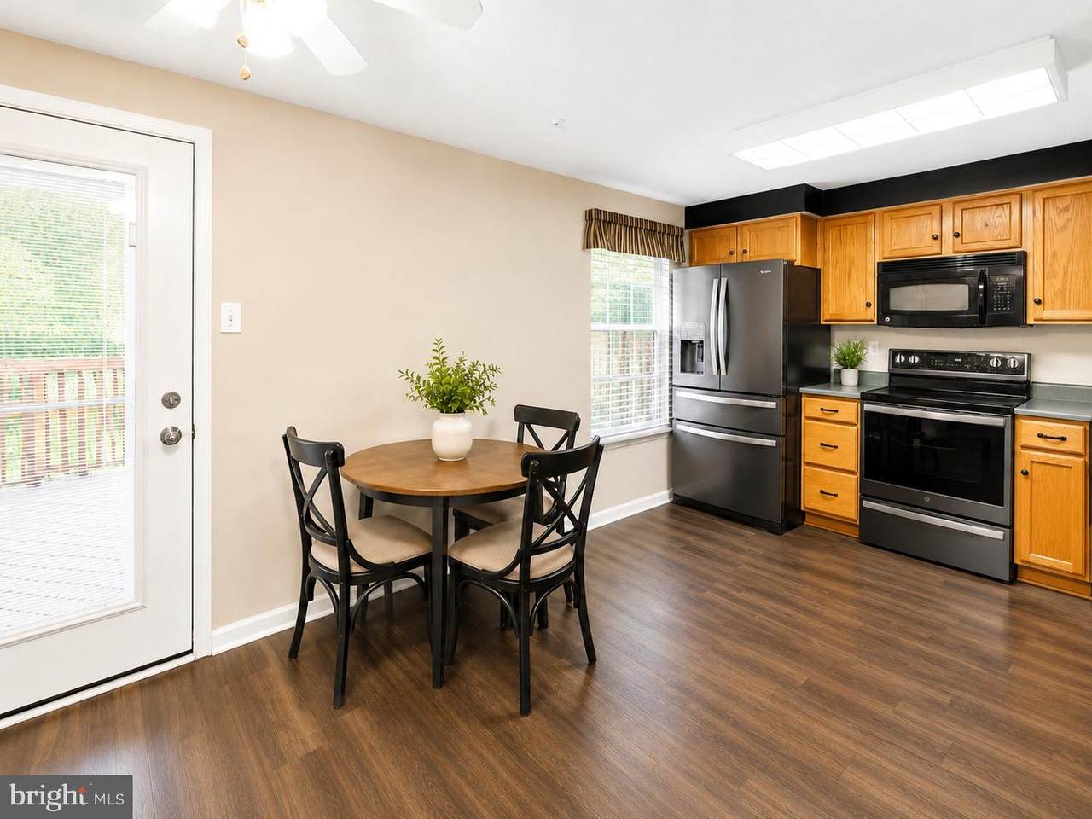
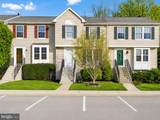
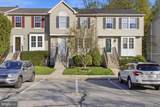
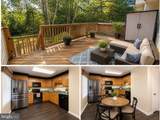
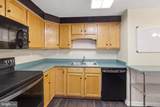
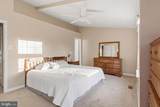
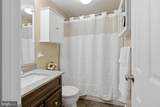
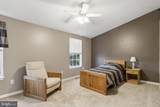
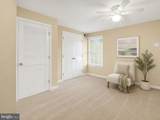
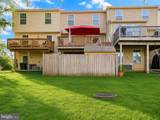
Seller offering to pay 4 months of condo fees with an acceptable offer! Imagine coming home to peaceful wooded views in the heart of Bel Air. Nestled in the desirable Brentwood Manor community and located within the highly sought-after Fallston School District, this beautifully maintained, move-in ready townhome offers the perfect combination of privacy, convenience, and low-maintenance living. Freshly painted with luxury vinyl plank flooring throughout the main level, the home features spacious living and dining areas designed for both everyday living and entertaining. The updated eat-in kitchen offers additional pantry storage, a custom built-in desk, updated hardware, and a full appliance package, providing both style and functionality.One of this home's greatest features is its flexible floor plan. The upper level offers two spacious primary bedroom suites. The owner's suite features its own private full bath, while the second oversized bedroom is conveniently located next to a full hall bath, making it an ideal guest suite, second primary bedroom, or private space for family members. The finished lower level offers even more versatility and can easily serve as a third bedroom, family room, recreation room, home office, or guest retreat, complete with its own full bath.Step outside onto the oversized rear deck overlooking a peaceful wooded common area, the perfect place to enjoy your morning coffee, relax after a long day, or entertain family and friends. The fenced backyard and two storage sheds provide additional storage and outdoor functionality rarely found in townhome living.This home has been lovingly maintained with numerous updates, including fresh paint, updated entry and storm doors, an architectural roof, updated HVAC components, a serviced furnace, a newer water heater, and added storage enhancements throughout. Parking is another standout feature, with convenient curb-front parking plus additional overflow parking located directly in front of the home, providing exceptional convenience for both homeowners and guests.The monthly condo fee adds tremendous value by covering water, trash removal, lawn care outside the fenced yard, snow removal, and common area maintenance, allowing you to spend more time enjoying your home and less time worrying about upkeep.Conveniently located just minutes from shopping, dining, parks, and major commuter routes, this home offers the perfect balance of peaceful surroundings and everyday convenience. With beautiful wooded views, two primary bedroom suites, a flexible lower level with a full bath, numerous updates, maintenance-free living, and the added incentive of 4 months of condo fees paid by the sellers with an acceptable offer, this is an exceptional opportunity you won't want to miss. Schedule your private showing today and discover everything this beautiful Bel Air home has to offer.
-
2BEDS
-
N/AACRES
-
3BATHS
-
01/2 BATHS
-
1,460SQFT
-
$226$/SQFT
School Information
Description
Seller offering to pay 4 months of condo fees with an acceptable offer! Imagine coming home to peaceful wooded views in the heart of Bel Air. Nestled in the desirable Brentwood Manor community and located within the highly sought-after Fallston School District, this beautifully maintained, move-in ready townhome offers the perfect combination of privacy, convenience, and low-maintenance living. Freshly painted with luxury vinyl plank flooring throughout the main level, the home features spacious living and dining areas designed for both everyday living and entertaining. The updated eat-in kitchen offers additional pantry storage, a custom built-in desk, updated hardware, and a full appliance package, providing both style and functionality.One of this home's greatest features is its flexible floor plan. The upper level offers two spacious primary bedroom suites. The owner's suite features its own private full bath, while the second oversized bedroom is conveniently located next to a full hall bath, making it an ideal guest suite, second primary bedroom, or private space for family members. The finished lower level offers even more versatility and can easily serve as a third bedroom, family room, recreation room, home office, or guest retreat, complete with its own full bath.Step outside onto the oversized rear deck overlooking a peaceful wooded common area, the perfect place to enjoy your morning coffee, relax after a long day, or entertain family and friends. The fenced backyard and two storage sheds provide additional storage and outdoor functionality rarely found in townhome living.This home has been lovingly maintained with numerous updates, including fresh paint, updated entry and storm doors, an architectural roof, updated HVAC components, a serviced furnace, a newer water heater, and added storage enhancements throughout. Parking is another standout feature, with convenient curb-front parking plus additional overflow parking located directly in front of the home, providing exceptional convenience for both homeowners and guests.The monthly condo fee adds tremendous value by covering water, trash removal, lawn care outside the fenced yard, snow removal, and common area maintenance, allowing you to spend more time enjoying your home and less time worrying about upkeep.Conveniently located just minutes from shopping, dining, parks, and major commuter routes, this home offers the perfect balance of peaceful surroundings and everyday convenience. With beautiful wooded views, two primary bedroom suites, a flexible lower level with a full bath, numerous updates, maintenance-free living, and the added incentive of 4 months of condo fees paid by the sellers with an acceptable offer, this is an exceptional opportunity you won't want to miss. Schedule your private showing today and discover everything this beautiful Bel Air home has to offer.
©2026 Bright MLS, All Rights Reserved. IDX information is provided exclusively for consumers' personal, non-commercial use and may not be used for any purpose other than to identify prospective properties consumers may be interested in purchasing. Some properties which appear for sale may no longer be available because they are for instance, under contract, sold, or are no longer being offered for sale. Information is deemed reliable but is not guaranteed accurate by the MLS or Jim Bass Group, Real Estate Teams, LLC. Some real estate firms do not participate in IDX and their listings do not appear on this website. Some properties listed with participating firms do not appear on this website at the request of the seller. Data last updated: 2026-10-08T23:53:55.27.