

Skip To Content

9915 Middle Mill Drive , #22

OWINGS MILLS, MD 21117
  • $490,000
  • STATUS: Active Under Contract
  • ON SITE: 17 Days
  • ID#: MDBC2179122
Under Contract
$490,000
  • 4
    BEDS
  • 0.19
    ACRES
  • 3
    BATHS
  • 0
    1/2 BATHS
  • 2,635
    SQFT
  • $186
    $/SQFT
Neighborhood:
Type:
Single-Family Home
Built:
1995
County:

School Ratings & Info

Description

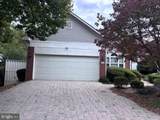
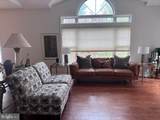
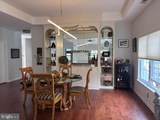
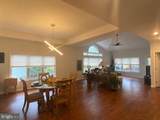
Welcome to this pristine, detached 4-bedroom, 3 bath ranch style home, offering comfortable main level living, thoughtful upgrades, and privacy. The newly renovated kitchen (2022) features a coffee bar and a side deck perfect for morning coffee. A formal dining area with built-in shelving provides a space to display your favorite China and collectibles, while the inviting living room opens to a rear deck that backs to woods, creating the perfect backdrop for entertaining and relaxation. The spacious main level primary suite features two walk-in closets and an en-suite bath with a jetted tub. The finished lower level expands your space with a 4th bedroom and full bath, ideal for guests, home office, or a gym. Additional highlights include hardwood flooring throughout (2024), a two-car garage equipped with an EV charger, and a seller provided one year warranty for added peace of mind. Residents of Weston enjoy a host of community amenities, including swimming pools, tennis courts, clubhouse, playground, walking trails, and a green thumb community garden. Conveniently located near major highways and minutes from John Hopkins via Owings Mills metro station. This home boasts a desirable ranch style layout, updates, wooded privacy, and resort inspired luxuries. This is an exceptional opportunity to enjoy the comfort and convenience of a sought after gated setting! Schedule your tour today!

Monthly Payment Calculator


©2026 Bright MLS, All Rights Reserved. IDX information is provided exclusively for consumers' personal, non-commercial use and may not be used for any purpose other than to identify prospective properties consumers may be interested in purchasing. Some properties which appear for sale may no longer be available because they are for instance, under contract, sold, or are no longer being offered for sale. Information is deemed reliable but is not guaranteed accurate by the MLS or Jim Bass Group, Real Estate Teams, LLC. Some real estate firms do not participate in IDX and their listings do not appear on this website. Some properties listed with participating firms do not appear on this website at the request of the seller. Data last updated: 2026-11-07T23:58:07.207.
www.jimbassgroup.com/homes/182439964
Print Image

9915 Middle Mill Drive , #22 OWINGS MILLS, MD 21117

  • Price: $490,000
  • Status: Active Under Contract
  • On Site: 17 Days
  • ID#: MDBC2179122
4
Beds
3
Baths
0
½ Baths
0.19
Acres
2,635
SQFT
$186
$/SQFT
1995
Built
Neighborhood:
Weston
County:
Baltimore
School District:
Baltimore County Public Schools
Property Description
Welcome to this pristine, detached 4-bedroom, 3 bath ranch style home, offering comfortable main level living, thoughtful upgrades, and privacy. The newly renovated kitchen (2022) features a coffee bar and a side deck perfect for morning coffee. A formal dining area with built-in shelving provides a space to display your favorite China and collectibles, while the inviting living room opens to a rear deck that backs to woods, creating the perfect backdrop for entertaining and relaxation. The spacious main level primary suite features two walk-in closets and an en-suite bath with a jetted tub. The finished lower level expands your space with a 4th bedroom and full bath, ideal for guests, home office, or a gym. Additional highlights include hardwood flooring throughout (2024), a two-car garage equipped with an EV charger, and a seller provided one year warranty for added peace of mind. Residents of Weston enjoy a host of community amenities, including swimming pools, tennis courts, clubhouse, playground, walking trails, and a green thumb community garden. Conveniently located near major highways and minutes from John Hopkins via Owings Mills metro station. This home boasts a desirable ranch style layout, updates, wooded privacy, and resort inspired luxuries. This is an exceptional opportunity to enjoy the comfort and convenience of a sought after gated setting! Schedule your tour today!
Exterior Features

Architectural Style Ranch/Rambler Construction Materials Frame Door Features Sliding GlassStorm Exterior Features Sidewalks Garage Spaces 2.00 Garage Type Garage - Front EntryGarage Door Opener Garage YN Yes Parking Features Brick Driveway Parking Types Attached GarageDriveway Patio And Porch Features Patio(s)Deck(s) Pool Yes - Community Property Condition Very Good Roof Composite Water Access YN No Water View YN No Waterfront YN No

Interior Features

Above Grade Fin SQFT 2028 Above Grade Unfinished Area 2028 Appliances DishwasherMicrowaveRefrigeratorStainless Steel AppliancesStoveDryerWasherExhaust FanCooktopDisposalIcemakerOven - Wall Basement Fully FinishedWalkout LevelWindows Basement YN Yes Below Grade Finished Area 607 Cooling Central A/C Fireplace YN No Flooring Partially CarpetedWood Furnished No Heating Heat Pump(s) Heating YN Yes Interior Features Breakfast AreaKitchen - Eat-InDining AreaEntry Level BedroomFloor Plan - OpenSkylight(s)Upgraded CountertopsWalk-in Closet(s)Window TreatmentsWood FloorsCeiling Fan(s)Built-Ins Laundry Type Has LaundryDryer In UnitWasher In Unit Levels 2 Main Level Bedrooms 3 Pets Allowed No Pet Restrictions Room List Bedroom 4 Rooms Total 4 Security Features Security Gate Spa YN No Unit Floors 2

Property Features

Acceptable Financing ConventionalFHAVA Accessibility Features >84" Garage DoorLevel Entry - Main Association Amenities Gated CommunityPool - OutdoorTot Lots/PlaygroundClub HouseJog/Walk PathTennis Courts Association Fee 500.00 Association Fee Frequency Monthly Association Fee Includes Common Area MaintenanceLawn MaintenancePool(s)Recreation FacilitySecurity GateSnow Removal Association Name WPM REAL ESTATE MANAGEMENT Association YN Yes Central Air YN Yes Condo YN No Cooling Fuel Electric Cross Street Lakeside Blvd Entry Level 1 Federal Flood Zone YN No Foundation Details Slab Heating Fuel Natural Gas Historic YN No Horse YN No Hot Water Natural Gas Lease Considered YN No Municipality Unicorporated Navigable Water YN N New Construction YN No Original MLSNumber 805519867068 Ownership Interest Fee Simple Pets Allowed YN Yes Sale Type Standard Senior Community YN No Sewer Public Septic Structure Design Type Detached Tax Annual Amount 4392.00 Transportation Commuter Rail Station 1 to 5 miles Utilities Electric AvailableNatural Gas Available Vacation Rental YN No Water Source Public Year Built Effective 2022 Zoning DR 10.5

Listing courtesy of Long & Foster Real Estate, Inc.: .


©2026 Bright MLS, All Rights Reserved. IDX information is provided exclusively for consumers' personal, non-commercial use and may not be used for any purpose other than to identify prospective properties consumers may be interested in purchasing. Some properties which appear for sale may no longer be available because they are for instance, under contract, sold, or are no longer being offered for sale. Information is deemed reliable but is not guaranteed accurate by the MLS or Jim Bass Group, Real Estate Teams, LLC. Some real estate firms do not participate in IDX and their listings do not appear on this website. Some properties listed with participating firms do not appear on this website at the request of the seller. Data last updated: 2026-11-07T23:58:07.207.
 
https://bt-photos.global.ssl.fastly.net/brightmls/orig_boomver_1_805519867068-2.jpg https://bt-photos.global.ssl.fastly.net/brightmls/orig_boomver_1_805519867068-2.jpg https://bt-photos.global.ssl.fastly.net/brightmls/orig_boomver_1_805519867068-2.jpg
Logo
Jim Bass Group, Real Estate Teams, LLC
617 W Patrick St
Frederick MD, 21701