










Description
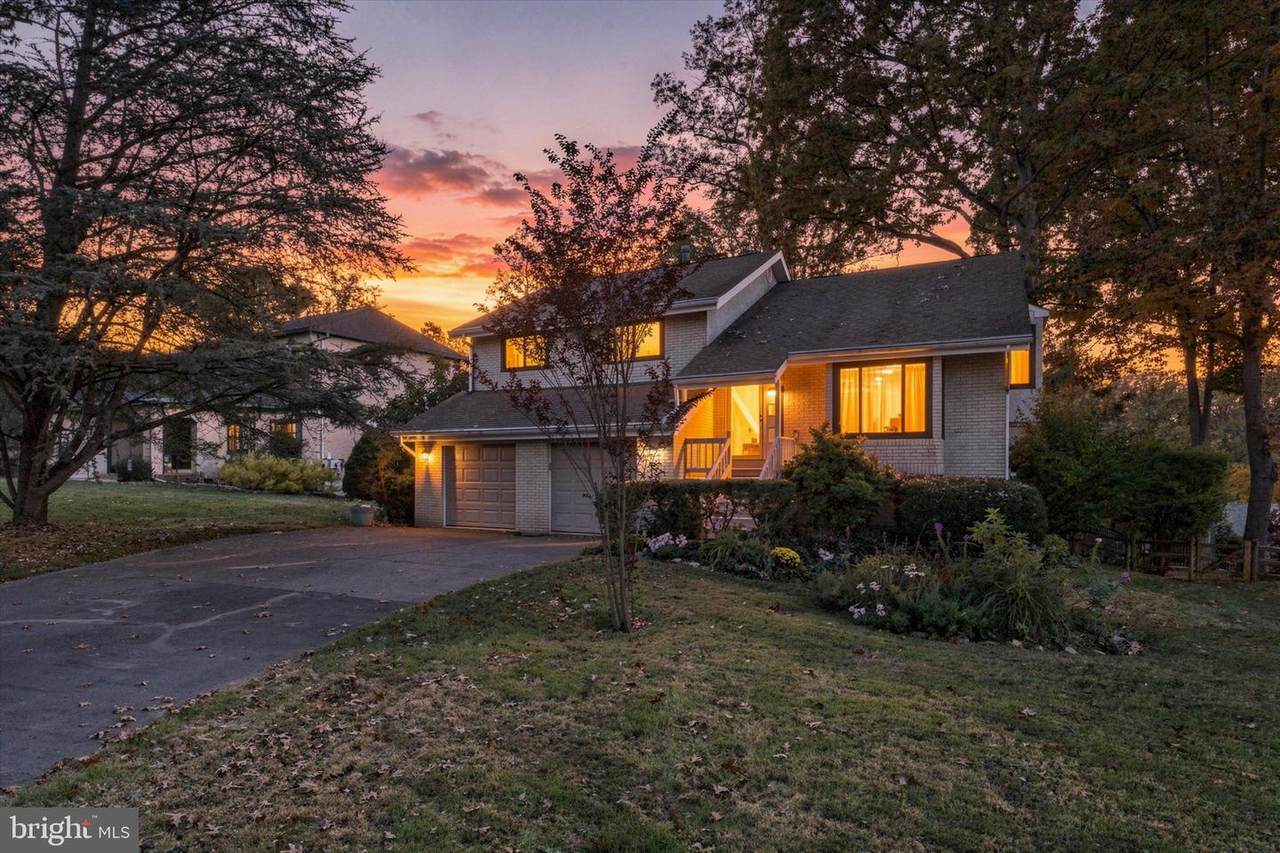
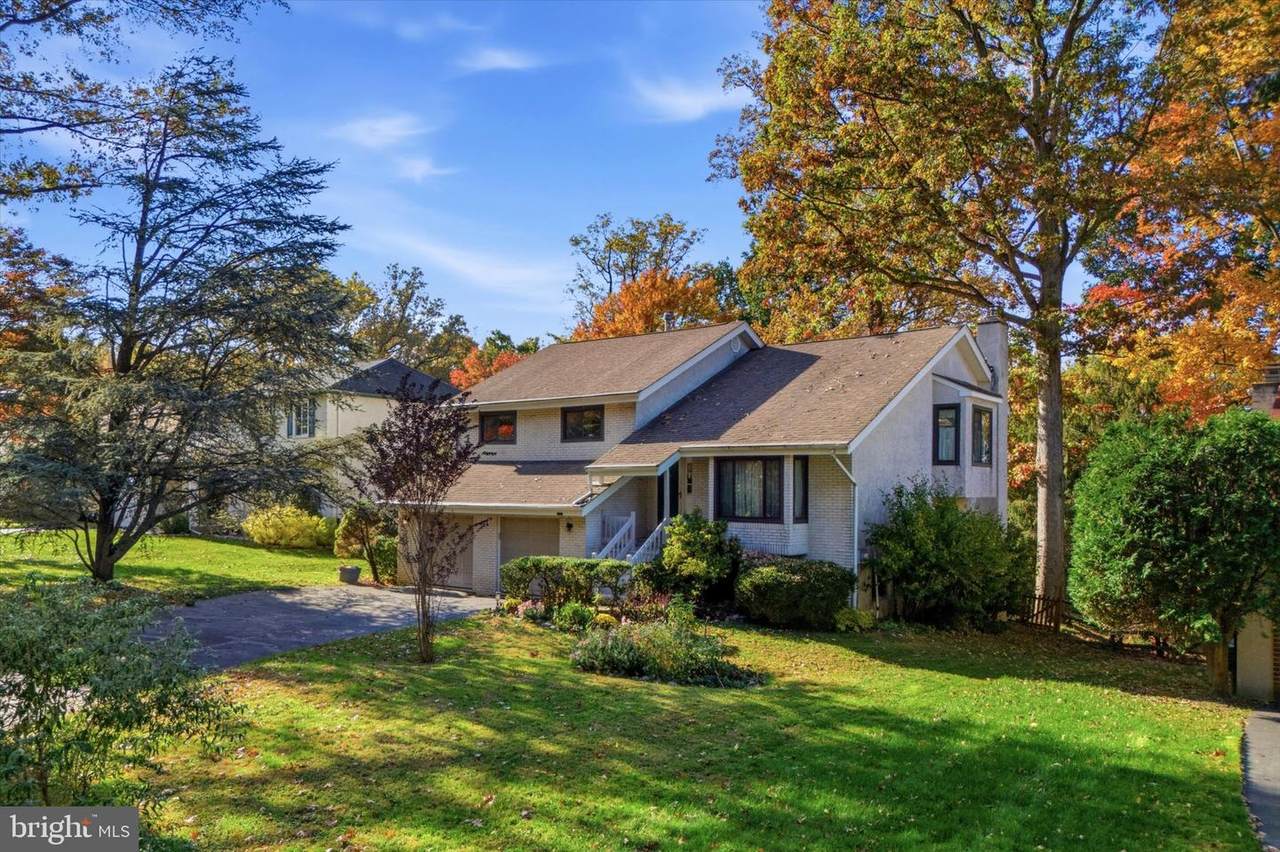
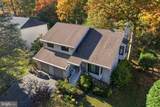
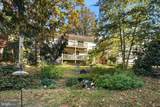
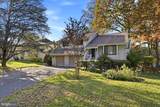
Welcome to this distinctive 4-bedroom, 2.5-bath single-family home in the desirable Andorra section of Roxborough, where inviting living spaces, unique architectural details, and a beautiful natural setting come together to create a truly special property. Lovingly cared for throughout the years, this home offers a wonderfully versatile floor plan, multiple levels of living space, expansive outdoor entertaining areas, and an oversized two-car garage. A welcoming front porch leads into the entry foyer, where hardwood flooring introduces the warmth and character found throughout much of the home. Just off the foyer, the formal living room features beautiful hardwood floors, a charming box bay window that fills the room with natural light, and soaring vaulted ceilings with an exposed beam, creating an open and airy atmosphere. Just up to the main living level continues the home's distinctive architectural appeal with vaulted ceilings and exposed beams. The bright and inviting dining room flows seamlessly into the spacious kitchen, offering an ideal setting for both everyday living and entertaining. The kitchen features an abundance of wood cabinetry, glass-front display cabinets, a five-burner stove, dishwasher, and a stainless steel sink accented by stylish pendant lighting. A skylight and additional box bay window bring wonderful natural light into this welcoming space. Sliding glass doors from the dining room open to a newer, generously sized composite deck, extending the living space outdoors and providing a beautiful setting for dining, relaxing, or entertaining while enjoying the surrounding landscape.  The main-level primary bedroom offers its own private retreat, complete with sliding glass doors opening directly to the same expansive deck. Imagine stepping outside to enjoy your morning coffee surrounded by mature trees and the peaceful beauty of the rear yard. The primary suite also features a walk-in closet and an adjoining full bathroom with a classic clawfoot soaking tub, separate walk-in shower, and wood vanity topped with a Corian countertop. Two additional bedrooms with great closet space and a ceramic tile hall bathroom with a tub/shower combination complete the bedroom accommodations on this level. The hardwood-floored hallway features attractive chair rail detailing and a convenient double closet.  The first lower level offers yet another wonderful gathering space with a generously sized family room highlighted by a brick-surround wood-burning stove with slate mantel, ceiling fan, and large closet. Sliding glass doors lead to a second spacious composite deck, creating another inviting outdoor retreat with views of the beautifully landscaped grounds. Also located on this level is the fourth bedroom, a convenient powder room, laundry room, and interior access to the oversized two-car garage with automatic garage door openers.  What truly distinguishes this home is an additional finished lower level, a feature not commonly found in neighboring properties. This versatile space offers endless possibilities for a recreation room, home office, exercise area, hobby room, or additional gathering space. A full-sized window provides natural light, while an expansive illuminated L-shaped closet and access to a large crawl space offer exceptional storage options.  For those who appreciate nature and outdoor living, the rear yard is a delightful retreat. Mature trees, established landscaping, and a picturesque pond create a peaceful setting to enjoy throughout the seasons. Two expansive composite decks provide wonderful opportunities to entertain, unwind, or simply take in the natural surroundings.  Ideally situated in Andorra this home offers the added convenience of being within walking distance of parks, shopping, schools, and public transportation, while enjoying the charm and tranquility of its established residential setting. Be sure to check this home out!
-
4BEDS
-
0.3ACRES
-
2BATHS
-
11/2 BATHS
-
2,559SQFT
-
$233$/SQFT
Description
Welcome to this distinctive 4-bedroom, 2.5-bath single-family home in the desirable Andorra section of Roxborough, where inviting living spaces, unique architectural details, and a beautiful natural setting come together to create a truly special property. Lovingly cared for throughout the years, this home offers a wonderfully versatile floor plan, multiple levels of living space, expansive outdoor entertaining areas, and an oversized two-car garage. A welcoming front porch leads into the entry foyer, where hardwood flooring introduces the warmth and character found throughout much of the home. Just off the foyer, the formal living room features beautiful hardwood floors, a charming box bay window that fills the room with natural light, and soaring vaulted ceilings with an exposed beam, creating an open and airy atmosphere. Just up to the main living level continues the home's distinctive architectural appeal with vaulted ceilings and exposed beams. The bright and inviting dining room flows seamlessly into the spacious kitchen, offering an ideal setting for both everyday living and entertaining. The kitchen features an abundance of wood cabinetry, glass-front display cabinets, a five-burner stove, dishwasher, and a stainless steel sink accented by stylish pendant lighting. A skylight and additional box bay window bring wonderful natural light into this welcoming space. Sliding glass doors from the dining room open to a newer, generously sized composite deck, extending the living space outdoors and providing a beautiful setting for dining, relaxing, or entertaining while enjoying the surrounding landscape.  The main-level primary bedroom offers its own private retreat, complete with sliding glass doors opening directly to the same expansive deck. Imagine stepping outside to enjoy your morning coffee surrounded by mature trees and the peaceful beauty of the rear yard. The primary suite also features a walk-in closet and an adjoining full bathroom with a classic clawfoot soaking tub, separate walk-in shower, and wood vanity topped with a Corian countertop. Two additional bedrooms with great closet space and a ceramic tile hall bathroom with a tub/shower combination complete the bedroom accommodations on this level. The hardwood-floored hallway features attractive chair rail detailing and a convenient double closet.  The first lower level offers yet another wonderful gathering space with a generously sized family room highlighted by a brick-surround wood-burning stove with slate mantel, ceiling fan, and large closet. Sliding glass doors lead to a second spacious composite deck, creating another inviting outdoor retreat with views of the beautifully landscaped grounds. Also located on this level is the fourth bedroom, a convenient powder room, laundry room, and interior access to the oversized two-car garage with automatic garage door openers.  What truly distinguishes this home is an additional finished lower level, a feature not commonly found in neighboring properties. This versatile space offers endless possibilities for a recreation room, home office, exercise area, hobby room, or additional gathering space. A full-sized window provides natural light, while an expansive illuminated L-shaped closet and access to a large crawl space offer exceptional storage options.  For those who appreciate nature and outdoor living, the rear yard is a delightful retreat. Mature trees, established landscaping, and a picturesque pond create a peaceful setting to enjoy throughout the seasons. Two expansive composite decks provide wonderful opportunities to entertain, unwind, or simply take in the natural surroundings.  Ideally situated in Andorra this home offers the added convenience of being within walking distance of parks, shopping, schools, and public transportation, while enjoying the charm and tranquility of its established residential setting. Be sure to check this home out!
©2026 Bright MLS, All Rights Reserved. IDX information is provided exclusively for consumers' personal, non-commercial use and may not be used for any purpose other than to identify prospective properties consumers may be interested in purchasing. Some properties which appear for sale may no longer be available because they are for instance, under contract, sold, or are no longer being offered for sale. Information is deemed reliable but is not guaranteed accurate by the MLS or Jim Bass Group, Real Estate Teams, LLC. Some real estate firms do not participate in IDX and their listings do not appear on this website. Some properties listed with participating firms do not appear on this website at the request of the seller. Data last updated: 2026-11-06T12:57:06.11.