
Skip To Content

84 Virginia Avenue

WESTMONT, NJ 08108
  • $599,000
  • STATUS: Pending
  • ON SITE: 41 Days
  • ID#: NJCD2127886
Pending
UPDATED: 51 min ago
$599,000
  • 3
    BEDS
  • 0.14
    ACRES
  • 2
    BATHS
  • 1
    1/2 BATHS
  • 1,562
    SQFT
  • $383
    $/SQFT
Neighborhood:
Type:
Single-Family Home
Built:
1910
County:

School Information

High School:

Description

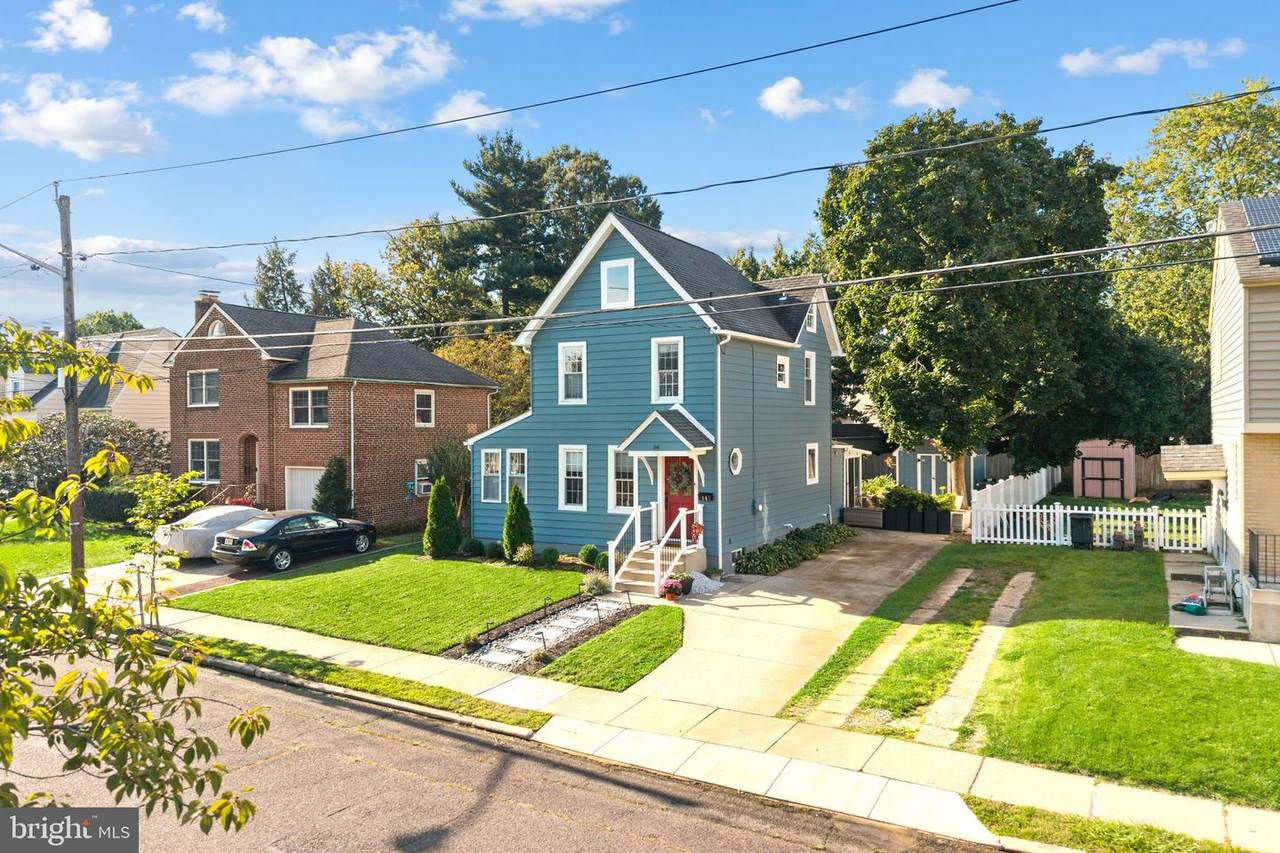
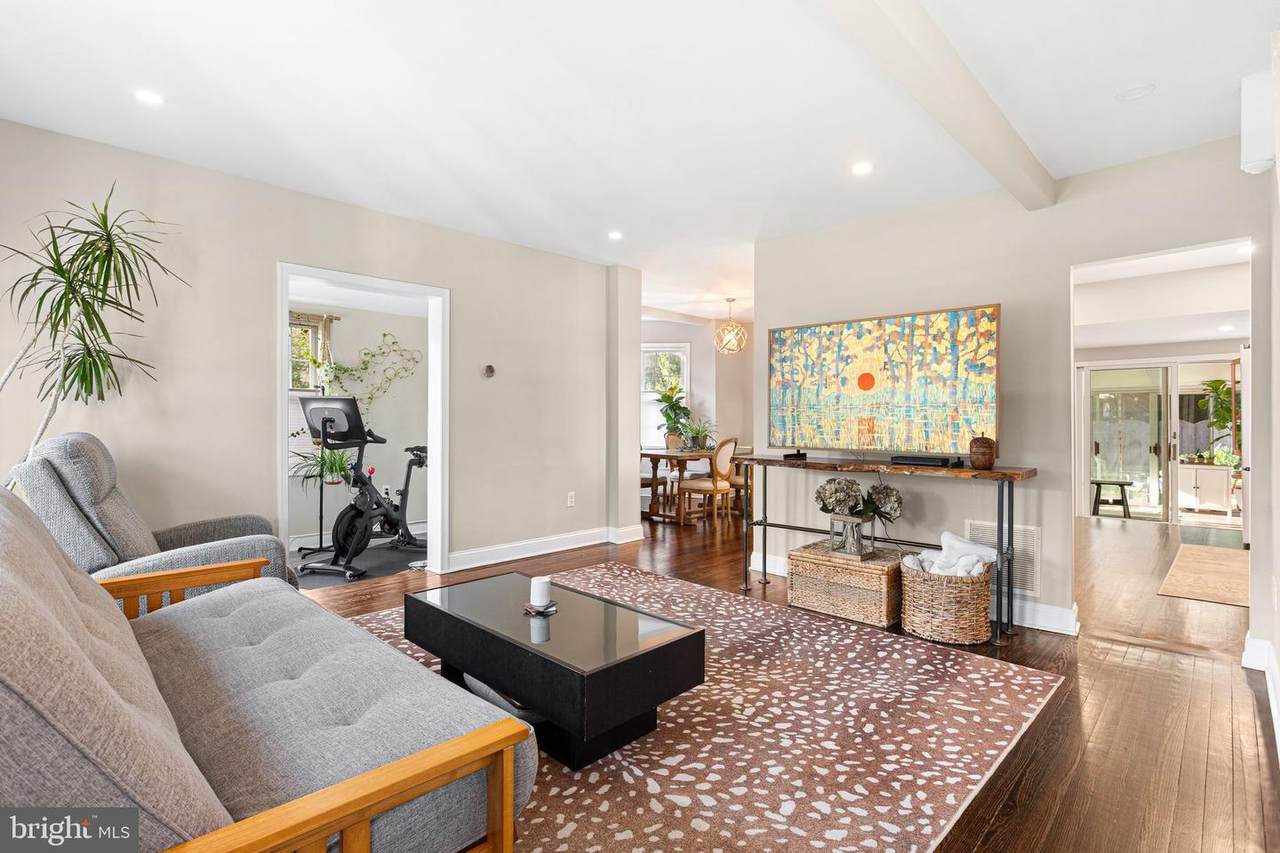
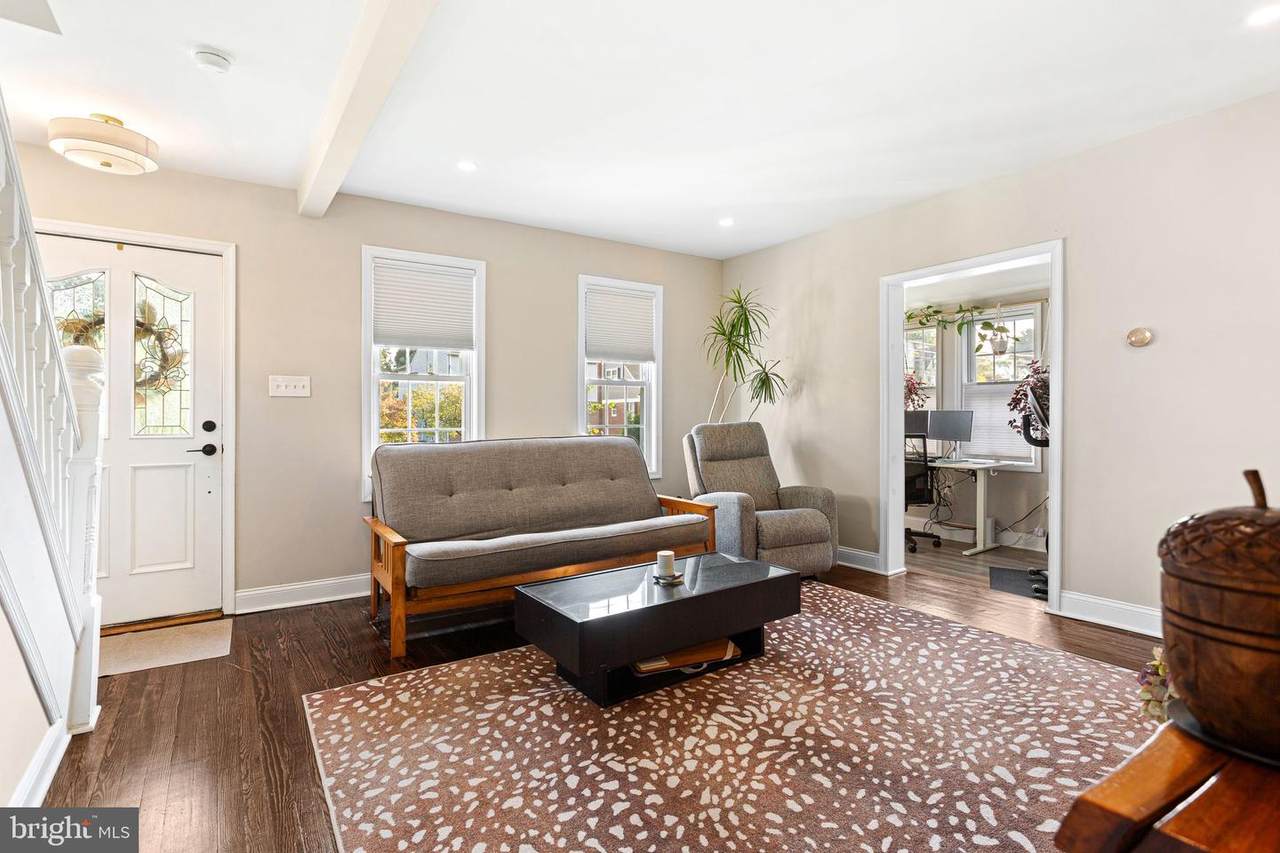
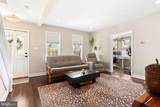
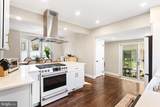
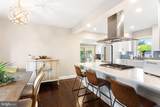
In the heart of Haddon Township, 84 Virginia Avenue is a beautifully renovated 3-bedroom, 2.5-bath home located just two blocks from the shops, restaurants, and energy of downtown Haddon Avenue in Westmont.Fully renovated in 2024, the home thoughtfully blends historic character with modern updates. Original hardwood floors were beautifully restored, while walls were opened to create a more spacious, inviting floor plan. Dual-zone central air and heat were added for year-round comfort, along with two new second-floor bathrooms and a conveniently located laundry area.The updated kitchen features a white Café appliance package with gold accents, a 36-inch farmhouse sink, arabesque tile backsplash, and an island with countertop seating. Just off the kitchen, a charming three-season room overlooks the lovely backyard and offers additional space to relax or entertain.The third floor provides the third bedroom, or, flexible bonus space perfect for a home office, playroom, or creative retreat. Best of all, you're just a few blocks from Haddon Avenue, PATCO, and expansive Cooper River Park—putting dining, shopping, recreation, and neighborhood amenities all within easy reach.

Monthly Payment Calculator


©2026 Bright MLS, All Rights Reserved. IDX information is provided exclusively for consumers' personal, non-commercial use and may not be used for any purpose other than to identify prospective properties consumers may be interested in purchasing. Some properties which appear for sale may no longer be available because they are for instance, under contract, sold, or are no longer being offered for sale. Information is deemed reliable but is not guaranteed accurate by the MLS or Jim Bass Group, Real Estate Teams, LLC. Some real estate firms do not participate in IDX and their listings do not appear on this website. Some properties listed with participating firms do not appear on this website at the request of the seller. Data last updated: 2026-11-14T08:52:53.88.
www.jimbassgroup.com/homes/181791698
Print Image

84 Virginia Avenue WESTMONT, NJ 08108

  • Price: $599,000
  • Status: Pending
  • On Site: 41 Days
  • Updated: 51 min ago
  • ID#: NJCD2127886
3
Beds
2
Baths
1
½ Baths
0.14
Acres
1,562
SQFT
$383
$/SQFT
1910
Built
Neighborhood:
Westmont
County:
Camden
Area:
Haddon Twp (20416)
High School:
Haddon Township
School District:
Haddon Township Public Schools
Property Description
In the heart of Haddon Township, 84 Virginia Avenue is a beautifully renovated 3-bedroom, 2.5-bath home located just two blocks from the shops, restaurants, and energy of downtown Haddon Avenue in Westmont.Fully renovated in 2024, the home thoughtfully blends historic character with modern updates. Original hardwood floors were beautifully restored, while walls were opened to create a more spacious, inviting floor plan. Dual-zone central air and heat were added for year-round comfort, along with two new second-floor bathrooms and a conveniently located laundry area.The updated kitchen features a white Café appliance package with gold accents, a 36-inch farmhouse sink, arabesque tile backsplash, and an island with countertop seating. Just off the kitchen, a charming three-season room overlooks the lovely backyard and offers additional space to relax or entertain.The third floor provides the third bedroom, or, flexible bonus space perfect for a home office, playroom, or creative retreat. Best of all, you're just a few blocks from Haddon Avenue, PATCO, and expansive Cooper River Park—putting dining, shopping, recreation, and neighborhood amenities all within easy reach.
Exterior Features

Architectural Style Colonial Construction Materials Aluminum Siding Exterior Features SidewalksStreet Lights Garage Spaces 1.00 Garage Type Garage - Rear Entry Garage YN Yes Parking Types DrivewayDetached Garage Patio And Porch Features Deck(s) Pool No Pool Property Condition Excellent Water Access YN No Water View YN No Waterfront YN No

Interior Features

Above Grade Fin SQFT 1562 Basement PartialUnfinished Basement YN Yes Cooling Central A/CCeiling Fan(s)Zoned Flooring WoodTile/BrickEngineered WoodCarpet Heating Baseboard - Hot WaterForced AirZoned Heating YN Yes Inclusions all existing appliances and fixtures Interior Features Recessed LightingBreakfast AreaBuilt-InsCeiling Fan(s)Combination Kitchen/DiningDining AreaFamily Room Off KitchenFloor Plan - OpenKitchen - Eat-InKitchen - GourmetKitchen - IslandPrimary Bath(s)Upgraded CountertopsWalk-in Closet(s)Window TreatmentsWood Floors Laundry Type Upper FloorHas Laundry Levels 2.5 Main Level Bedrooms 0 Room List Primary BedroomBedroom 2Bedroom 3KitchenFamily RoomBreakfast RoomSun/Florida RoomOffice Upper Level1 Bedrooms 2

Property Features

Accessibility Features None Association YN No Central Air YN Yes Condo YN No Cooling Fuel Natural Gas Cross Street CENTER Foundation Details OtherStone Heating Fuel Natural Gas Hot Water Natural Gas Municipality HADDON TWP Navigable Water YN N New Construction YN No Original MLSNumber 805445618470 Ownership Interest Fee Simple Sale Type Standard Senior Community YN No Sewer Public Sewer Structure Design Type Detached Tax Annual Amount 10254.00 Tax Lot 00052 Transportation Commuter Rail Station less than 1 mileBus Stop less than 1 mile Vacation Rental YN No Water Source Public Window Features Replacement Year Built Effective 2024 Zoning RES

Listing courtesy of Lisa Wolschina & Associates, Inc.: .


©2026 Bright MLS, All Rights Reserved. IDX information is provided exclusively for consumers' personal, non-commercial use and may not be used for any purpose other than to identify prospective properties consumers may be interested in purchasing. Some properties which appear for sale may no longer be available because they are for instance, under contract, sold, or are no longer being offered for sale. Information is deemed reliable but is not guaranteed accurate by the MLS or Jim Bass Group, Real Estate Teams, LLC. Some real estate firms do not participate in IDX and their listings do not appear on this website. Some properties listed with participating firms do not appear on this website at the request of the seller. Data last updated: 2026-11-14T08:52:53.88.
 
https://bt-photos.global.ssl.fastly.net/brightmls/1280_boomver_1_805445618470-2.jpg https://bt-photos.global.ssl.fastly.net/brightmls/1280_boomver_1_805445618470-2.jpg https://bt-photos.global.ssl.fastly.net/brightmls/1280_boomver_1_805445618470-2.jpg
Logo
Jim Bass Group, Real Estate Teams, LLC
617 W Patrick St
Frederick MD, 21701