







Description
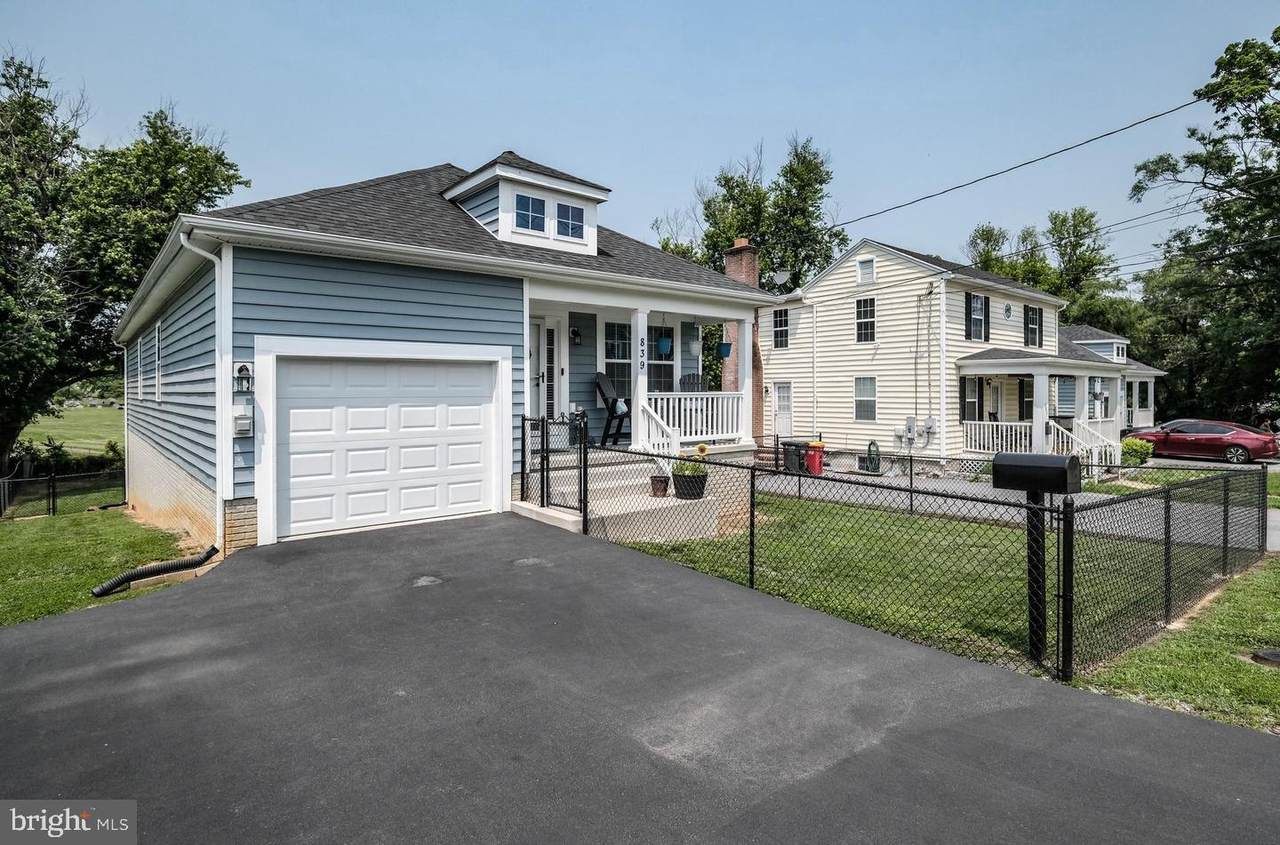
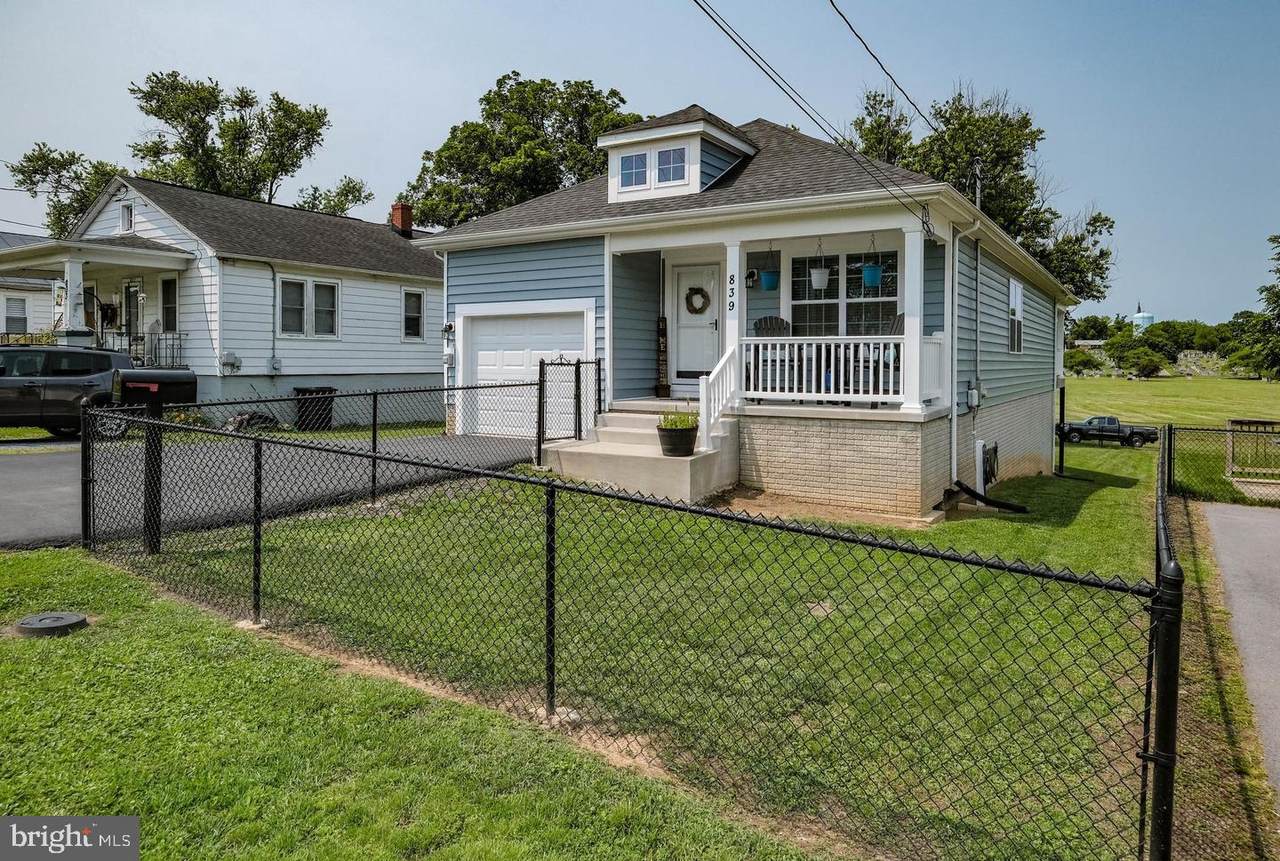
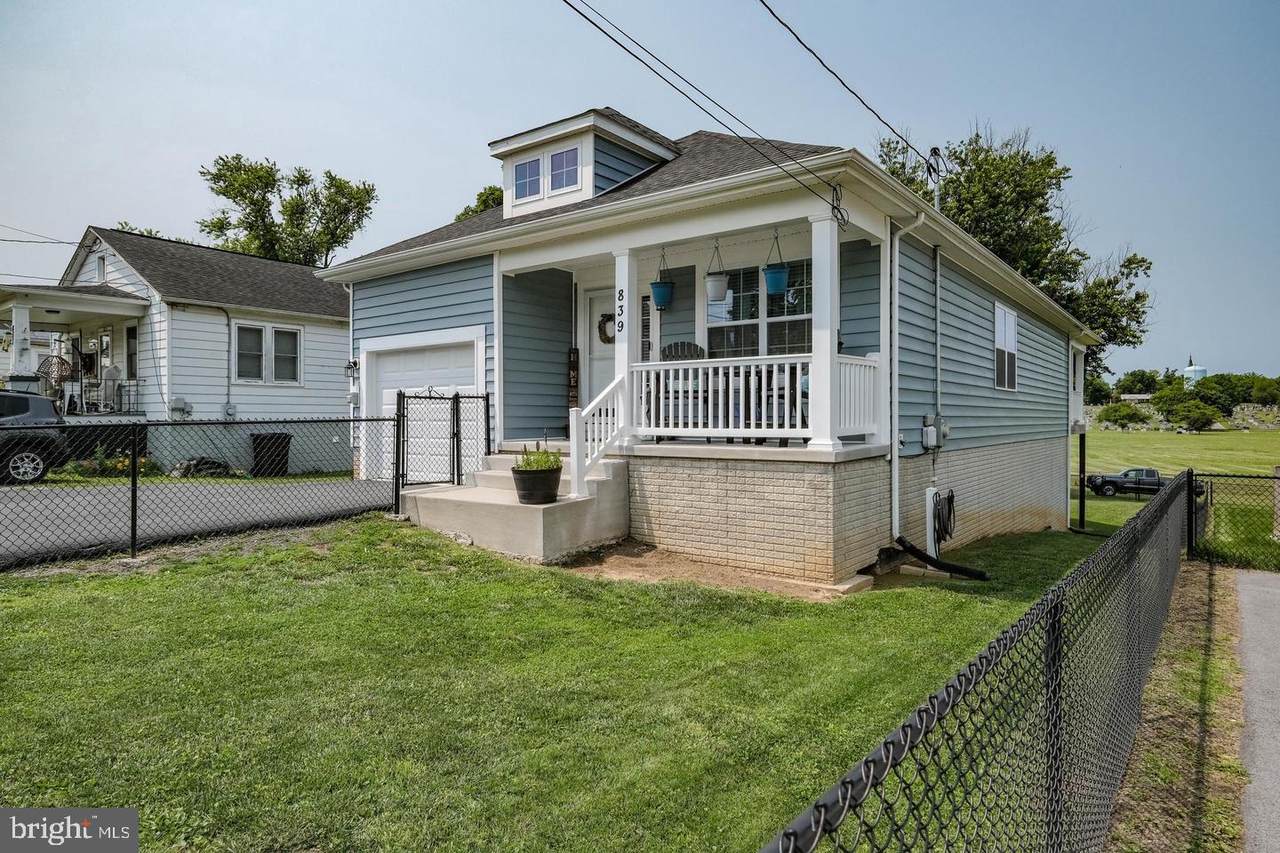
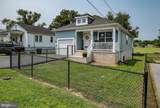
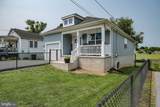
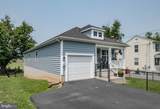
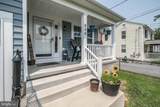
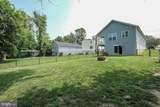
Nestled in the vibrant CITY BOOM neighborhood, this charming Craftsman-style home, built in 2017 ansd some updates in 2022 offers a perfect blend of modern comfort and inviting warmth. Step inside to discover an open floor plan that seamlessly connects the living, dining, and kitchen areas, ideal for both relaxation and entertaining. The spacious family room, adorned with wood floors and a ceiling fan, invites cozy gatherings, while the upgraded kitchen boasts stainless steel appliances and elegant countertops, making meal prep a delight. This home features three well-appointed bedrooms, including a primary suite with a luxurious soaking tub and a walk-in closet, ensuring ample space for your personal retreat. The additional full bathroom is thoughtfully designed with both a stall shower and tub, catering to all your needs. Outside, the 0.17-acre lot is cleared and beautifully maintained, featuring a welcoming front yard and a private rear yard perfect for outdoor activities or quiet evenings on the balcony or porch. The attached garage and paved driveway provide convenient parking options. Located in a thriving community, you'll enjoy easy access to local amenities, parks, and shopping, making this home not just a place to live, but a lifestyle to embrace. Experience the comfort and charm of this delightful residence in CITY BOOM, where every detail is designed for your enjoyment. Upgrades in this home include,Plug for electric car 2023 –New LVP flooring throughout, New kitchen cabinets, solid surface countertop, and sink, Replaced kitchen appliances (except the dishwasher it was new in 2022) New washer and dryer, Installed a pellet stove, 2024-Lennox heating and cooling system with 4 in filter, High Speed Internet, Less than a mile from Charleston Race Track, Rt 340 Commuter Route.
-
3BEDS
-
0.17ACRES
-
2BATHS
-
01/2 BATHS
-
1,388SQFT
-
$256$/SQFT
Description
Nestled in the vibrant CITY BOOM neighborhood, this charming Craftsman-style home, built in 2017 ansd some updates in 2022 offers a perfect blend of modern comfort and inviting warmth. Step inside to discover an open floor plan that seamlessly connects the living, dining, and kitchen areas, ideal for both relaxation and entertaining. The spacious family room, adorned with wood floors and a ceiling fan, invites cozy gatherings, while the upgraded kitchen boasts stainless steel appliances and elegant countertops, making meal prep a delight. This home features three well-appointed bedrooms, including a primary suite with a luxurious soaking tub and a walk-in closet, ensuring ample space for your personal retreat. The additional full bathroom is thoughtfully designed with both a stall shower and tub, catering to all your needs. Outside, the 0.17-acre lot is cleared and beautifully maintained, featuring a welcoming front yard and a private rear yard perfect for outdoor activities or quiet evenings on the balcony or porch. The attached garage and paved driveway provide convenient parking options. Located in a thriving community, you'll enjoy easy access to local amenities, parks, and shopping, making this home not just a place to live, but a lifestyle to embrace. Experience the comfort and charm of this delightful residence in CITY BOOM, where every detail is designed for your enjoyment. Upgrades in this home include,Plug for electric car 2023 –New LVP flooring throughout, New kitchen cabinets, solid surface countertop, and sink, Replaced kitchen appliances (except the dishwasher it was new in 2022) New washer and dryer, Installed a pellet stove, 2024-Lennox heating and cooling system with 4 in filter, High Speed Internet, Less than a mile from Charleston Race Track, Rt 340 Commuter Route.
©2026 Bright MLS, All Rights Reserved. IDX information is provided exclusively for consumers' personal, non-commercial use and may not be used for any purpose other than to identify prospective properties consumers may be interested in purchasing. Some properties which appear for sale may no longer be available because they are for instance, under contract, sold, or are no longer being offered for sale. Information is deemed reliable but is not guaranteed accurate by the MLS or Jim Bass Group, Real Estate Teams, LLC. Some real estate firms do not participate in IDX and their listings do not appear on this website. Some properties listed with participating firms do not appear on this website at the request of the seller. Data last updated: 2026-11-09T17:53:24.617.