













Description
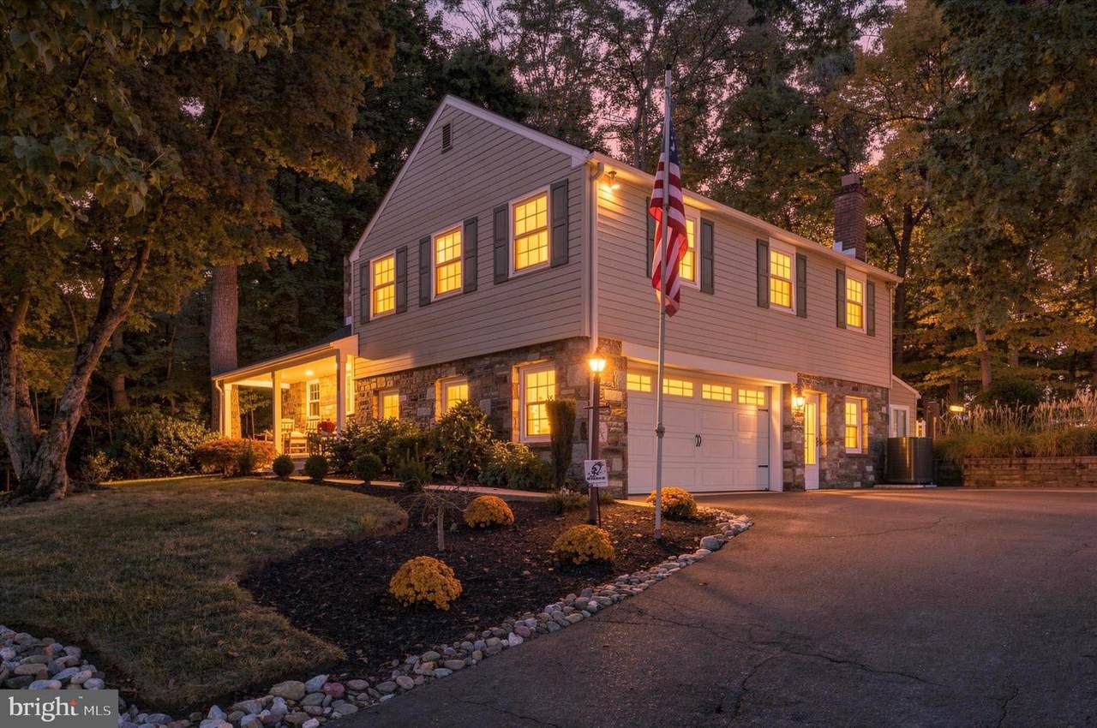
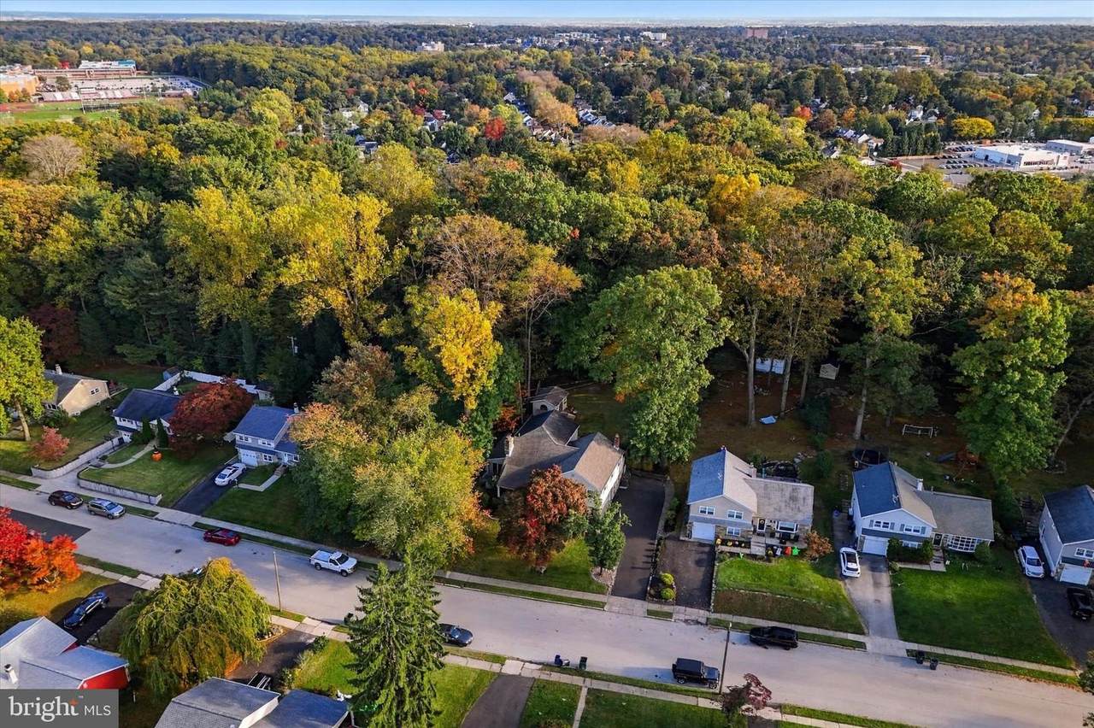
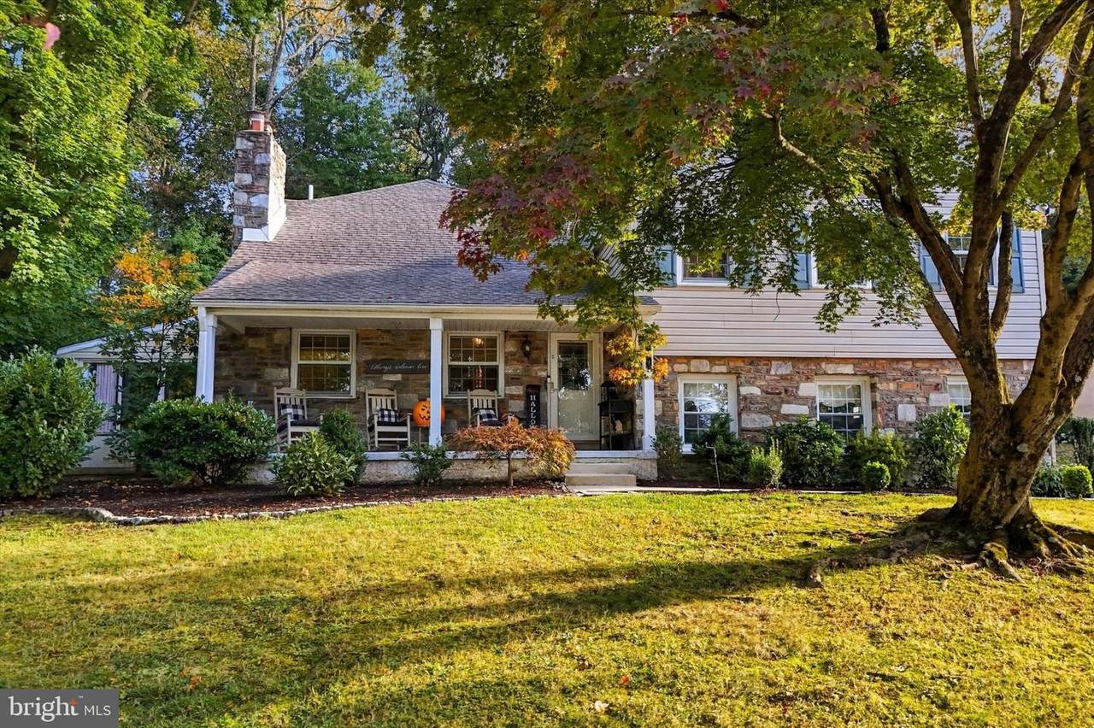
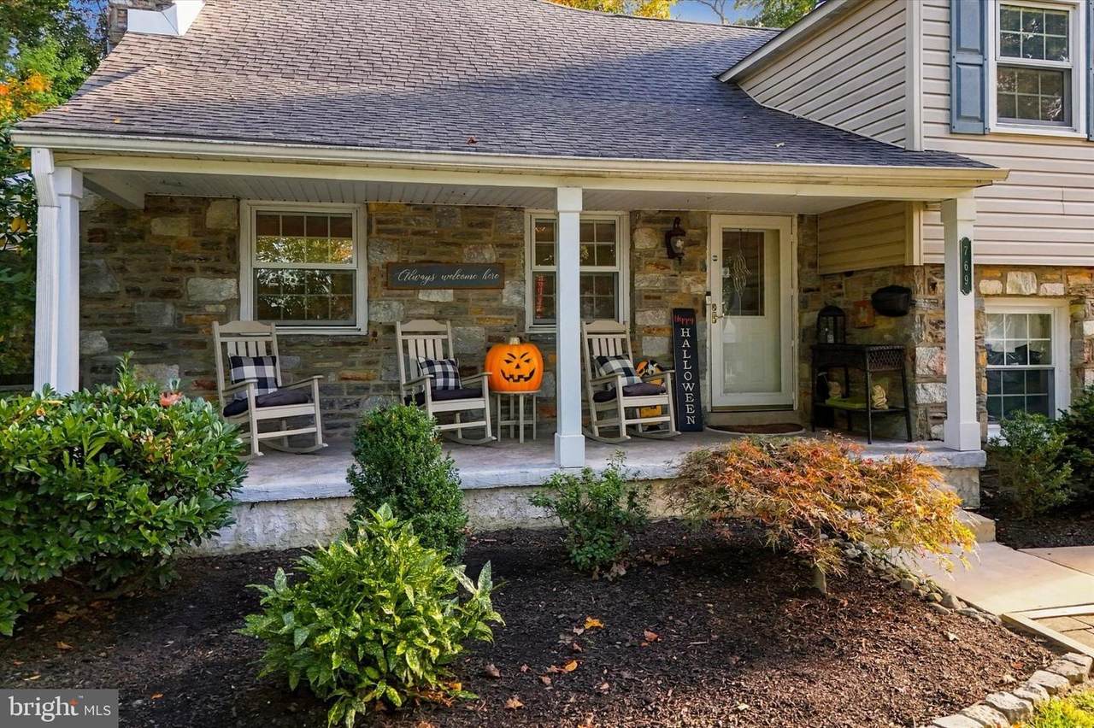
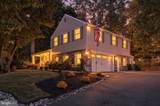
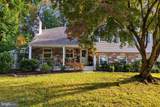
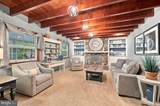
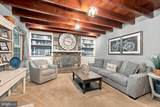
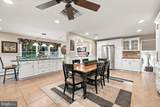
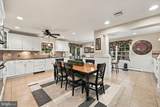
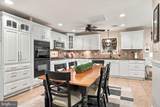
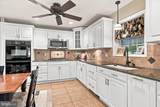
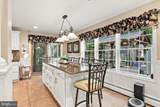
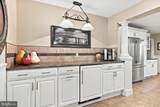
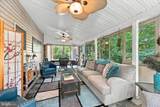
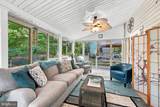
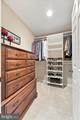
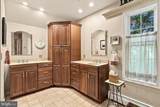
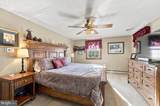
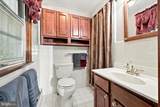
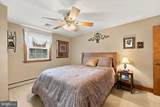
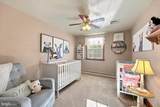
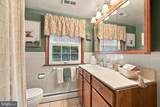
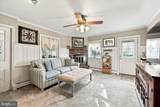
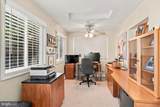
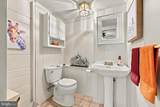
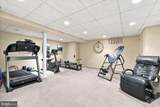
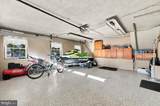
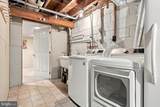
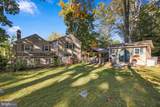
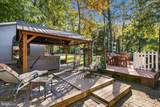
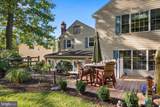
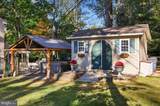
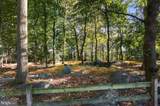
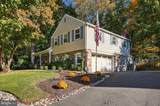
OFFER DEADLINE SUNDAY 9PM.Welcome to 769 Roslyn Avenue, a spacious 4-bedroom, 3.5-bath home offering a flexible layout, generous room sizes and plenty of space both inside and out. From the huge driveway, a covered front porch provides a welcoming entrance, while the stone exterior adds character to the front of the home. Step inside and you’ll find several comfortable living spaces. The den features a wood burning fireplace and new carpet, while the newly remodeled living room(2023) is one of the home’s standout rooms, with exposed wood beams, a gas fireplace, and built-in shelving. An additional sunroom/bonus room surrounded by windows provides yet another place to relax, work or entertain. At the heart of the home is the impressive 500+ square-foot custom kitchen addition, refinished in 2026. This is a kitchen designed for everyday use as much as entertaining, with extensive KraftMaid cabinetry, granite countertops, a 9-foot island with seating, a Wolf 5-burner gas cooktop, double wall ovens, warming drawer, beverage refrigerator, and plenty of storage. Large windows bring in natural light and overlook the backyard, while a sliding door provides easy access to the outdoor living areas. The home offers four bedrooms and 3.5 baths, including two en-suite bedrooms. The primary suite is set apart in its own addition and feels especially spacious, with a private hallway, two large custom-fitted walk-in closets and an oversized bathroom featuring separate vanities, generous storage and a private toilet area. New carpeting was installed throughout the primary addition, hallway and both walk-in closets in March 2026. The remaining bedrooms offer comfortable proportions and good closet space, with additional full baths serving this level. On the lower levels, a private office, a powder room and the finished basement add more living space serving a combination of uses. The home also includes a whole-house generator, three-zone gas hot-water baseboard heat, central vacuum, Pella premium windows, and an upgraded (2024) electrical panel. Outside is where this property really sets itself apart. The approximately half-acre lot is fully fenced and backs to approximately eight acres of township woods and trails. Multiple outdoor spaces include the rear deck, a pavilion added in 2024, a large three-season enclosed patio and an oversized two-car garage with custom epoxy flooring and built-in cabinetry. Newer roof (2023) is among recent exterior upgrades. All of this is within walking distance of Copper Beech Elementary School and convenient to Keswick Village, Glenside and Ardsley train stations, shopping, dining and the surrounding Glenside area. Book your showing today!
-
4BEDS
-
0.44ACRES
-
3BATHS
-
11/2 BATHS
-
3,441SQFT
-
$208$/SQFT
Description
OFFER DEADLINE SUNDAY 9PM.Welcome to 769 Roslyn Avenue, a spacious 4-bedroom, 3.5-bath home offering a flexible layout, generous room sizes and plenty of space both inside and out. From the huge driveway, a covered front porch provides a welcoming entrance, while the stone exterior adds character to the front of the home. Step inside and you’ll find several comfortable living spaces. The den features a wood burning fireplace and new carpet, while the newly remodeled living room(2023) is one of the home’s standout rooms, with exposed wood beams, a gas fireplace, and built-in shelving. An additional sunroom/bonus room surrounded by windows provides yet another place to relax, work or entertain. At the heart of the home is the impressive 500+ square-foot custom kitchen addition, refinished in 2026. This is a kitchen designed for everyday use as much as entertaining, with extensive KraftMaid cabinetry, granite countertops, a 9-foot island with seating, a Wolf 5-burner gas cooktop, double wall ovens, warming drawer, beverage refrigerator, and plenty of storage. Large windows bring in natural light and overlook the backyard, while a sliding door provides easy access to the outdoor living areas. The home offers four bedrooms and 3.5 baths, including two en-suite bedrooms. The primary suite is set apart in its own addition and feels especially spacious, with a private hallway, two large custom-fitted walk-in closets and an oversized bathroom featuring separate vanities, generous storage and a private toilet area. New carpeting was installed throughout the primary addition, hallway and both walk-in closets in March 2026. The remaining bedrooms offer comfortable proportions and good closet space, with additional full baths serving this level. On the lower levels, a private office, a powder room and the finished basement add more living space serving a combination of uses. The home also includes a whole-house generator, three-zone gas hot-water baseboard heat, central vacuum, Pella premium windows, and an upgraded (2024) electrical panel. Outside is where this property really sets itself apart. The approximately half-acre lot is fully fenced and backs to approximately eight acres of township woods and trails. Multiple outdoor spaces include the rear deck, a pavilion added in 2024, a large three-season enclosed patio and an oversized two-car garage with custom epoxy flooring and built-in cabinetry. Newer roof (2023) is among recent exterior upgrades. All of this is within walking distance of Copper Beech Elementary School and convenient to Keswick Village, Glenside and Ardsley train stations, shopping, dining and the surrounding Glenside area. Book your showing today!
©2026 Bright MLS, All Rights Reserved. IDX information is provided exclusively for consumers' personal, non-commercial use and may not be used for any purpose other than to identify prospective properties consumers may be interested in purchasing. Some properties which appear for sale may no longer be available because they are for instance, under contract, sold, or are no longer being offered for sale. Information is deemed reliable but is not guaranteed accurate by the MLS or Jim Bass Group, Real Estate Teams, LLC. Some real estate firms do not participate in IDX and their listings do not appear on this website. Some properties listed with participating firms do not appear on this website at the request of the seller. Data last updated: 2026-11-07T23:58:07.207.