






Skip To Content

7554 Cross Gate Lane

ALEXANDRIA, VA 22315
  • $679,900
  • STATUS: Active Under Contract
  • ON SITE: 38 Days
  • ID#: VAFX2343810
Under Contract
UPDATED: 32 min ago
$679,900
  • 2
    BEDS
  • 0.12
    ACRES
  • 2
    BATHS
  • 0
    1/2 BATHS
  • 1,453
    SQFT
  • $468
    $/SQFT
Neighborhood:
Type:
Single-Family Home
Built:
1987
County:

School Information

Elementary School:
Middle School:
High School:

Description

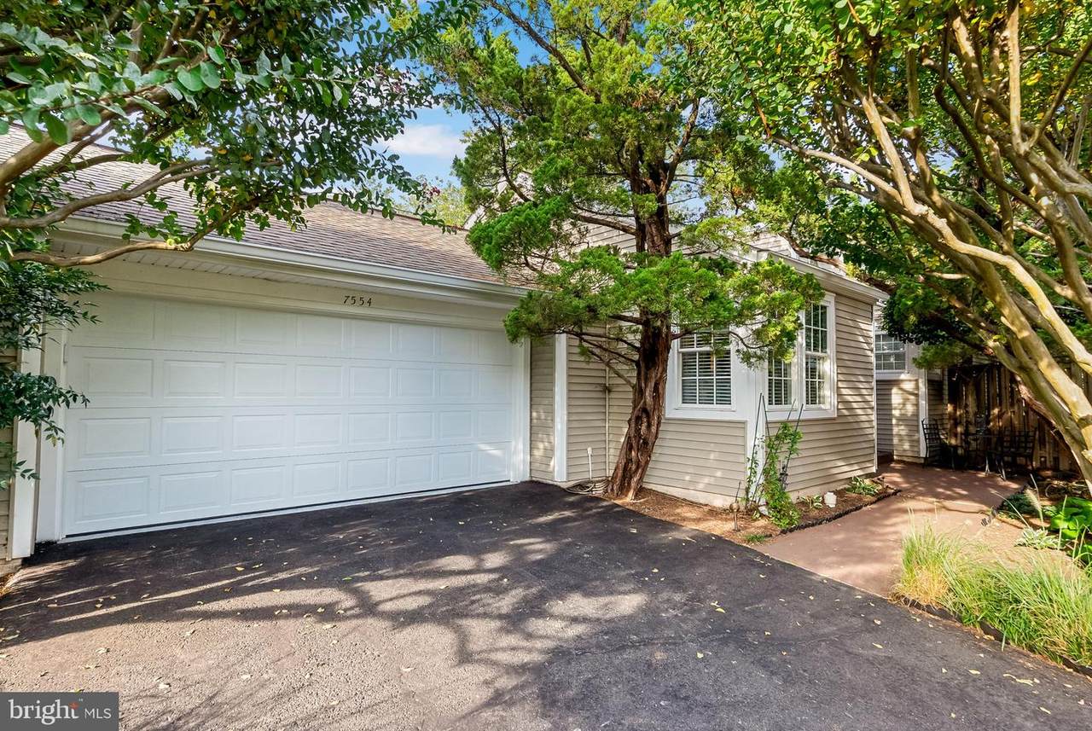
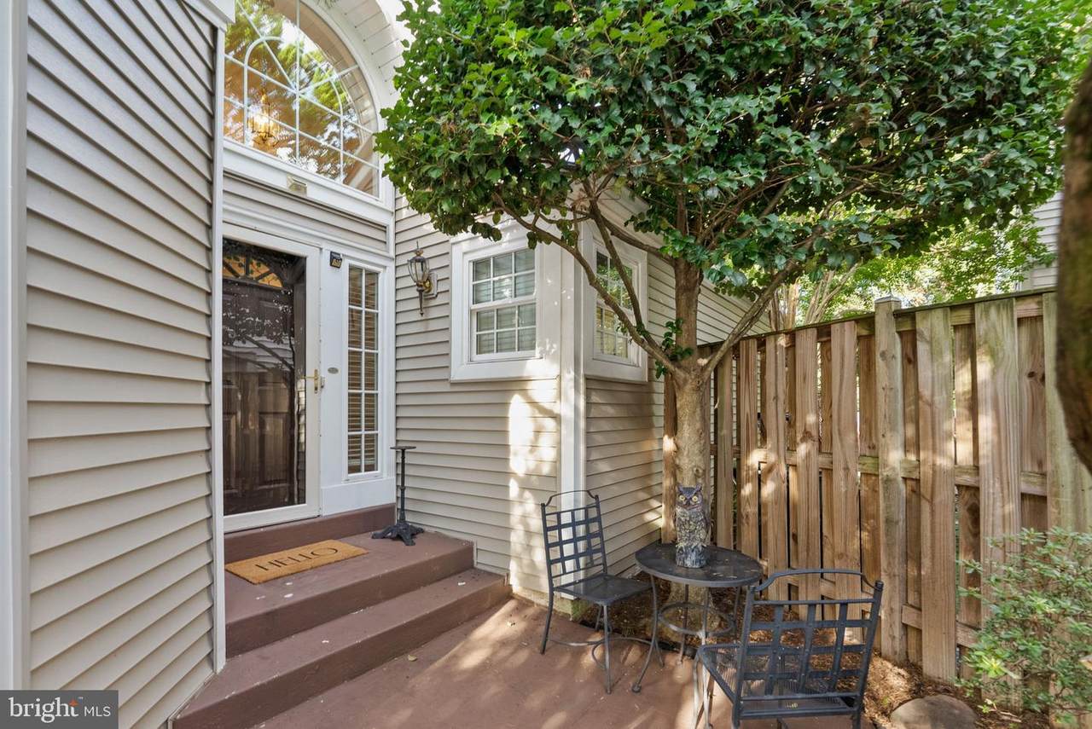
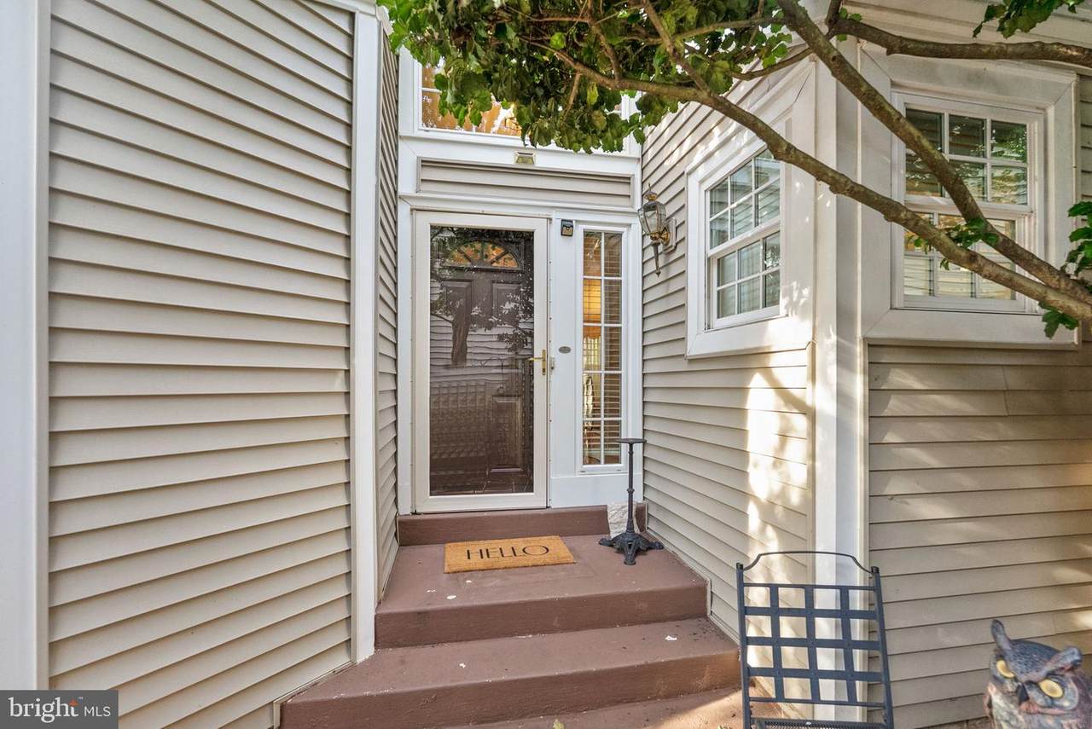
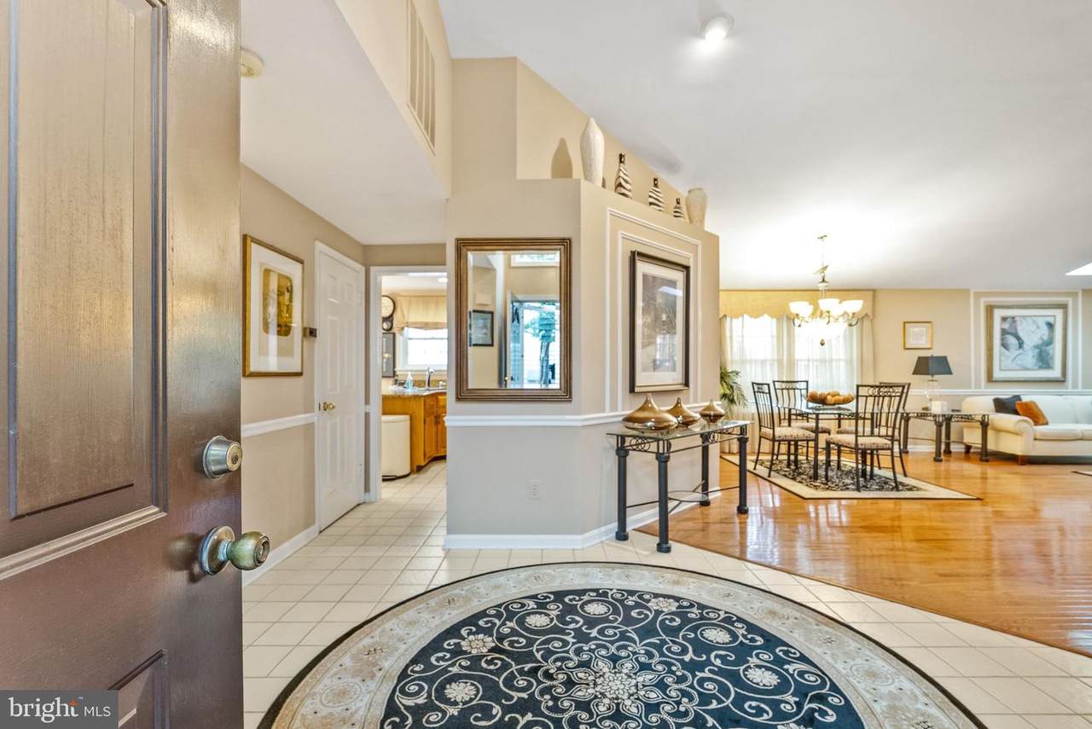
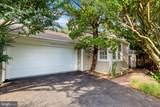
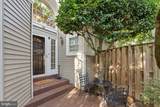
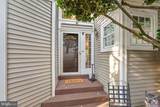
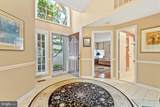
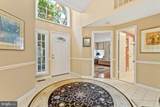
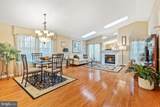
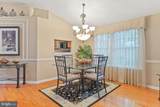
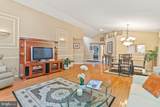
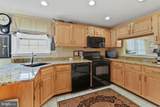
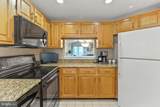
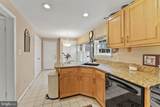
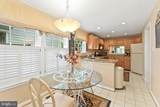
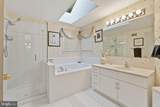
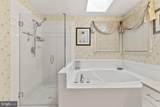
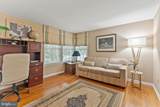
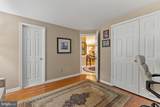
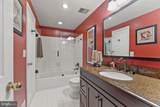
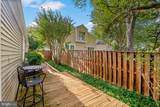
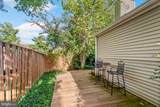
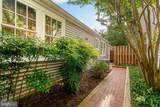
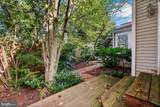
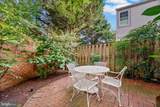
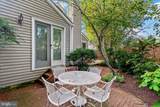
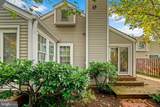
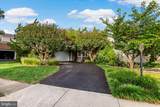
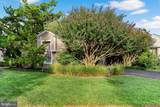
Welcome to 7554 Cross Gate Lane, offering easy one-level living in the sought-after Kingstowne community! This inviting 2-bedroom, 2-bath home features hardwood floors, vaulted ceilings, and charming architectural details including chair rail accents and picture-frame wainscoting. The spacious living area is centered around a cozy gas fireplace with mantel, while the eat-in kitchen offers granite countertops and ample cabinet storage. The primary suite features walk-in closets and a relaxing bath with a soaking tub, glass-enclosed walk-in shower with detachable shower heads, and skylights. Step outside to enjoy the charming rear patio and deck area, perfect for relaxing or entertaining. Garage and driveway parking add everyday convenience. Notable updates include the roof and skylights, windows, HVAC and furnace, select kitchen appliances, deck, and exterior lighting. Enjoy Kingstowne’s amenities along with convenient access to shopping, dining, recreation, Metro, major commuter routes, Old Town Alexandria, and DC.

Monthly Payment Calculator


©2026 Bright MLS, All Rights Reserved. IDX information is provided exclusively for consumers' personal, non-commercial use and may not be used for any purpose other than to identify prospective properties consumers may be interested in purchasing. Some properties which appear for sale may no longer be available because they are for instance, under contract, sold, or are no longer being offered for sale. Information is deemed reliable but is not guaranteed accurate by the MLS or Jim Bass Group, Real Estate Teams, LLC. Some real estate firms do not participate in IDX and their listings do not appear on this website. Some properties listed with participating firms do not appear on this website at the request of the seller. Data last updated: 2026-11-09T17:53:24.617.
www.jimbassgroup.com/homes/181730502
Print Image

7554 Cross Gate Lane ALEXANDRIA, VA 22315

  • Price: $679,900
  • Status: Active Under Contract
  • On Site: 38 Days
  • Updated: 32 min ago
  • ID#: VAFX2343810
2
Beds
2
Baths
0
½ Baths
0.12
Acres
1,453
SQFT
$468
$/SQFT
1987
Built
Neighborhood:
Kingstowne
County:
Fairfax
Elementary School:
Lane
Middle School:
Hayfield Secondary School
High School:
Hayfield
School District:
Fairfax County Public Schools
Property Description
Welcome to 7554 Cross Gate Lane, offering easy one-level living in the sought-after Kingstowne community! This inviting 2-bedroom, 2-bath home features hardwood floors, vaulted ceilings, and charming architectural details including chair rail accents and picture-frame wainscoting. The spacious living area is centered around a cozy gas fireplace with mantel, while the eat-in kitchen offers granite countertops and ample cabinet storage. The primary suite features walk-in closets and a relaxing bath with a soaking tub, glass-enclosed walk-in shower with detachable shower heads, and skylights. Step outside to enjoy the charming rear patio and deck area, perfect for relaxing or entertaining. Garage and driveway parking add everyday convenience. Notable updates include the roof and skylights, windows, HVAC and furnace, select kitchen appliances, deck, and exterior lighting. Enjoy Kingstowne’s amenities along with convenient access to shopping, dining, recreation, Metro, major commuter routes, Old Town Alexandria, and DC.
Exterior Features

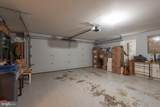
Architectural Style Ranch/Rambler Construction Materials CompositionShingle Siding Door Features French Exterior Features Exterior Lighting Fencing WoodRear Garage Spaces 2.00 Garage Type Garage - Front Entry Garage YN Yes Lot Features Landscaping Parking Features Asphalt Driveway Parking Types Attached GarageDriveway Patio And Porch Features Deck(s)Patio(s) Pool Yes - Community Water Access YN No Water View YN No Waterfront YN No

Interior Features

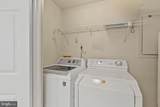
Above Grade Fin SQFT 1453 Appliances Built-In MicrowaveDishwasherDisposalDryerOven/Range - ElectricRefrigeratorWasher Basement YN No Cooling Central A/C Fireplace Features Gas/PropaneMantel(s) Fireplace YN Yes Fireplaces Total 1 Flooring Hardwood Heating Heat Pump(s) Heating YN Yes Interior Features Bathroom - Walk-In ShowerCombination Dining/LivingEntry Level BedroomFloor Plan - OpenKitchen - Eat-InPrimary Bath(s)Skylight(s)Walk-in Closet(s)Wood Floors Laundry Type Main Floor Levels 1 Main Level Bedrooms 2 Room List Living RoomDining RoomPrimary BedroomBedroom 2KitchenFoyerBreakfast RoomLaundryPrimary BathroomFull Bath Walls Ceilings HighVaulted Ceilings

Property Features

Accessibility Features Level Entry - Main Association Amenities Fitness CenterPool - OutdoorCommunity CenterJog/Walk PathTennis CourtsTot Lots/Playground Association Fee 131.53 Association Fee Frequency Monthly Association Fee Includes Pool(s)TrashSnow RemovalRoad Maintenance Association YN Yes Central Air YN Yes Condo YN No Cooling Fuel Electric Foundation Details Permanent Heating Fuel Electric Hot Water Natural Gas Navigable Water YN N New Construction YN No Original MLSNumber 805442663468 Ownership Interest Fee Simple Sale Type Standard Senior Community YN No Sewer Public Sewer Structure Design Type Detached Tax Annual Amount 7146.00 Tax Lot 40 Transportation Bus Stop less than 1 mileMetro/Subway Station 1 to 3 miles Vacation Rental YN No Water Source Public Zoning 304

Listing courtesy of Compass: .


©2026 Bright MLS, All Rights Reserved. IDX information is provided exclusively for consumers' personal, non-commercial use and may not be used for any purpose other than to identify prospective properties consumers may be interested in purchasing. Some properties which appear for sale may no longer be available because they are for instance, under contract, sold, or are no longer being offered for sale. Information is deemed reliable but is not guaranteed accurate by the MLS or Jim Bass Group, Real Estate Teams, LLC. Some real estate firms do not participate in IDX and their listings do not appear on this website. Some properties listed with participating firms do not appear on this website at the request of the seller. Data last updated: 2026-11-09T17:53:24.617.
 
https://bt-photos.global.ssl.fastly.net/brightmls/1280_boomver_2_805442663468-2.jpg https://bt-photos.global.ssl.fastly.net/brightmls/1280_boomver_2_805442663468-2.jpg https://bt-photos.global.ssl.fastly.net/brightmls/1280_boomver_2_805442663468-2.jpg
Logo
Jim Bass Group, Real Estate Teams, LLC
617 W Patrick St
Frederick MD, 21701