
























Description
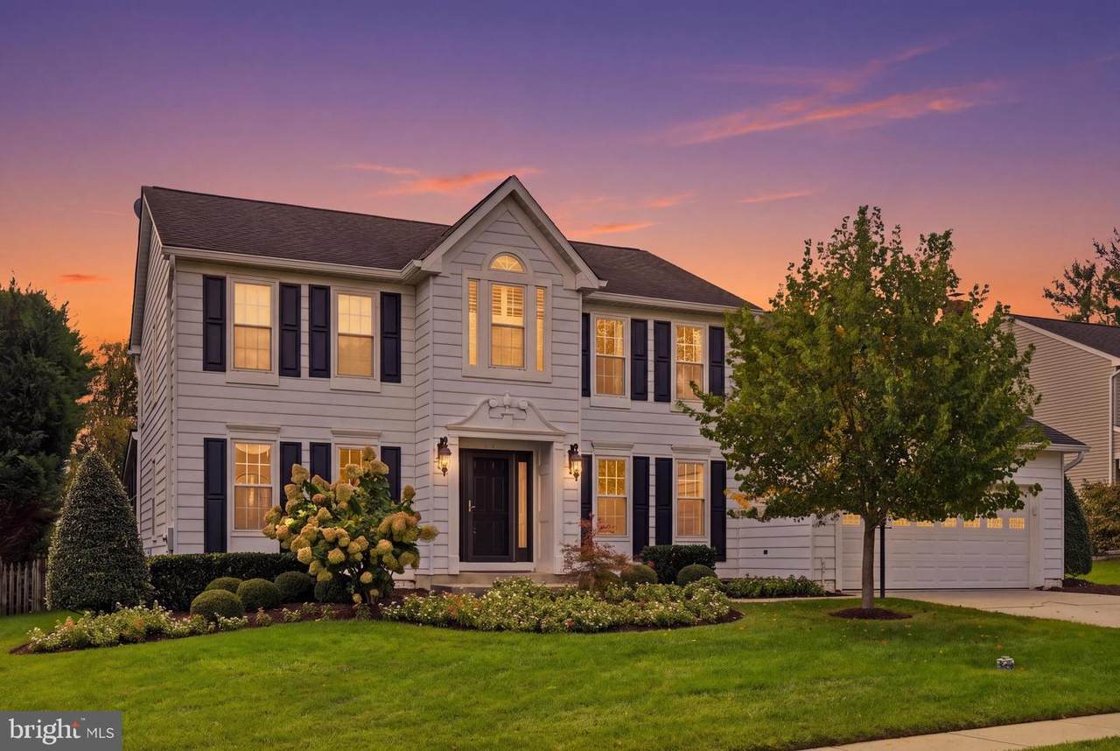
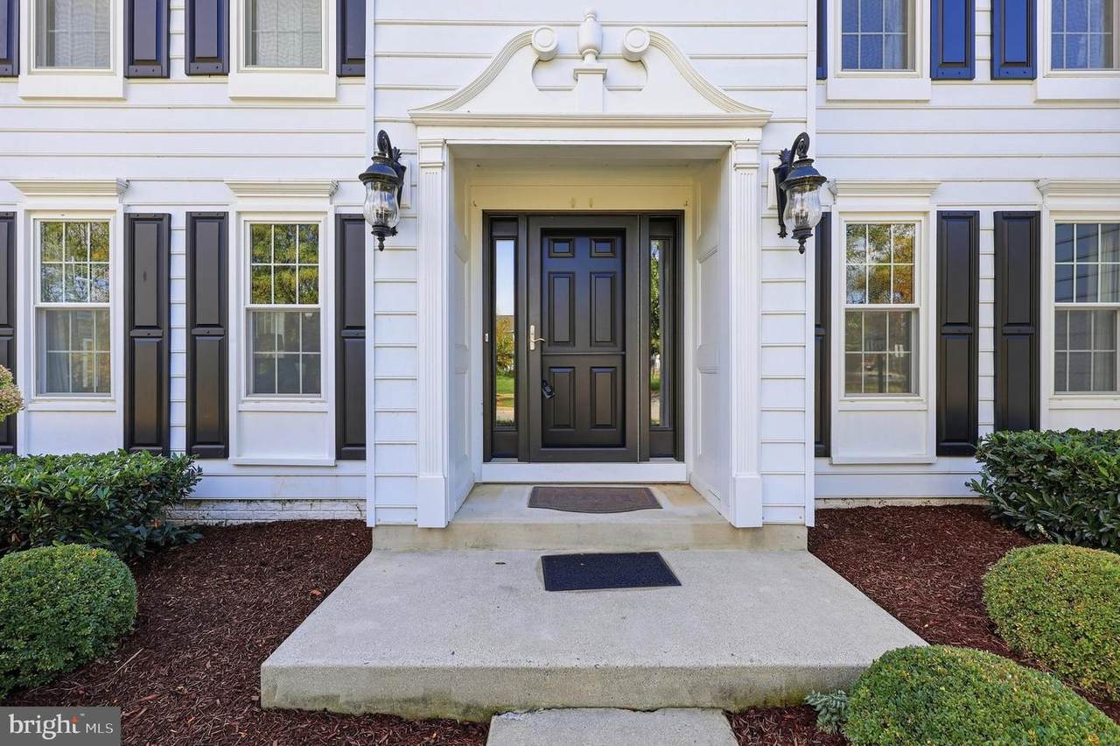
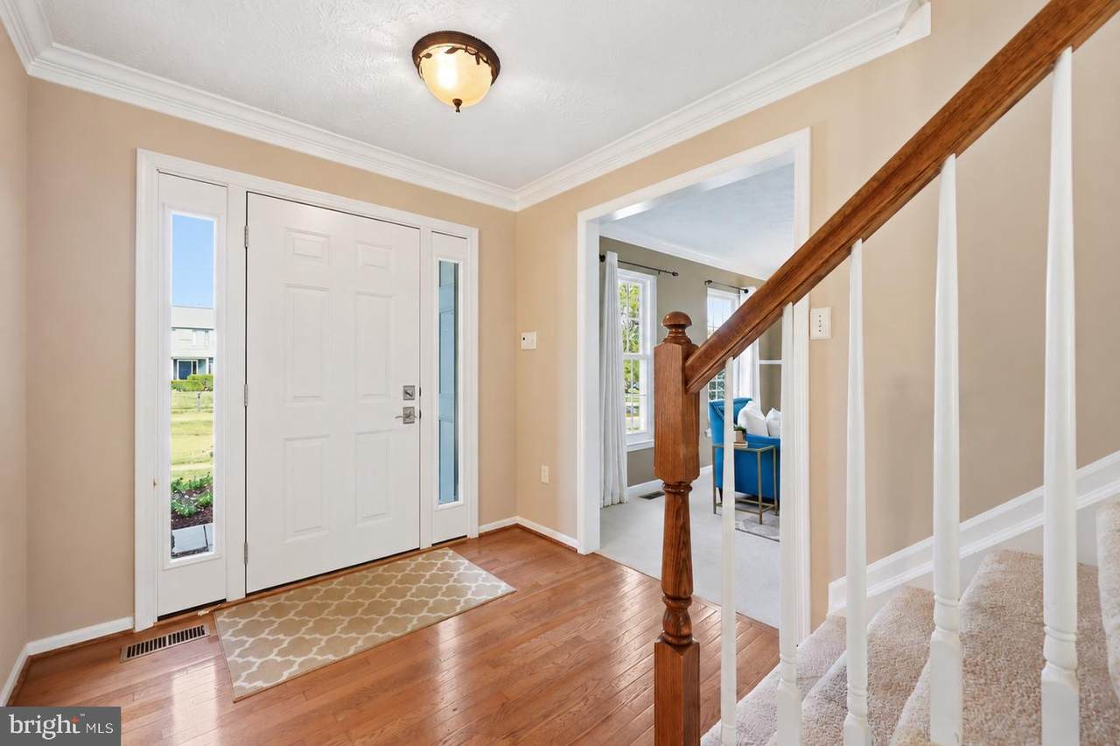
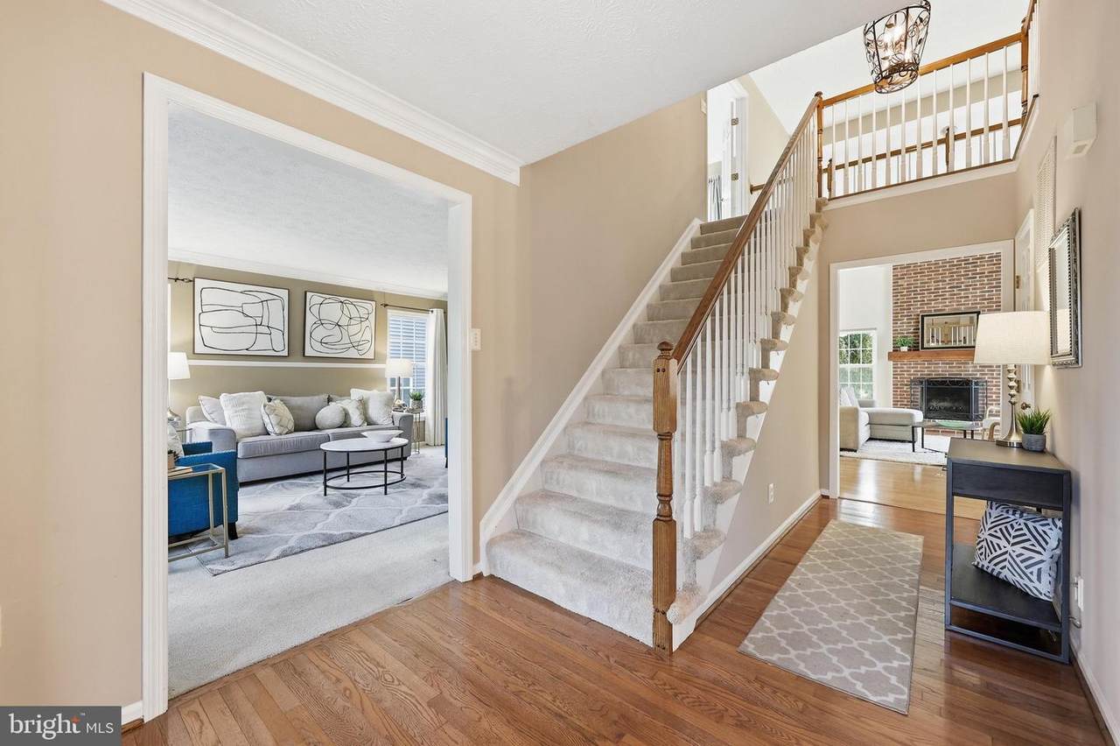
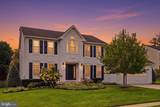
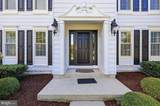
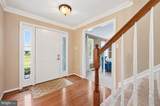
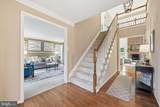
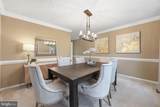
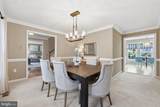
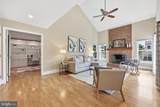
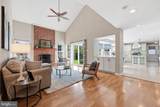
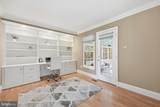
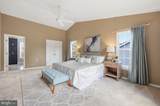
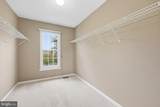
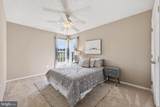
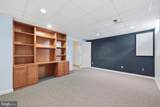
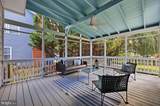
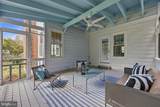
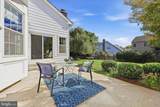
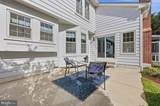
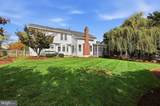
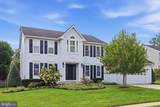
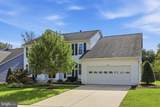
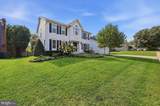
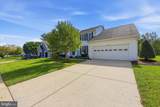
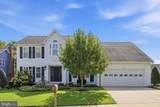
Welcome to 6913 Sovereign Pl, a stunning colonial in the highly sought-after Kingsbrook neighborhood of Frederick, MD. Upon entering the house, you’ll immediately appreciate the spacious, sun-filled rooms. The main level features a living room, formal dining room and office space perfect for a home work space. The oversized family room features both a vaulted ceiling and a brick, wood-burning fireplace. The true gem of the main level is the eat-in kitchen which was renovated in 2018 to include quartz countertops, stainless steel appliances, custom backsplash, ample storage and a massive island. Upstairs you will find an oasis of a primary suite including a beautifully sunlit bedroom, spacious walk-in closet and spa-like bathroom which was completely updated in 2023 to include quartz countertops, a soaking tub, walk-in shower, dual vanity and radiant floor heating. The additional three bedrooms on the upper level are all spacious and have easy access to the hall bathroom. The basement has a hobby/game room and ample storage. Outside are a collection of professionally kept garden beds and manicured lawns surrounding a patio and screened-in porch that are both perfect for a morning coffee or warm evenings sipping on a cool drink. Additional improvements include a replaced roof (2015), new Thompson Creek windows (2015), and new HVAC (2018). This stunning, 4,356 sq ft home is located in the Kingsbrook community which offers an outdoor pool, clubhouse, tennis courts, and walking paths and is located just 1.5 miles from 270, 1.1 miles from Westview Shopping Center and has NO city taxes. Hurry to make this stunning home yours today!
-
4BEDS
-
0.22ACRES
-
2BATHS
-
11/2 BATHS
-
3,225SQFT
-
$202$/SQFT
Description
Welcome to 6913 Sovereign Pl, a stunning colonial in the highly sought-after Kingsbrook neighborhood of Frederick, MD. Upon entering the house, you’ll immediately appreciate the spacious, sun-filled rooms. The main level features a living room, formal dining room and office space perfect for a home work space. The oversized family room features both a vaulted ceiling and a brick, wood-burning fireplace. The true gem of the main level is the eat-in kitchen which was renovated in 2018 to include quartz countertops, stainless steel appliances, custom backsplash, ample storage and a massive island. Upstairs you will find an oasis of a primary suite including a beautifully sunlit bedroom, spacious walk-in closet and spa-like bathroom which was completely updated in 2023 to include quartz countertops, a soaking tub, walk-in shower, dual vanity and radiant floor heating. The additional three bedrooms on the upper level are all spacious and have easy access to the hall bathroom. The basement has a hobby/game room and ample storage. Outside are a collection of professionally kept garden beds and manicured lawns surrounding a patio and screened-in porch that are both perfect for a morning coffee or warm evenings sipping on a cool drink. Additional improvements include a replaced roof (2015), new Thompson Creek windows (2015), and new HVAC (2018). This stunning, 4,356 sq ft home is located in the Kingsbrook community which offers an outdoor pool, clubhouse, tennis courts, and walking paths and is located just 1.5 miles from 270, 1.1 miles from Westview Shopping Center and has NO city taxes. Hurry to make this stunning home yours today!
©2026 Bright MLS, All Rights Reserved. IDX information is provided exclusively for consumers' personal, non-commercial use and may not be used for any purpose other than to identify prospective properties consumers may be interested in purchasing. Some properties which appear for sale may no longer be available because they are for instance, under contract, sold, or are no longer being offered for sale. Information is deemed reliable but is not guaranteed accurate by the MLS or Jim Bass Group, Real Estate Teams, LLC. Some real estate firms do not participate in IDX and their listings do not appear on this website. Some properties listed with participating firms do not appear on this website at the request of the seller. Data last updated: 2026-11-11T16:54:30.093.