
Skip To Content

5906 Sunset Avenue

BALTIMORE, MD 21207
  • $275,000
  • STATUS: Active Under Contract
  • ON SITE: 21 Days
  • ID#: MDBC2177692
Under Contract
UPDATED: 36 min ago
$275,000
  • 3
    BEDS
  • 0.17
    ACRES
  • 2
    BATHS
  • 1
    1/2 BATHS
  • 1,518
    SQFT
  • $181
    $/SQFT
Neighborhood:
Type:
Single-Family Home
Built:
1953
County:

School Ratings & Info

Description

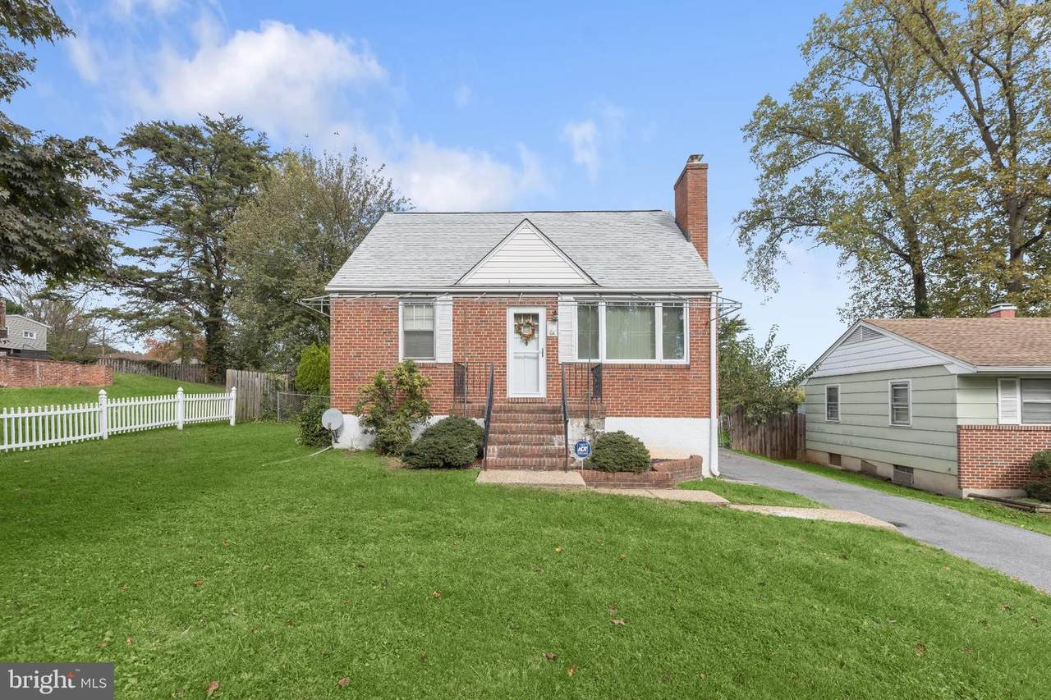
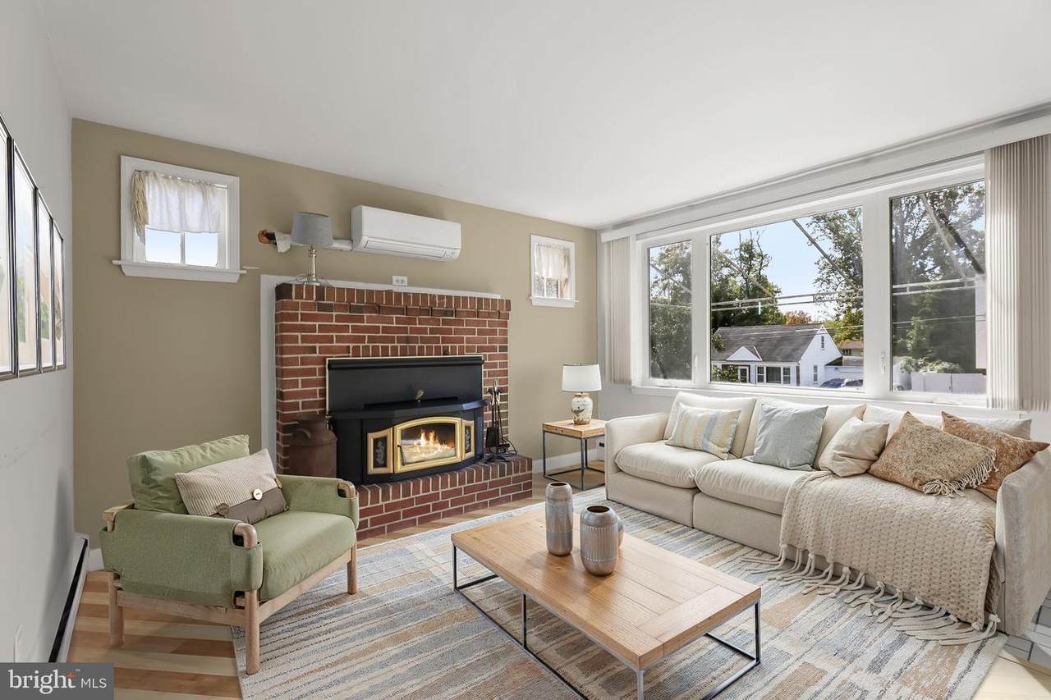
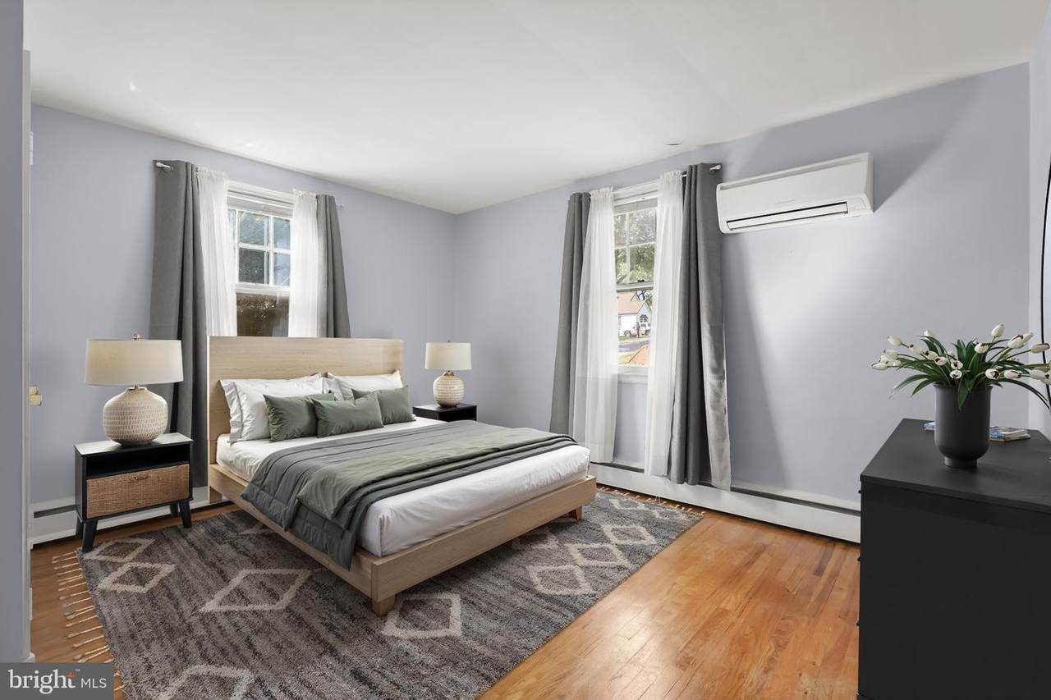
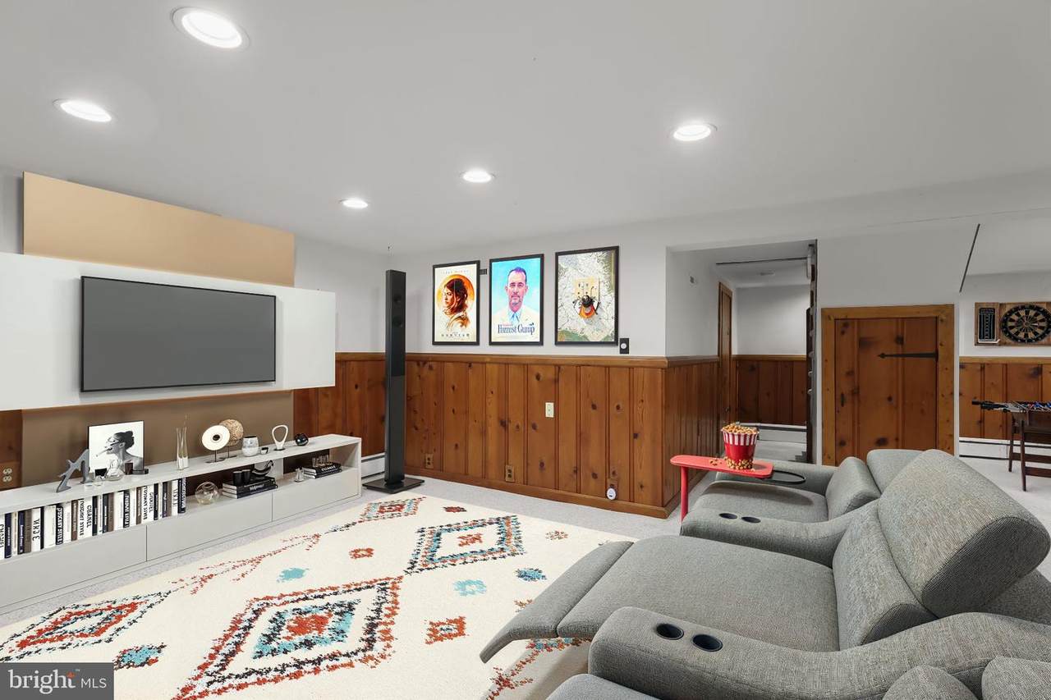
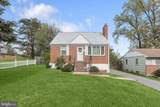
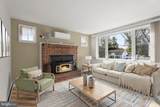
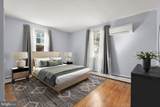
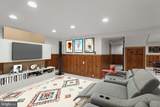
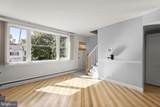
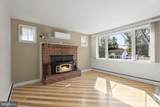
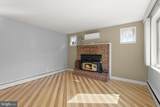
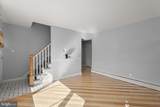
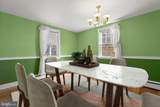
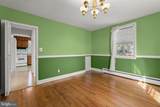
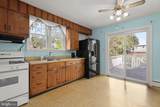
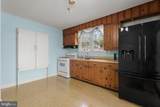
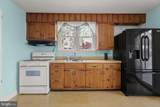
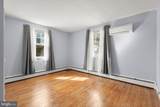
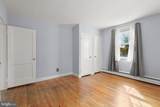
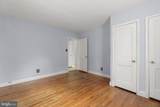
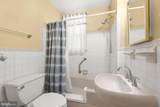
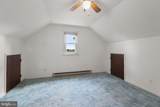
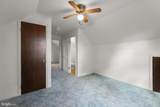
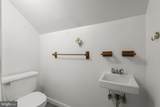
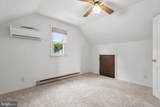
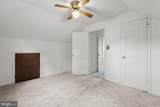
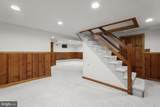
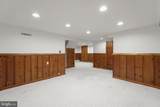
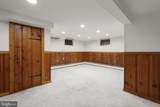
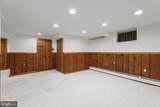
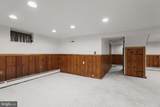
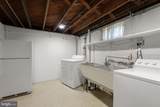
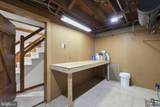
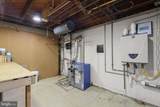
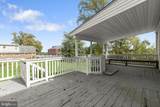
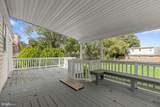
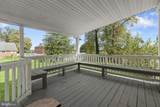
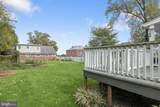
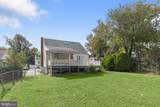
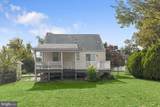
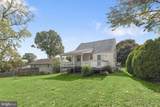
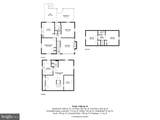
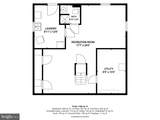
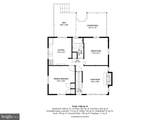
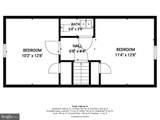
Charming Cape Cod situated on a premium lot, offering a wonderful opportunity to customize and make it your own! Featuring three finished levels, this home offers a versatile floor plan with a main-level primary bedroom and full bathroom. Hardwood flooring highlights the main level, beginning with a spacious living room featuring a brick fireplace with a stove insert. The formal dining room is accented with decorative molding, while the kitchen offers wood cabinetry, gas cooking, a cozy breakfast nook, and sliding door access to an expansive deck with a covered area, perfect for outdoor dining and entertaining. Upstairs, you'll find two additional bedrooms and a half bathroom. The lower level provides a recreation room, a full bathroom, and ample storage space. Enjoy outdoor living in the spacious fenced backyard, offering plenty of room for relaxation, recreation, and entertaining. Ideally located near major commuter routes with convenient access to shopping, dining, and entertainment options. Bring your vision and transform this charming Cape Cod into the home of your dreams!

Monthly Payment Calculator


©2026 Bright MLS, All Rights Reserved. IDX information is provided exclusively for consumers' personal, non-commercial use and may not be used for any purpose other than to identify prospective properties consumers may be interested in purchasing. Some properties which appear for sale may no longer be available because they are for instance, under contract, sold, or are no longer being offered for sale. Information is deemed reliable but is not guaranteed accurate by the MLS or Jim Bass Group, Real Estate Teams, LLC. Some real estate firms do not participate in IDX and their listings do not appear on this website. Some properties listed with participating firms do not appear on this website at the request of the seller. Data last updated: 2026-11-06T14:41:06.513.
www.jimbassgroup.com/homes/182230692
Print Image

5906 Sunset Avenue BALTIMORE, MD 21207

  • Price: $275,000
  • Status: Active Under Contract
  • On Site: 21 Days
  • Updated: 36 min ago
  • ID#: MDBC2177692
3
Beds
2
Baths
1
½ Baths
0.17
Acres
1,518
SQFT
$181
$/SQFT
1953
Built
Neighborhood:
Catonsville Gardens
County:
Baltimore
School District:
Baltimore County Public Schools
Property Description
Charming Cape Cod situated on a premium lot, offering a wonderful opportunity to customize and make it your own! Featuring three finished levels, this home offers a versatile floor plan with a main-level primary bedroom and full bathroom. Hardwood flooring highlights the main level, beginning with a spacious living room featuring a brick fireplace with a stove insert. The formal dining room is accented with decorative molding, while the kitchen offers wood cabinetry, gas cooking, a cozy breakfast nook, and sliding door access to an expansive deck with a covered area, perfect for outdoor dining and entertaining. Upstairs, you'll find two additional bedrooms and a half bathroom. The lower level provides a recreation room, a full bathroom, and ample storage space. Enjoy outdoor living in the spacious fenced backyard, offering plenty of room for relaxation, recreation, and entertaining. Ideally located near major commuter routes with convenient access to shopping, dining, and entertainment options. Bring your vision and transform this charming Cape Cod into the home of your dreams!
Exterior Features

Architectural Style Cape Cod Construction Materials BrickCombination Door Features Sliding GlassStorm Exterior Features Exterior Lighting Garage YN No Lot Features Front YardRear YardSideYard(s) Parking Features Asphalt Driveway Parking Types Driveway Patio And Porch Features Deck(s) Pool No Pool View Garden/LawnTrees/Woods Water Access YN No Water View YN No Waterfront YN No

Interior Features

Above Grade Fin SQFT 1218 Appliances DishwasherOven/Range - GasRefrigeratorWasherDryer Basement Connecting StairwayInterior AccessPartially FinishedOutside EntranceWalkout Stairs Basement YN Yes Below Grade Finished Area 300 Below Grade Unfinished Area 512 Cooling Other Fireplace Features Brick Fireplace YN Yes Fireplaces Total 1 Flooring CarpetBambooCeramic TileHardwoodOther Heating Radiator Heating YN Yes Interior Features Breakfast AreaCarpetCeiling Fan(s)Chair RailingsDining AreaEntry Level BedroomFormal/Separate Dining RoomKitchen - Eat-InKitchen - Table SpaceWood Floors Laundry Type Lower Floor Levels 2 Main Level Bedrooms 1 Room List Living RoomDining RoomPrimary BedroomBedroom 2Bedroom 3KitchenFoyerLaundryRecreation RoomUtility Room Security Features Main Entrance Lock Upper Level1 Bedrooms 2 Walls Ceilings Dry Wall

Property Features

Acceptable Financing Conventional Accessibility Features Other Association YN No Central Air YN No Condo YN No Cooling Fuel Electric Foundation Details Other Ground Rent Payment Frequency Annually Heating Fuel Natural Gas Hot Water Tankless Navigable Water YN N New Construction YN No Original MLSNumber 805458201144 Ownership Interest Fee Simple Sale Type Standard Senior Community YN No Sewer Public Sewer Structure Design Type Detached Tax Annual Amount 2886.00 Tax Lot 41 Vacation Rental YN No Water Source Public Zoning RES

Listing courtesy of Northrop Realty: .


©2026 Bright MLS, All Rights Reserved. IDX information is provided exclusively for consumers' personal, non-commercial use and may not be used for any purpose other than to identify prospective properties consumers may be interested in purchasing. Some properties which appear for sale may no longer be available because they are for instance, under contract, sold, or are no longer being offered for sale. Information is deemed reliable but is not guaranteed accurate by the MLS or Jim Bass Group, Real Estate Teams, LLC. Some real estate firms do not participate in IDX and their listings do not appear on this website. Some properties listed with participating firms do not appear on this website at the request of the seller. Data last updated: 2026-11-06T14:41:06.513.
 
https://bt-photos.global.ssl.fastly.net/brightmls/1280_boomver_2_805458201144-2.jpg https://bt-photos.global.ssl.fastly.net/brightmls/1280_boomver_2_805458201144-2.jpg https://bt-photos.global.ssl.fastly.net/brightmls/1280_boomver_2_805458201144-2.jpg
Logo
Jim Bass Group, Real Estate Teams, LLC
617 W Patrick St
Frederick MD, 21701