














Description
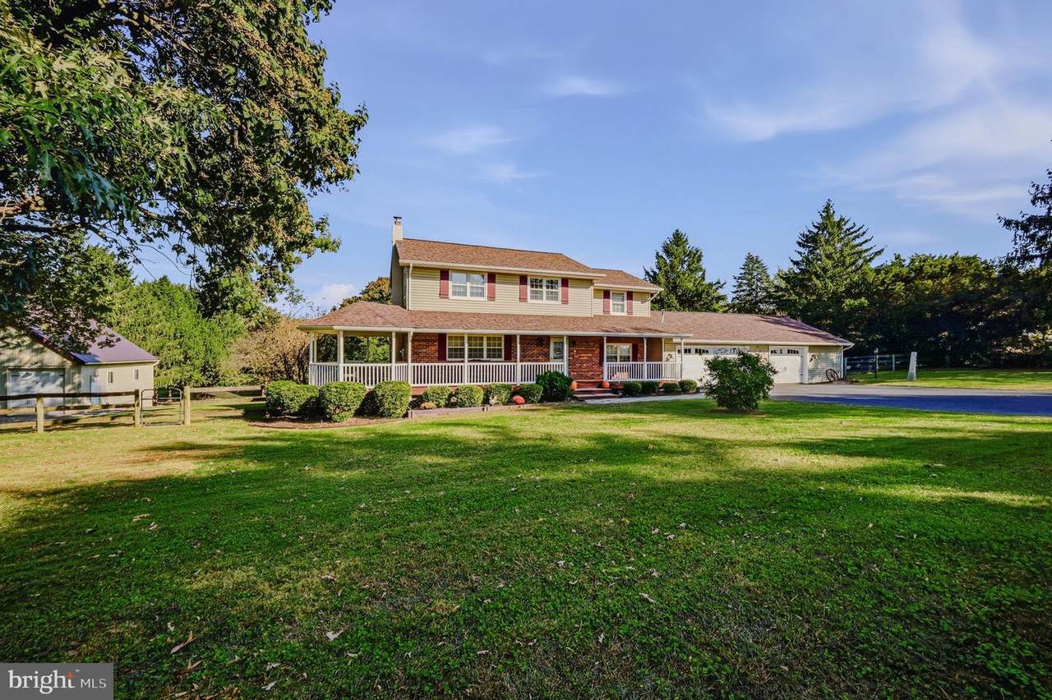
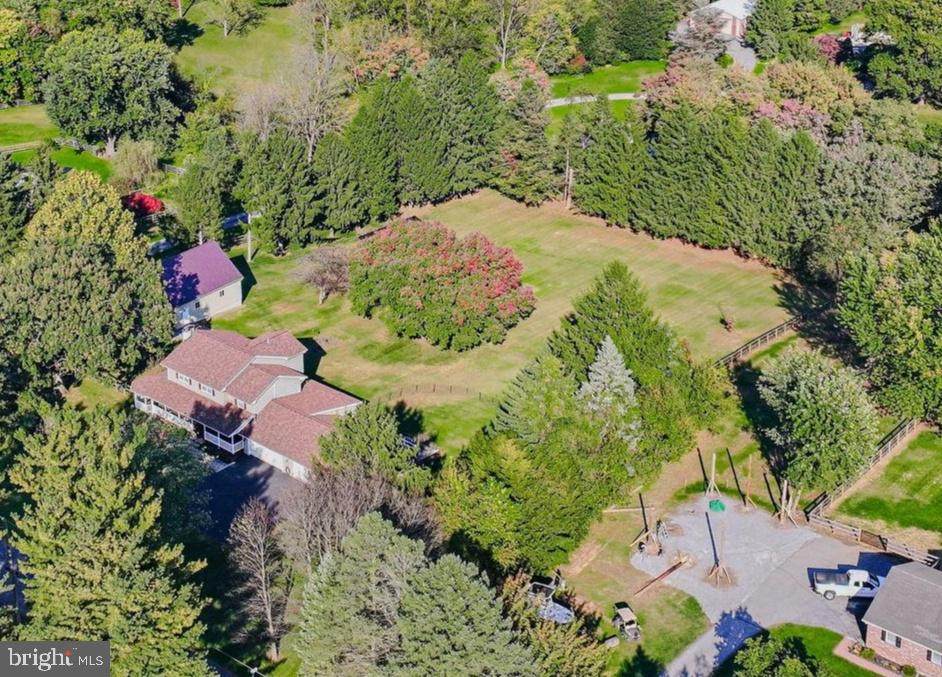
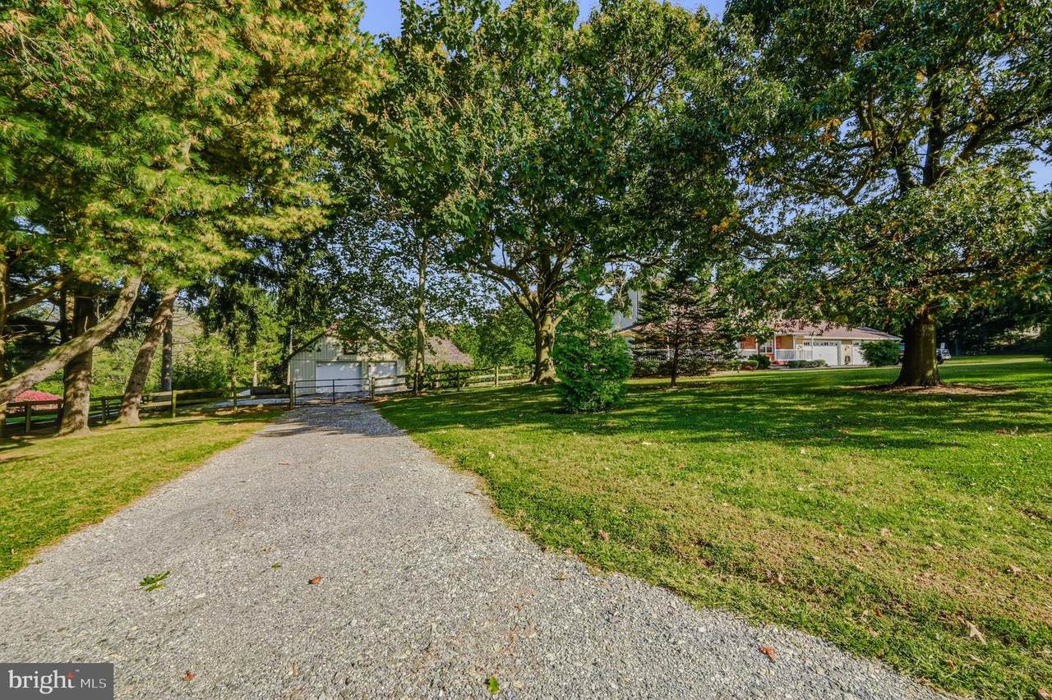
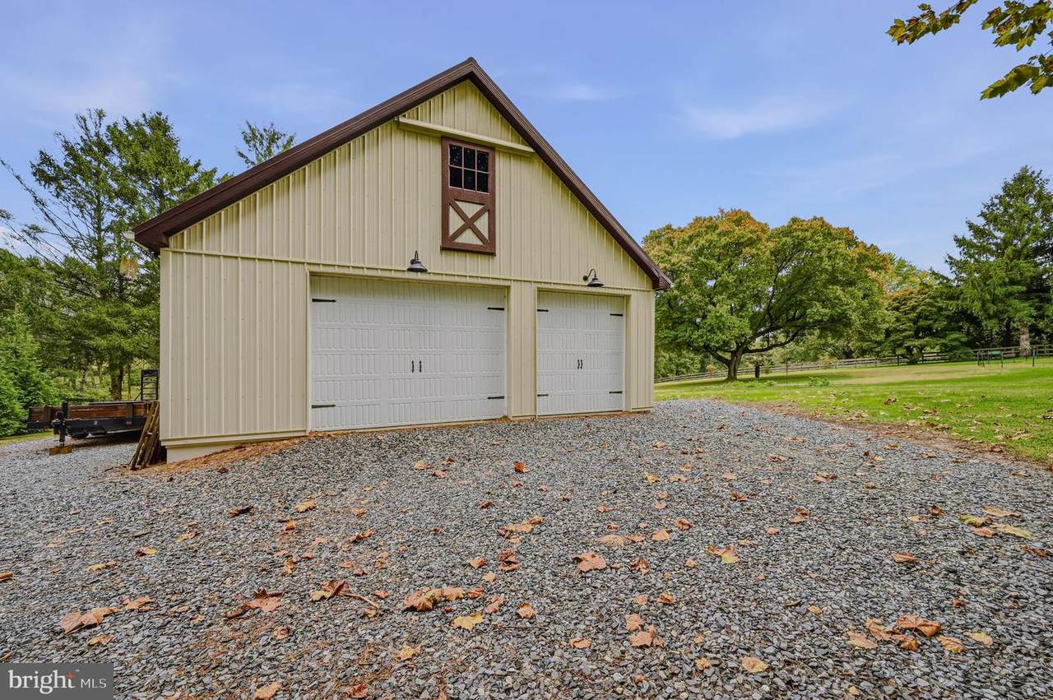
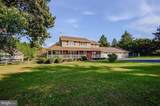
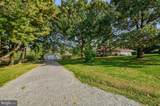
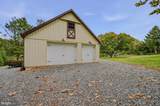
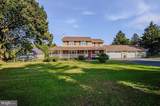
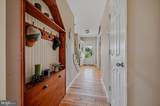
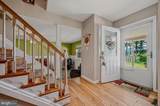
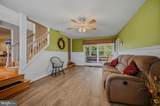
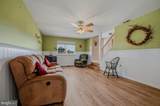
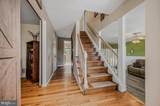
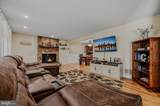
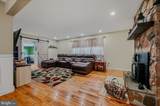
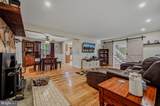
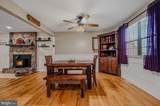
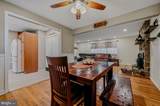
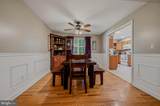
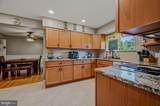
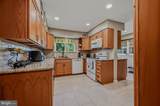
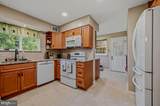
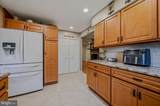
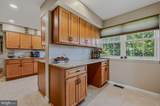
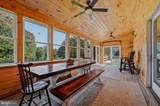
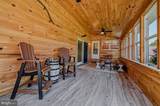
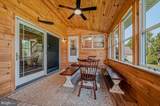
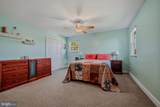
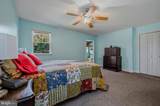
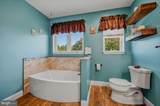
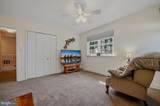
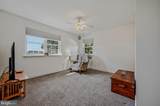
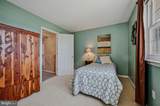
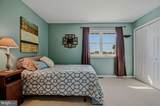
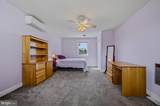
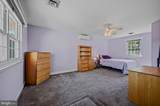
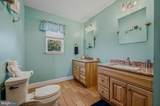
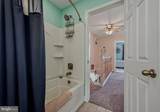
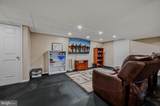
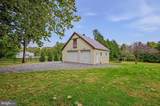
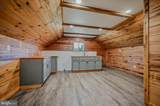
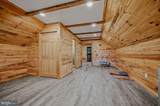
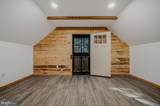
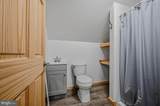
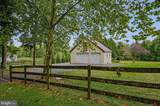
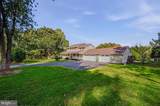
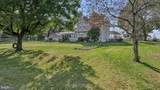
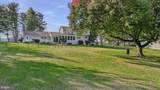
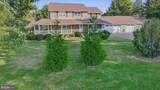
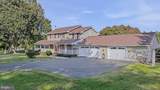
Discover the beauty of country living, where peaceful surroundings and timeless Colonial charm come together on 2.4 picturesque acres. Tucked along a quiet country road in the Avon Grove School District, this four bedroom, two and a half bathroom home offers privacy, comfort, and room to roam, surrounded by mature trees, evergreens, and open grounds. A small stream winds through a corner of the property, adding to its natural charm.A welcoming wraparound front porch invites you to enjoy morning coffee and changing seasons. Inside, generous rooms, hardwood flooring, and abundant natural light create an inviting atmosphere. The living room features a striking floor to ceiling stone fireplace with a wood burning insert, creating a cozy gathering place on chilly evenings, while the formal dining room is ready for memorable gatherings.The updated kitchen offers granite countertops, subway tile backsplash, GE Profile appliances, ample counter space, generous cabinet and drawer storage, and a convenient pantry closet. Wrapped in windows overlooking the backyard, the cheerful breakfast room features additional built-in cabinetry and counter space, ideal for a coffee bar, beverage center, or workstation, plus access to the rear deck.The family room offers a cozy pellet stove and ceiling fan, with sliding glass doors opening to a spectacular sunroom that feels like a private woodland retreat! Tongue and groove pine boards wrap the walls and vaulted ceiling, while a wall of windows fills this special space with sunlight and peaceful views. It's a wonderful spot for relaxing or gathering with friends.Upstairs, all four bedrooms are carpeted. The primary suite features a beautifully updated bathroom with a walk-in shower, frameless glass door, built-in bench, rainfall shower head, separate soaking tub, and double sink vanity. Three additional bedrooms offer flexibility for guests or a home office. The updated hall bathroom has two separate vanities, making busy mornings easier for everyone!The finished basement adds room for fun and fitness, with built in tabletops and stools for games and gatherings, a workout area with rubber mat flooring, and flexible space for hobbies.Outside, the fully fenced backyard, mature shade trees, and a border of approximately 25 towering pines create a park-like setting. Enjoy the expansive rear patio stretching approximately 50 feet, complete with low voltage lighting and illuminated steps, or unwind on the rear deck. A woodshed with firewood included adds a practical touch.Car enthusiasts and hobbyists will appreciate an attached three car garage with workshop and built-ins, driveway parking for four additional vehicles, and a detached two car garage. Above the detached garage, a finished bonus area features wood plank walls, sloped ceilings, exposed beams, recessed lighting, and plank flooring. Built in cabinetry, butcher block style countertops, and a sink make it ideal for a studio, workspace, or hobbies.Fully owned solar panels are a standout benefit, with the seller reporting that solar production covers 100% of electric and heating usage and generates SREC income. Major improvements completed in 2023 include a new roof, HVAC system, driveway, and garage doors, offering added value and peace of mind. With convenient access to Routes 41 and 1, this charming Colonial offers peaceful country living with thoughtful features inside and out.
-
4BEDS
-
2.4ACRES
-
2BATHS
-
11/2 BATHS
-
2,384SQFT
-
$273$/SQFT
School Information
Description
Discover the beauty of country living, where peaceful surroundings and timeless Colonial charm come together on 2.4 picturesque acres. Tucked along a quiet country road in the Avon Grove School District, this four bedroom, two and a half bathroom home offers privacy, comfort, and room to roam, surrounded by mature trees, evergreens, and open grounds. A small stream winds through a corner of the property, adding to its natural charm.A welcoming wraparound front porch invites you to enjoy morning coffee and changing seasons. Inside, generous rooms, hardwood flooring, and abundant natural light create an inviting atmosphere. The living room features a striking floor to ceiling stone fireplace with a wood burning insert, creating a cozy gathering place on chilly evenings, while the formal dining room is ready for memorable gatherings.The updated kitchen offers granite countertops, subway tile backsplash, GE Profile appliances, ample counter space, generous cabinet and drawer storage, and a convenient pantry closet. Wrapped in windows overlooking the backyard, the cheerful breakfast room features additional built-in cabinetry and counter space, ideal for a coffee bar, beverage center, or workstation, plus access to the rear deck.The family room offers a cozy pellet stove and ceiling fan, with sliding glass doors opening to a spectacular sunroom that feels like a private woodland retreat! Tongue and groove pine boards wrap the walls and vaulted ceiling, while a wall of windows fills this special space with sunlight and peaceful views. It's a wonderful spot for relaxing or gathering with friends.Upstairs, all four bedrooms are carpeted. The primary suite features a beautifully updated bathroom with a walk-in shower, frameless glass door, built-in bench, rainfall shower head, separate soaking tub, and double sink vanity. Three additional bedrooms offer flexibility for guests or a home office. The updated hall bathroom has two separate vanities, making busy mornings easier for everyone!The finished basement adds room for fun and fitness, with built in tabletops and stools for games and gatherings, a workout area with rubber mat flooring, and flexible space for hobbies.Outside, the fully fenced backyard, mature shade trees, and a border of approximately 25 towering pines create a park-like setting. Enjoy the expansive rear patio stretching approximately 50 feet, complete with low voltage lighting and illuminated steps, or unwind on the rear deck. A woodshed with firewood included adds a practical touch.Car enthusiasts and hobbyists will appreciate an attached three car garage with workshop and built-ins, driveway parking for four additional vehicles, and a detached two car garage. Above the detached garage, a finished bonus area features wood plank walls, sloped ceilings, exposed beams, recessed lighting, and plank flooring. Built in cabinetry, butcher block style countertops, and a sink make it ideal for a studio, workspace, or hobbies.Fully owned solar panels are a standout benefit, with the seller reporting that solar production covers 100% of electric and heating usage and generates SREC income. Major improvements completed in 2023 include a new roof, HVAC system, driveway, and garage doors, offering added value and peace of mind. With convenient access to Routes 41 and 1, this charming Colonial offers peaceful country living with thoughtful features inside and out.
©2026 Bright MLS, All Rights Reserved. IDX information is provided exclusively for consumers' personal, non-commercial use and may not be used for any purpose other than to identify prospective properties consumers may be interested in purchasing. Some properties which appear for sale may no longer be available because they are for instance, under contract, sold, or are no longer being offered for sale. Information is deemed reliable but is not guaranteed accurate by the MLS or Jim Bass Group, Real Estate Teams, LLC. Some real estate firms do not participate in IDX and their listings do not appear on this website. Some properties listed with participating firms do not appear on this website at the request of the seller. Data last updated: 2026-11-15T07:52:05.57.