





Description
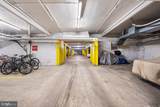
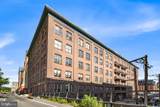
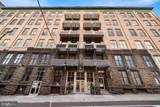
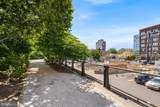
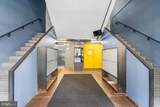
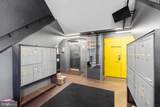
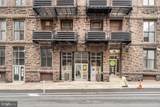
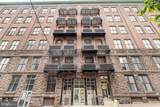
ICONIC HAT FACTORY LOFT | 1,358 SF | PARKING | FLEXIBLE LAYOUT | RAIL PARK ACCESSDiscover an exceptional opportunity to own a truly distinctive SOHO-style loft in Philadelphia’s sought-after Callowhill Historic District. Located in the former Hat Factory, this expansive 1,358-square-foot loft combines authentic industrial architecture with the scale, flexibility, and potential to create a sophisticated custom residence.From the moment you enter, the volume and character of the space are immediately apparent. Soaring ceilings, exposed brick, sanded original beams, elevated track lighting, and original maple flooring with beautiful patina create an authentic loft aesthetic rarely found in newer construction. An abundance of windows brings in wonderful natural light while the thoughtful orientation provides an unexpected sense of privacy.The open floor plan offers a generous canvas for a future renovation or a more personalized design vision. The existing kitchen opens directly into the main living area, while in-unit laundry & exceptional storage add everyday convenience. The current configuration includes one enclosed bedroom, but the substantial footprint and flexible layout offer the potential to create two bedrooms or even three, subject to applicable approvals & design. A bi-level configuration with lofted second floors are permitted, creating an exciting opportunity for a buyer looking to reimagine the space and add architectural drama, functionality, and value through thoughtful renovation.For the discerning buyer, this is less a finished “cookie-cutter†condominium and more an architectural canvas—a rare chance to preserve the building’s historic character while introducing a refined, contemporary vision tailored to your lifestyle.THE BUILDINGThe historic Hat Factory continues to evolve, with a number of improvements and amenities adding to the appeal of this unique community. Residents enjoy a new yoga studio, planned café, Alpha Touch entry system, and direct access to the Rail Park, Philadelphia’s celebrated elevated linear park.The building’s exterior brick renovation was completed in 2025, while an elevator renovation and modernization project is scheduled for 2026. The project is not anticipated to impact HOA fees. The HOA is also evaluating the possibility of a community roof deck.Secure indoor parking is currently available at the building for a monthly fee, an especially valuable amenity in this central Philadelphia location.A PRIME CENTER CITY LOCATIONSet in the heart of rapidly evolving Callowhill, this loft places the best destinations within easy walking distance. Reading Terminal Market, City Hall, the Convention Center, Fashion District, Chinatown, Spring Garden, world-class museums, numerous restaurants, cafés, & entertainment venues are all nearby.The Broad Street Subway is approximately two blocks away, offering convenient access to Center City & the Sports Complex. The Philadelphia Ballet Center for Dance is just three blocks away, while The Met Philadelphia, Union Transfer, and Franklin Music Hall are all within a short distance.Daily conveniences are equally accessible, with Trader Joe’s, Aldi, Giant, and other grocery options nearby.For dining & nightlife, enjoy easy access to neighborhood favorites including Cafe Lift, Prohibition Taproom, Juno, Love City Brewing, Wood Street Pizza, & more.THE OPPORTUNITYCallowhill continues to experience substantial investment & redevelopment, w/ projects such as the Spring Garden Greenway & Chinatown Stitch Project planned for the surrounding area.For a buyer with the vision to renovate, this loft presents an opportunity to create something one-of-a-kind: a generously proportioned historic loft with authentic architectural details, abundant natural light, parking, flexible living space, and the potential for a dramatic custom transformation.Rarely does a property offer this combination of features.
-
1BEDS
-
N/AACRES
-
1BATHS
-
01/2 BATHS
-
1,359SQFT
-
$254$/SQFT
Description
ICONIC HAT FACTORY LOFT | 1,358 SF | PARKING | FLEXIBLE LAYOUT | RAIL PARK ACCESSDiscover an exceptional opportunity to own a truly distinctive SOHO-style loft in Philadelphia’s sought-after Callowhill Historic District. Located in the former Hat Factory, this expansive 1,358-square-foot loft combines authentic industrial architecture with the scale, flexibility, and potential to create a sophisticated custom residence.From the moment you enter, the volume and character of the space are immediately apparent. Soaring ceilings, exposed brick, sanded original beams, elevated track lighting, and original maple flooring with beautiful patina create an authentic loft aesthetic rarely found in newer construction. An abundance of windows brings in wonderful natural light while the thoughtful orientation provides an unexpected sense of privacy.The open floor plan offers a generous canvas for a future renovation or a more personalized design vision. The existing kitchen opens directly into the main living area, while in-unit laundry & exceptional storage add everyday convenience. The current configuration includes one enclosed bedroom, but the substantial footprint and flexible layout offer the potential to create two bedrooms or even three, subject to applicable approvals & design. A bi-level configuration with lofted second floors are permitted, creating an exciting opportunity for a buyer looking to reimagine the space and add architectural drama, functionality, and value through thoughtful renovation.For the discerning buyer, this is less a finished “cookie-cutter†condominium and more an architectural canvas—a rare chance to preserve the building’s historic character while introducing a refined, contemporary vision tailored to your lifestyle.THE BUILDINGThe historic Hat Factory continues to evolve, with a number of improvements and amenities adding to the appeal of this unique community. Residents enjoy a new yoga studio, planned café, Alpha Touch entry system, and direct access to the Rail Park, Philadelphia’s celebrated elevated linear park.The building’s exterior brick renovation was completed in 2025, while an elevator renovation and modernization project is scheduled for 2026. The project is not anticipated to impact HOA fees. The HOA is also evaluating the possibility of a community roof deck.Secure indoor parking is currently available at the building for a monthly fee, an especially valuable amenity in this central Philadelphia location.A PRIME CENTER CITY LOCATIONSet in the heart of rapidly evolving Callowhill, this loft places the best destinations within easy walking distance. Reading Terminal Market, City Hall, the Convention Center, Fashion District, Chinatown, Spring Garden, world-class museums, numerous restaurants, cafés, & entertainment venues are all nearby.The Broad Street Subway is approximately two blocks away, offering convenient access to Center City & the Sports Complex. The Philadelphia Ballet Center for Dance is just three blocks away, while The Met Philadelphia, Union Transfer, and Franklin Music Hall are all within a short distance.Daily conveniences are equally accessible, with Trader Joe’s, Aldi, Giant, and other grocery options nearby.For dining & nightlife, enjoy easy access to neighborhood favorites including Cafe Lift, Prohibition Taproom, Juno, Love City Brewing, Wood Street Pizza, & more.THE OPPORTUNITYCallowhill continues to experience substantial investment & redevelopment, w/ projects such as the Spring Garden Greenway & Chinatown Stitch Project planned for the surrounding area.For a buyer with the vision to renovate, this loft presents an opportunity to create something one-of-a-kind: a generously proportioned historic loft with authentic architectural details, abundant natural light, parking, flexible living space, and the potential for a dramatic custom transformation.Rarely does a property offer this combination of features.
©2026 Bright MLS, All Rights Reserved. IDX information is provided exclusively for consumers' personal, non-commercial use and may not be used for any purpose other than to identify prospective properties consumers may be interested in purchasing. Some properties which appear for sale may no longer be available because they are for instance, under contract, sold, or are no longer being offered for sale. Information is deemed reliable but is not guaranteed accurate by the MLS or Jim Bass Group, Real Estate Teams, LLC. Some real estate firms do not participate in IDX and their listings do not appear on this website. Some properties listed with participating firms do not appear on this website at the request of the seller. Data last updated: 2026-10-05T22:53:37.937.