


Description
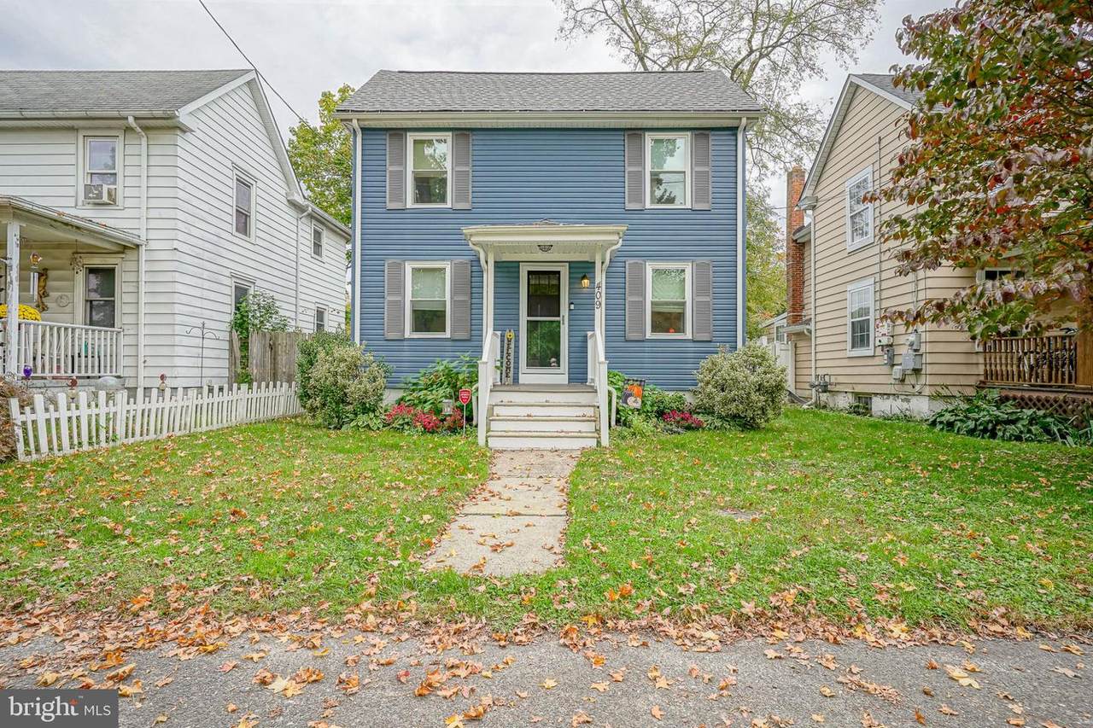
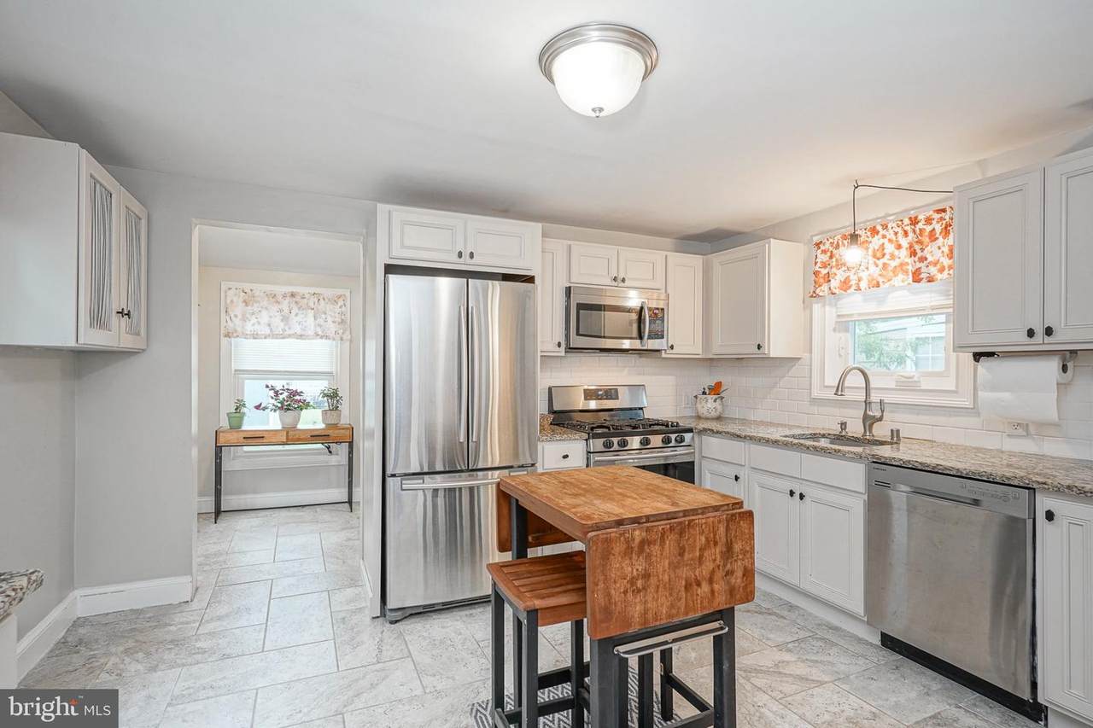
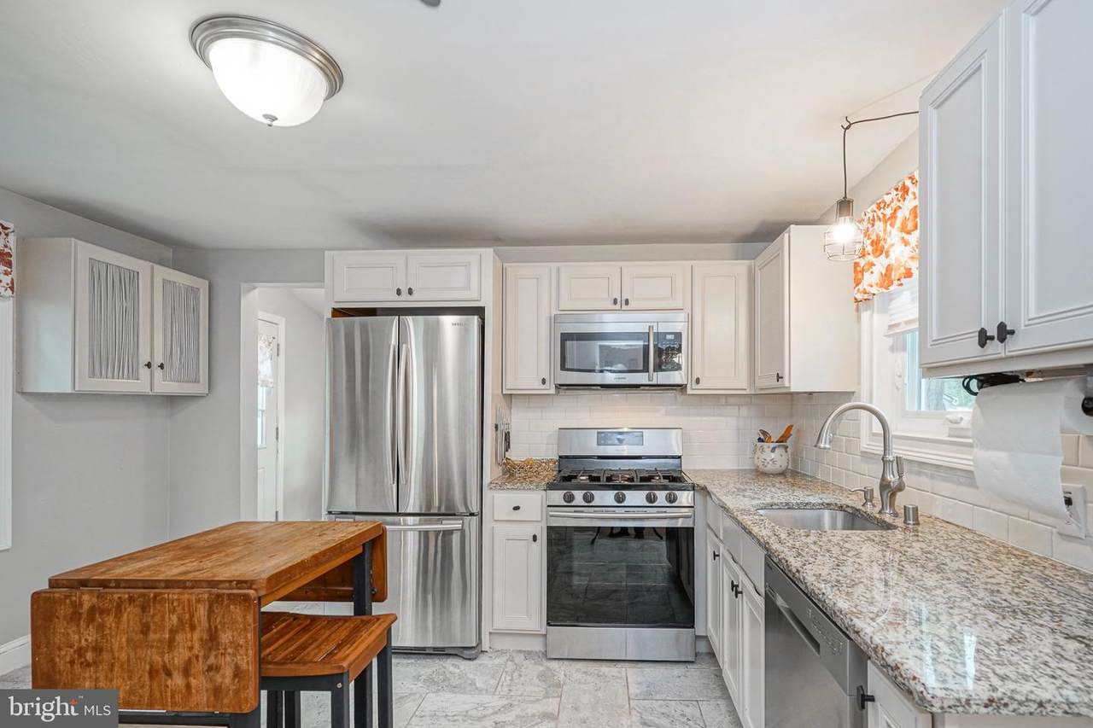
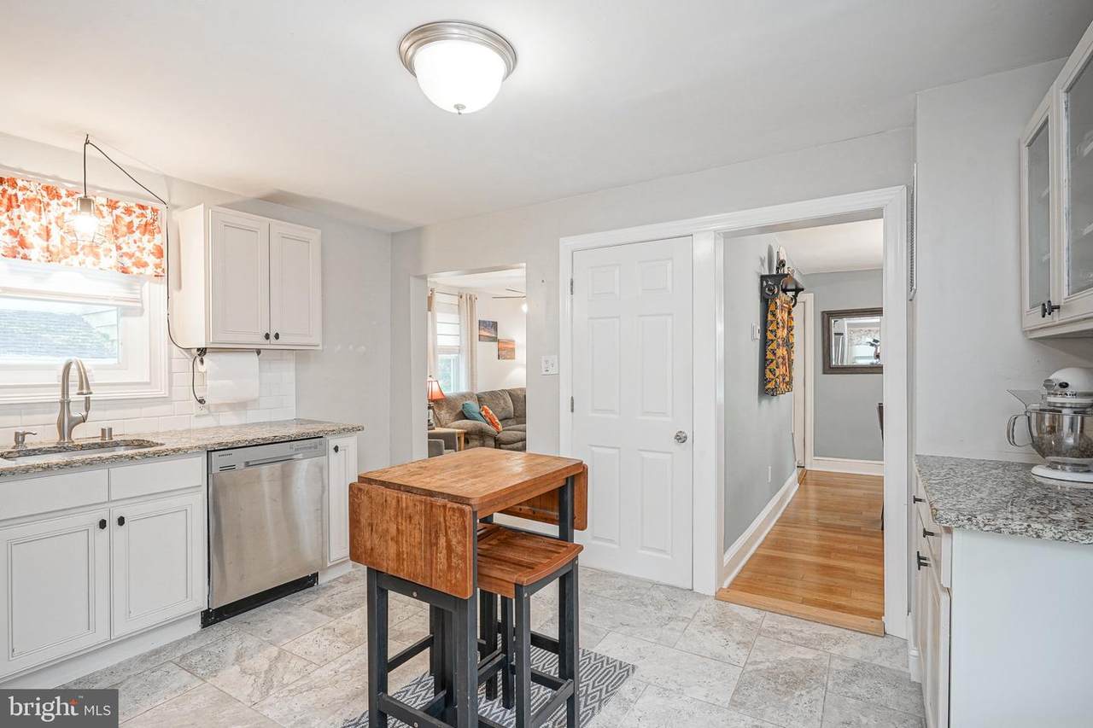
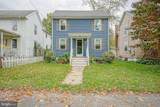
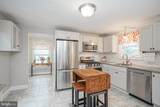
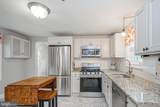
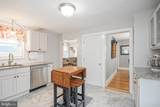
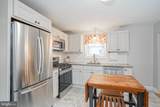
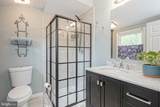
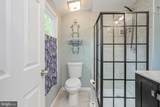
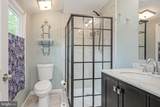
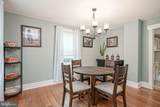
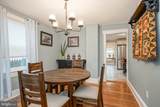
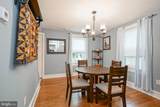
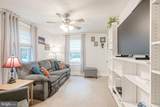
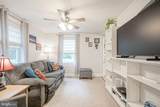
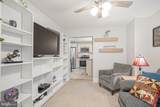
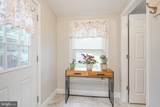
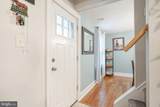
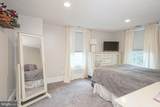
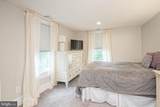
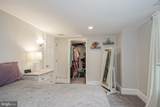
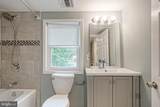
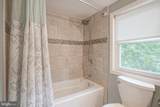
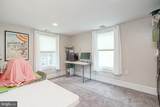
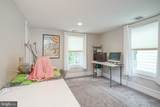
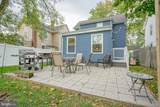
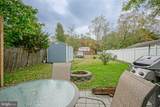
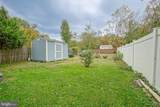
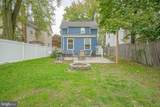
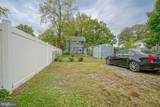
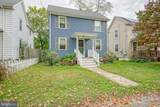
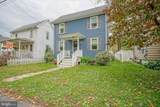
Cute As A Button, Charming As Can Be, And Ready For You To Move Right In! Welcome To This Fully Renovated 2 Bed, 2 Bath Colonial Situated On A Quiet Street In Hainesport Where You Can Walk To School, Parks, And More! As You Enter, You Can Feel The 1900s Charm With A Nicely Sized, Bright Dining Room To Your Left, And A Cozy Living Room With Custom Built In Wall Entertainment Center Off To The Right. Just Beyond These Two Rooms And Accessible From Both Is The Well Appointed Kitchen. Gleaming Granite Countertops, Stylish Tile Backsplash, And Stainless Steel Appliances Provide Modern Touches And Functionality. Just Off The Kitchen Is Your Backyard Access As Well As A Beautiful Full Bath With Chic Black Glass Door Shower, Granite Top Vanity, And Luxury Vinyl Plank Flooring. The Fully Fenced Backyard Is Ideal For Entertaining With Plenty Of Space To Relax On The Paver Patio, BBQ With Friends And Loved Ones, Or Let The Kids Run Free! There's A Shed For Outdoor Storage And The Bonus Of Having Additional Space Accessible From The Rear Fire Access Lane To Serve As A Private Parking Area For You And Your Guests (beyond the rear fence/gate). Back Inside, The Second Level Features A Generously Sized Primary Bedroom With Walk In Closet, A Spacious Second Bedroom, And A Full Hall Bath Providing A Tub/Shower Combo, Updated Vanity, And Luxury Vinyl Plank Flooring. A Full Basement Houses The Washer And Dryer As Well As A Convenient Utility Sink, The Newer Tankless Hot Water Heater, And Newer HVAC System. For Extra Piece Of Mind, The Roof Was Replaced In 2018 At The Time Of Renovations And The Replacement Windows Were Installed Throughout The Entire Home (Including The Basement) In 2024. All Big Ticket Items Have Been Taken Care Of So You Can Just Move In And Enjoy! Ideally Located Near All Major Roadways, Shopping, Dining, Schools, Parks, Post Office, And More. Don't Miss Out On Making 409 Rancocas Ave Your Next Home Sweet Home!
-
2BEDS
-
0.11ACRES
-
2BATHS
-
01/2 BATHS
-
1,005SQFT
-
$363$/SQFT
School Information
Description
Cute As A Button, Charming As Can Be, And Ready For You To Move Right In! Welcome To This Fully Renovated 2 Bed, 2 Bath Colonial Situated On A Quiet Street In Hainesport Where You Can Walk To School, Parks, And More! As You Enter, You Can Feel The 1900s Charm With A Nicely Sized, Bright Dining Room To Your Left, And A Cozy Living Room With Custom Built In Wall Entertainment Center Off To The Right. Just Beyond These Two Rooms And Accessible From Both Is The Well Appointed Kitchen. Gleaming Granite Countertops, Stylish Tile Backsplash, And Stainless Steel Appliances Provide Modern Touches And Functionality. Just Off The Kitchen Is Your Backyard Access As Well As A Beautiful Full Bath With Chic Black Glass Door Shower, Granite Top Vanity, And Luxury Vinyl Plank Flooring. The Fully Fenced Backyard Is Ideal For Entertaining With Plenty Of Space To Relax On The Paver Patio, BBQ With Friends And Loved Ones, Or Let The Kids Run Free! There's A Shed For Outdoor Storage And The Bonus Of Having Additional Space Accessible From The Rear Fire Access Lane To Serve As A Private Parking Area For You And Your Guests (beyond the rear fence/gate). Back Inside, The Second Level Features A Generously Sized Primary Bedroom With Walk In Closet, A Spacious Second Bedroom, And A Full Hall Bath Providing A Tub/Shower Combo, Updated Vanity, And Luxury Vinyl Plank Flooring. A Full Basement Houses The Washer And Dryer As Well As A Convenient Utility Sink, The Newer Tankless Hot Water Heater, And Newer HVAC System. For Extra Piece Of Mind, The Roof Was Replaced In 2018 At The Time Of Renovations And The Replacement Windows Were Installed Throughout The Entire Home (Including The Basement) In 2024. All Big Ticket Items Have Been Taken Care Of So You Can Just Move In And Enjoy! Ideally Located Near All Major Roadways, Shopping, Dining, Schools, Parks, Post Office, And More. Don't Miss Out On Making 409 Rancocas Ave Your Next Home Sweet Home!
©2026 Bright MLS, All Rights Reserved. IDX information is provided exclusively for consumers' personal, non-commercial use and may not be used for any purpose other than to identify prospective properties consumers may be interested in purchasing. Some properties which appear for sale may no longer be available because they are for instance, under contract, sold, or are no longer being offered for sale. Information is deemed reliable but is not guaranteed accurate by the MLS or Jim Bass Group, Real Estate Teams, LLC. Some real estate firms do not participate in IDX and their listings do not appear on this website. Some properties listed with participating firms do not appear on this website at the request of the seller. Data last updated: 2026-11-11T16:54:30.093.