















































Description
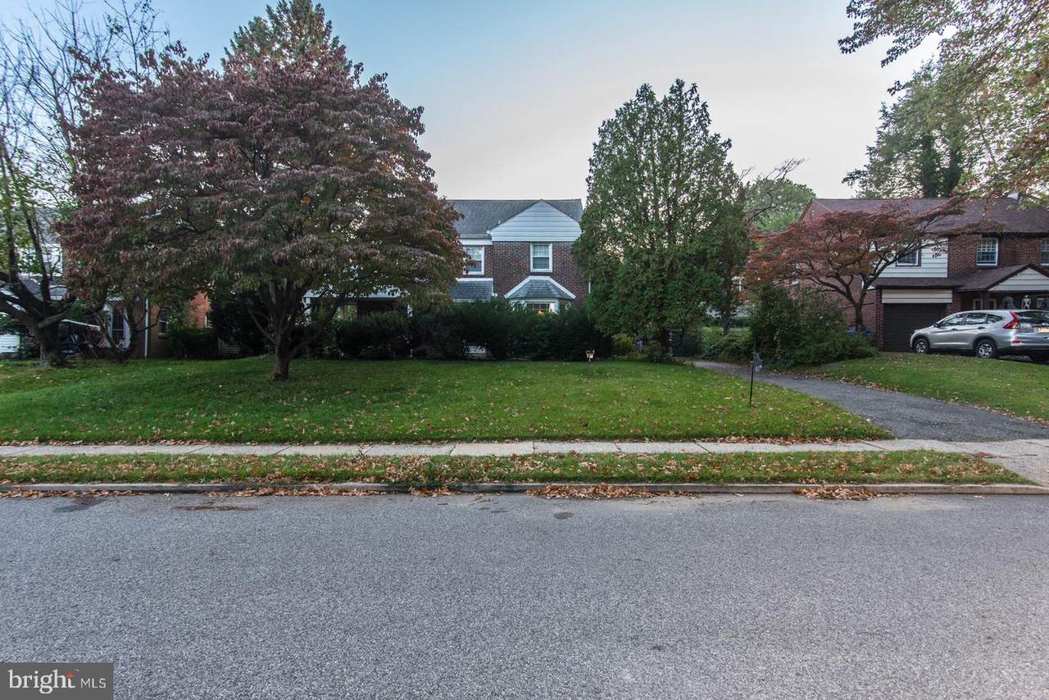
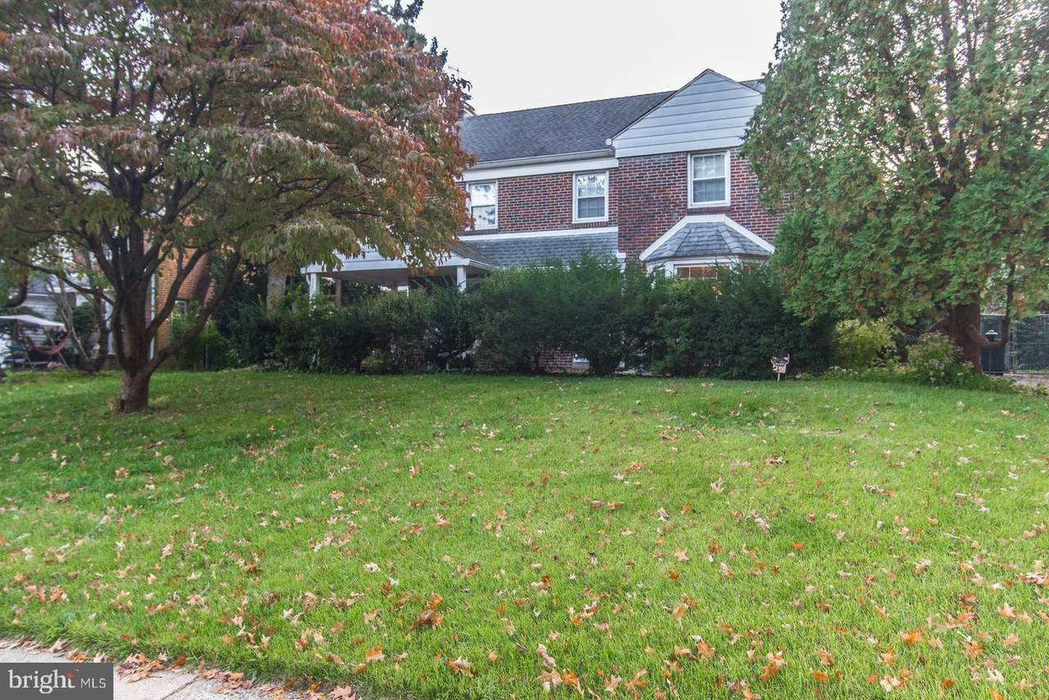
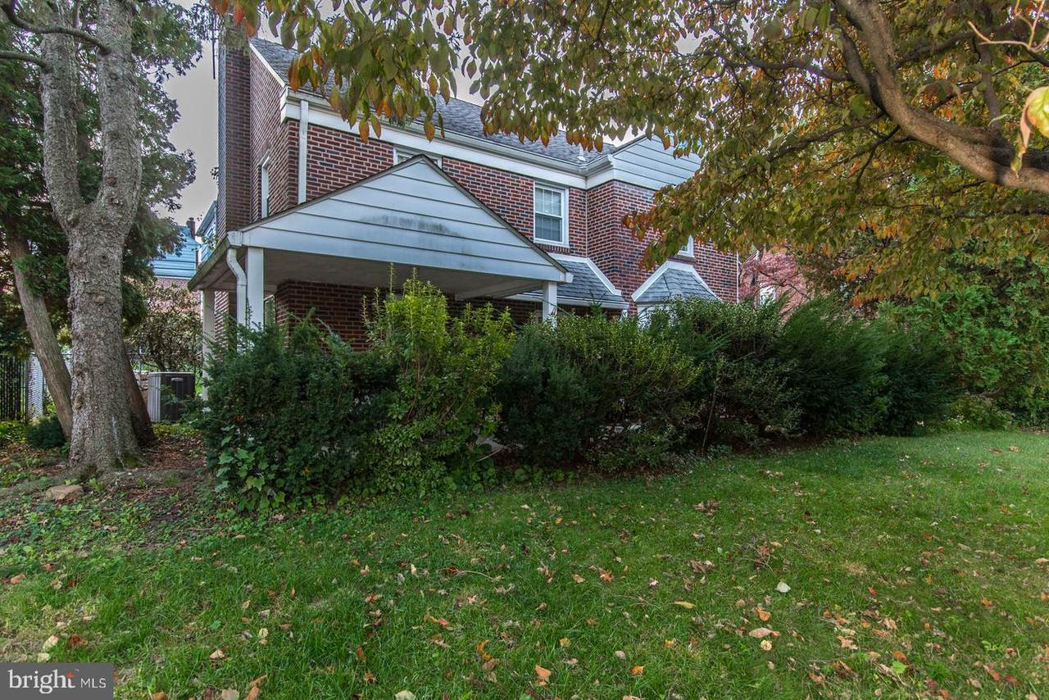
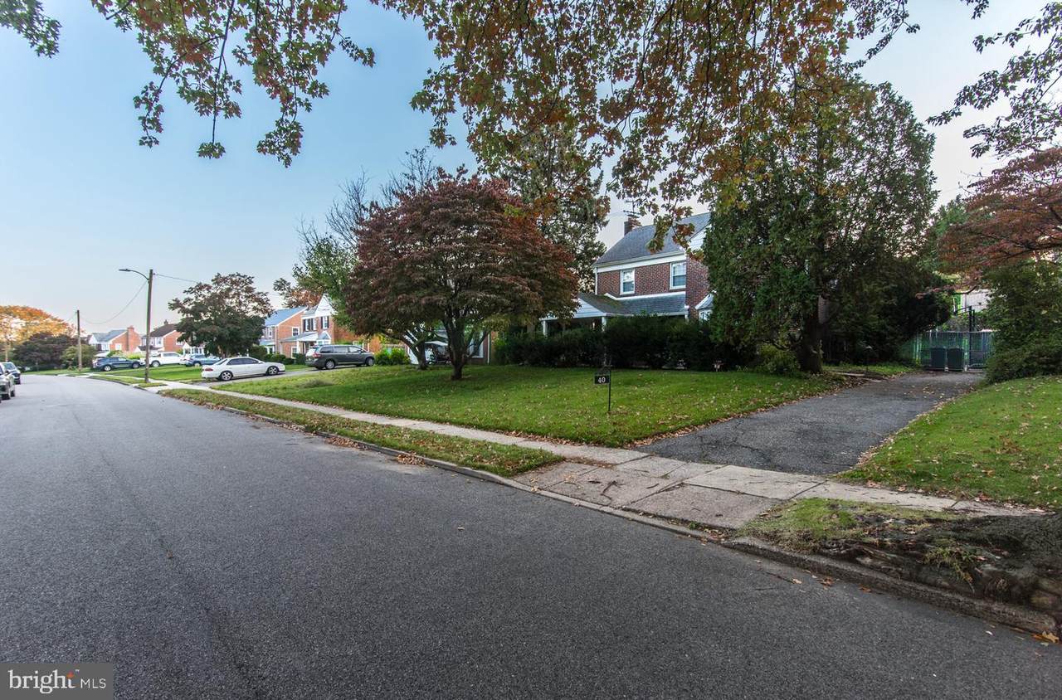
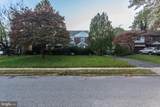
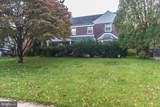
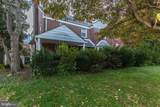
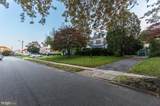
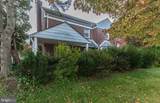
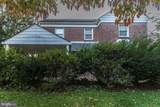
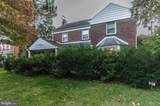
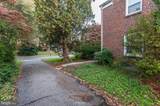
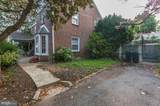
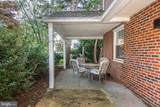
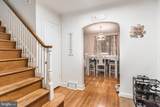
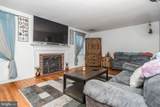
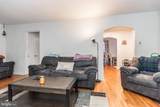
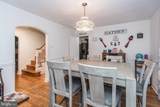
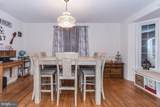
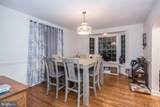
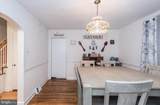
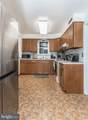
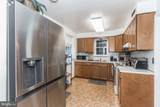
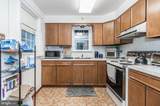
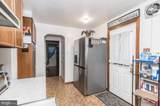
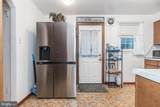
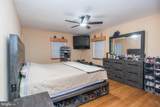
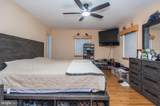
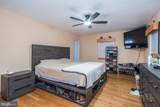
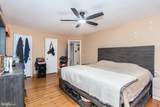
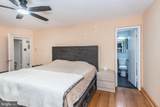
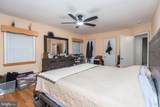
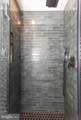
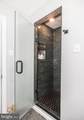
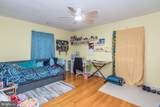
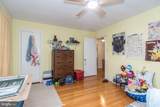
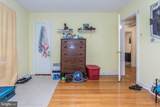
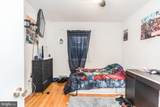
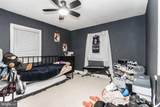
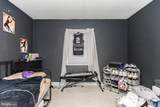
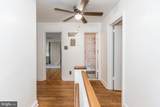
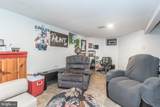
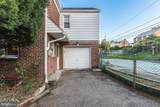
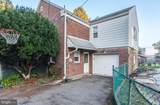
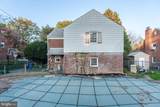
Discover the charm of this stunning Colonial home nestled in the desirable Oak Lane Manor community. Built in 1951, this beautifully maintained residence boasts 1,783 sq. ft. of living space, featuring four spacious bedrooms and two and a half bathrooms, perfect for both relaxation and entertaining. Step inside to find a warm and inviting atmosphere, highlighted by rich hardwood floors throughout. The heart of the home is the elegant living room, complete with a classic brick fireplace, ideal for creating lasting memories with loved ones. Upstairs features a large master suite with double closets and newly renovated full master bathroom. The partially finished basement offers additional space for a home gym, play area, or media room, providing endless possibilities to suit your lifestyle. Outside, enjoy your own personal oasis with a concrete pool, perfect for summer gatherings or quiet evenings under the stars. The attached garage and driveway provide ample parking, ensuring convenience for you and your guests. Oak Lane Manor is not just about the home; it's about the lifestyle. This vibrant neighborhood is known for its friendly atmosphere and community spirit. Residents enjoy easy access to local parks, where you can take leisurely strolls or engage in outdoor activities. The area is also served by excellent schools, making it a great place to grow and thrive. With its blend of comfort, community, and convenience, this property is more than just a house; it's a place to call home. Don't miss your chance to experience the best of Oak Lane Manor living!
-
4BEDS
-
0.17ACRES
-
2BATHS
-
11/2 BATHS
-
1,783SQFT
-
$224$/SQFT
School Information
Description
Discover the charm of this stunning Colonial home nestled in the desirable Oak Lane Manor community. Built in 1951, this beautifully maintained residence boasts 1,783 sq. ft. of living space, featuring four spacious bedrooms and two and a half bathrooms, perfect for both relaxation and entertaining. Step inside to find a warm and inviting atmosphere, highlighted by rich hardwood floors throughout. The heart of the home is the elegant living room, complete with a classic brick fireplace, ideal for creating lasting memories with loved ones. Upstairs features a large master suite with double closets and newly renovated full master bathroom. The partially finished basement offers additional space for a home gym, play area, or media room, providing endless possibilities to suit your lifestyle. Outside, enjoy your own personal oasis with a concrete pool, perfect for summer gatherings or quiet evenings under the stars. The attached garage and driveway provide ample parking, ensuring convenience for you and your guests. Oak Lane Manor is not just about the home; it's about the lifestyle. This vibrant neighborhood is known for its friendly atmosphere and community spirit. Residents enjoy easy access to local parks, where you can take leisurely strolls or engage in outdoor activities. The area is also served by excellent schools, making it a great place to grow and thrive. With its blend of comfort, community, and convenience, this property is more than just a house; it's a place to call home. Don't miss your chance to experience the best of Oak Lane Manor living!
©2026 Bright MLS, All Rights Reserved. IDX information is provided exclusively for consumers' personal, non-commercial use and may not be used for any purpose other than to identify prospective properties consumers may be interested in purchasing. Some properties which appear for sale may no longer be available because they are for instance, under contract, sold, or are no longer being offered for sale. Information is deemed reliable but is not guaranteed accurate by the MLS or Jim Bass Group, Real Estate Teams, LLC. Some real estate firms do not participate in IDX and their listings do not appear on this website. Some properties listed with participating firms do not appear on this website at the request of the seller. Data last updated: 2026-11-15T06:54:36.363.