







Description
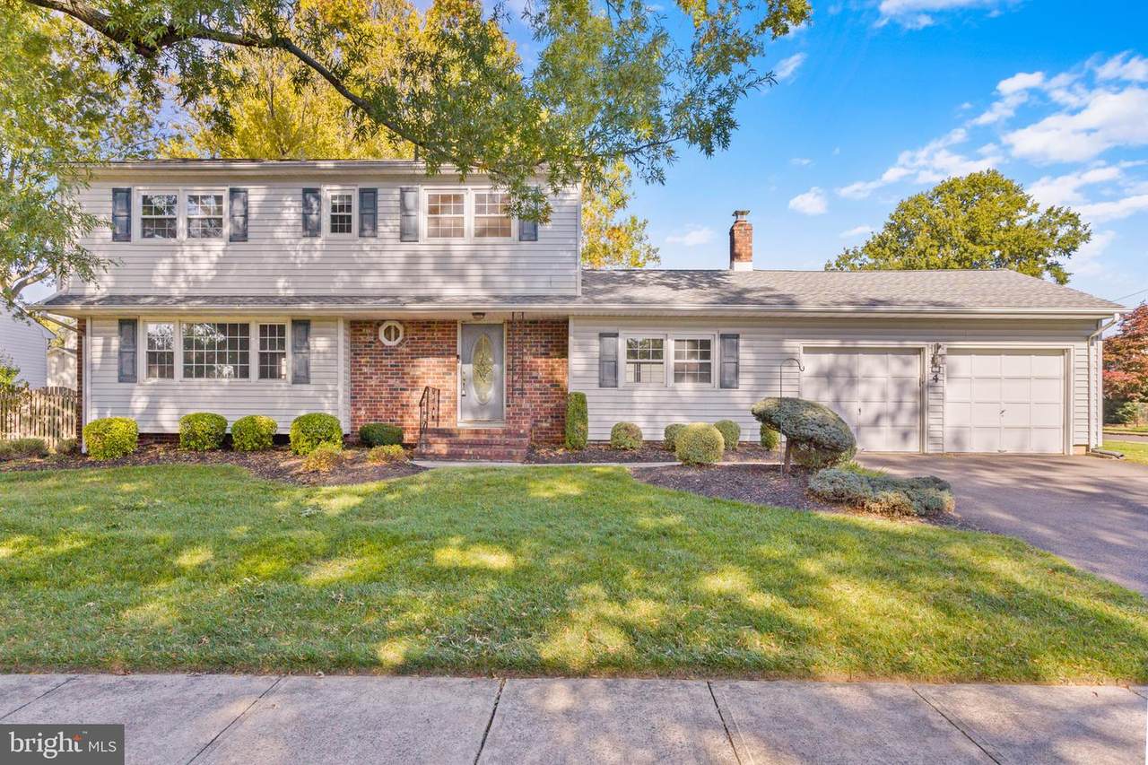
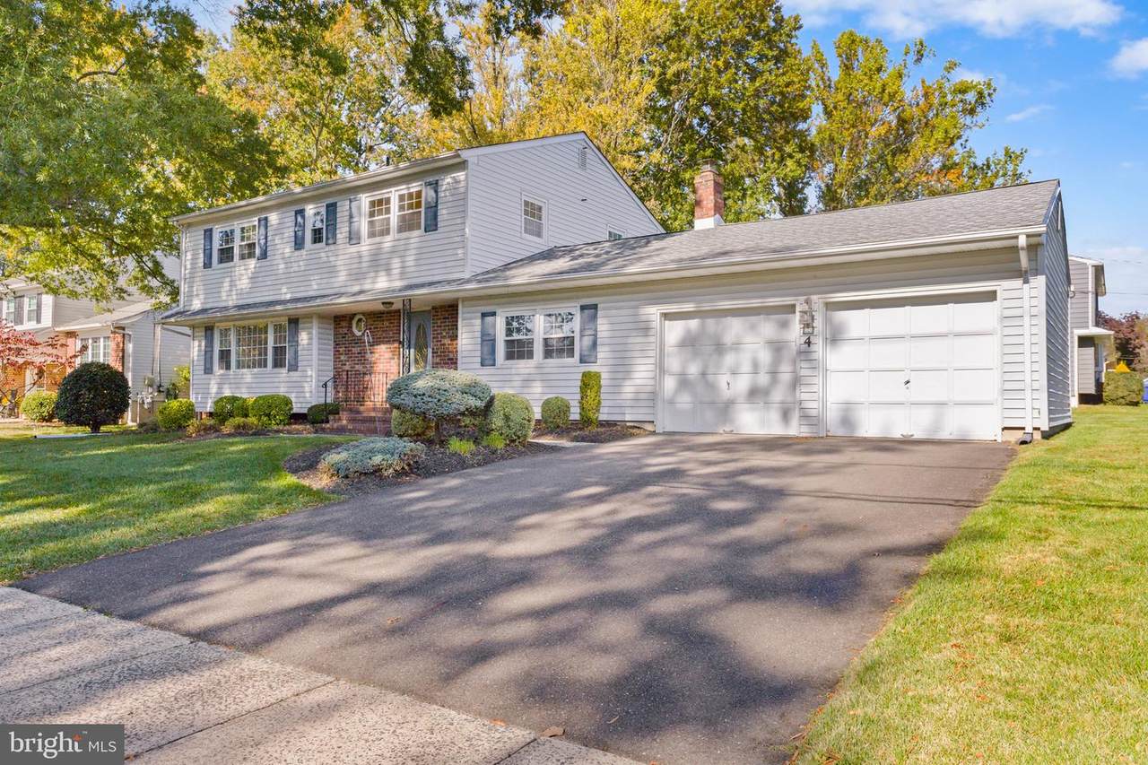
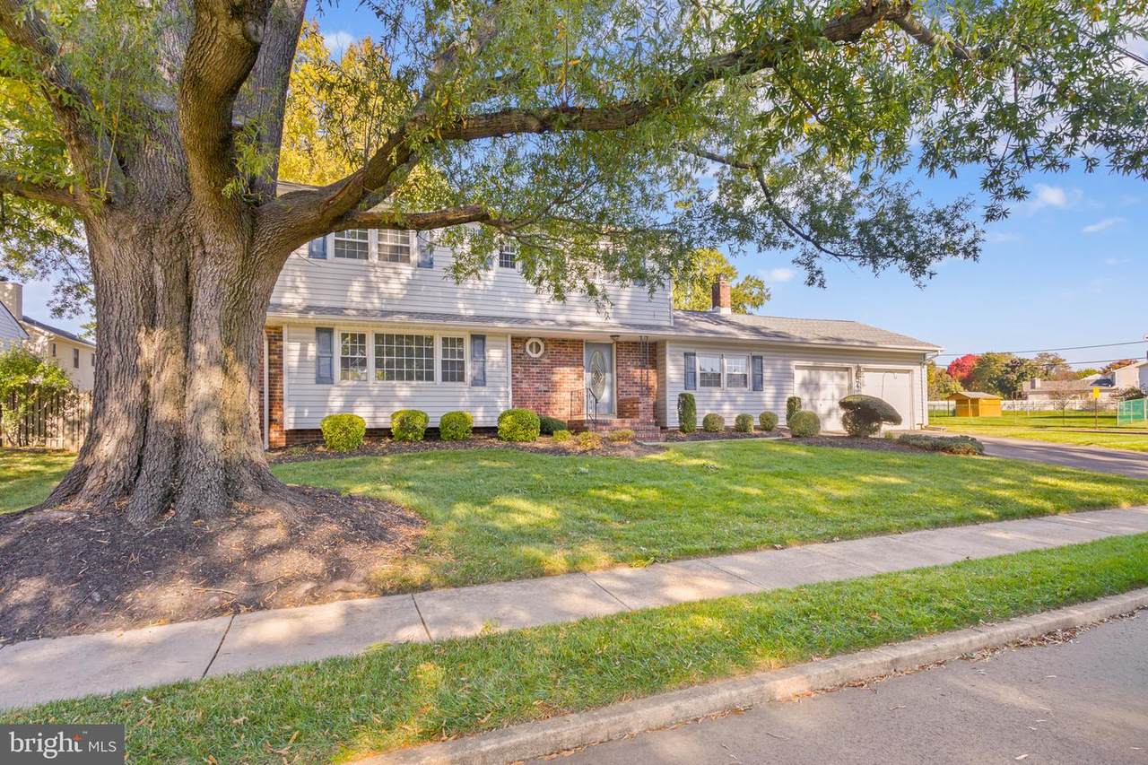
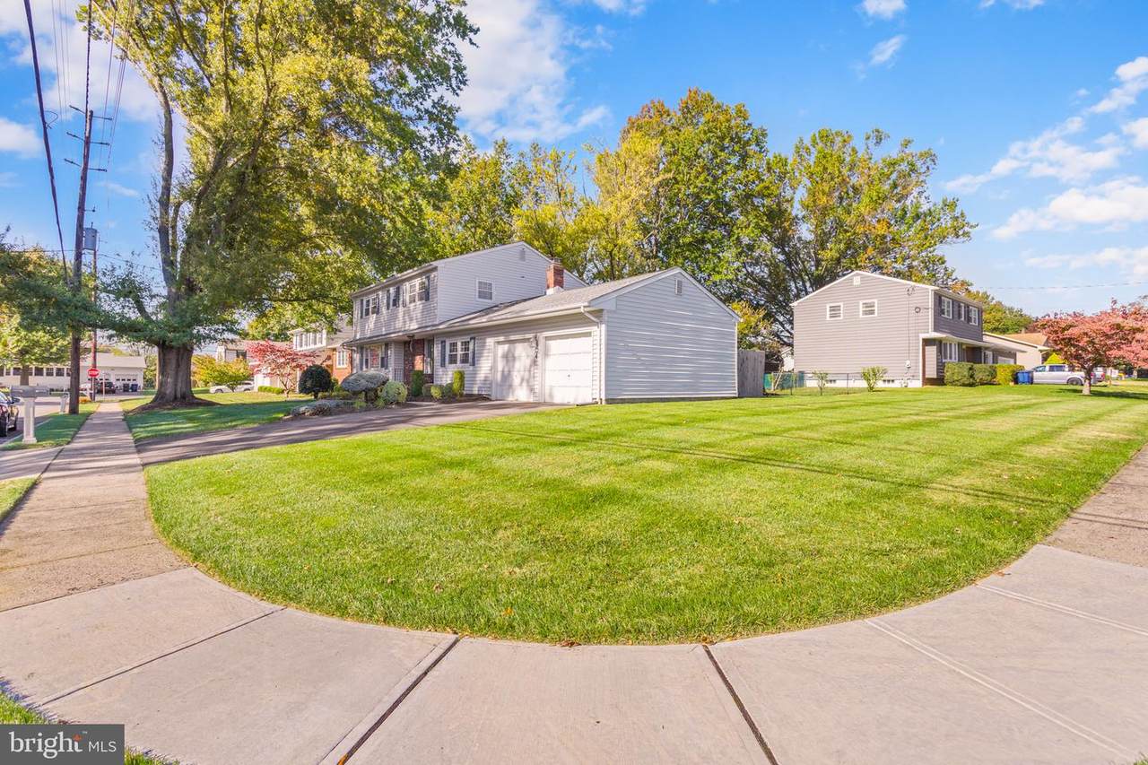
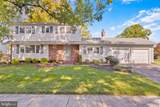
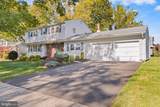
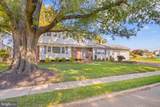
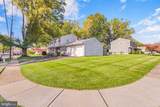
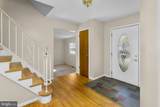
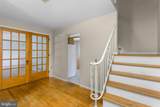
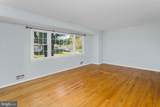
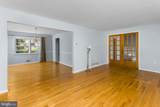
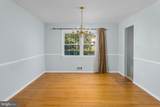
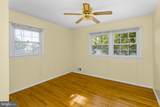
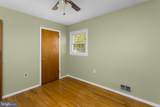
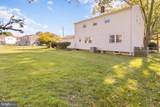
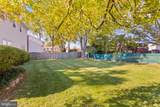
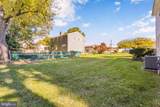
Welcome to the desirable Georgetown Estates neighborhood in Bordentown Township! Situated on a gorgeous, spacious corner lot, this 4-bedroom, 2.5-bath colonial offers a wonderful opportunity to make this home your own! Step inside the welcoming foyer featuring tile flooring and beautiful wood floors that flow into the inviting living room, complete with a large picture window that fills the space with natural light. The adjoining formal dining room features hardwood flooring and classic chair rail molding, providing the perfect setting for gatherings and entertaining. Continue into the spacious eat-in kitchen, offering gas cooking, a dishwasher, microwave, and plenty of room for everyday dining. Just off the kitchen, you'll find the cozy sunken family room featuring a gas fireplace, carpeting, and sliding glass doors leading to the backyard. A convenient half bath completes the main level. Upstairs, you'll discover four generously sized bedrooms, each featuring wood flooring and ceiling fans. The primary suite offers the added convenience of a private en-suite bathroom, while the remaining bedrooms share a full hallway bathroom with a tub/shower combination. An unfinished basement provides additional storage space and endless possibilities for future use. Outside, the expansive corner lot offers plenty of room to enjoy outdoor activities, gardening, or entertaining. Conveniently located near shopping, dining, major highways, and all that Bordentown has to offer, this home is full of potential and ready for its next chapter!
-
4BEDS
-
0.29ACRES
-
2BATHS
-
11/2 BATHS
-
2,122SQFT
-
$252$/SQFT
School Information
Description
Welcome to the desirable Georgetown Estates neighborhood in Bordentown Township! Situated on a gorgeous, spacious corner lot, this 4-bedroom, 2.5-bath colonial offers a wonderful opportunity to make this home your own! Step inside the welcoming foyer featuring tile flooring and beautiful wood floors that flow into the inviting living room, complete with a large picture window that fills the space with natural light. The adjoining formal dining room features hardwood flooring and classic chair rail molding, providing the perfect setting for gatherings and entertaining. Continue into the spacious eat-in kitchen, offering gas cooking, a dishwasher, microwave, and plenty of room for everyday dining. Just off the kitchen, you'll find the cozy sunken family room featuring a gas fireplace, carpeting, and sliding glass doors leading to the backyard. A convenient half bath completes the main level. Upstairs, you'll discover four generously sized bedrooms, each featuring wood flooring and ceiling fans. The primary suite offers the added convenience of a private en-suite bathroom, while the remaining bedrooms share a full hallway bathroom with a tub/shower combination. An unfinished basement provides additional storage space and endless possibilities for future use. Outside, the expansive corner lot offers plenty of room to enjoy outdoor activities, gardening, or entertaining. Conveniently located near shopping, dining, major highways, and all that Bordentown has to offer, this home is full of potential and ready for its next chapter!
©2026 Bright MLS, All Rights Reserved. IDX information is provided exclusively for consumers' personal, non-commercial use and may not be used for any purpose other than to identify prospective properties consumers may be interested in purchasing. Some properties which appear for sale may no longer be available because they are for instance, under contract, sold, or are no longer being offered for sale. Information is deemed reliable but is not guaranteed accurate by the MLS or Jim Bass Group, Real Estate Teams, LLC. Some real estate firms do not participate in IDX and their listings do not appear on this website. Some properties listed with participating firms do not appear on this website at the request of the seller. Data last updated: 2026-11-11T15:55:03.58.