

Skip To Content

37132 E Stoney Run

SELBYVILLE, DE 19975
  • $375,000
  • STATUS: Pending
  • ON SITE: 32 Days
  • ID#: DESU2122104
Pending
UPDATED: 10 min ago
$375,000
  • 3
    BEDS
  • 0.18
    ACRES
  • 2
    BATHS
  • 0
    1/2 BATHS
  • 1,728
    SQFT
  • $217
    $/SQFT
Neighborhood:
Type:
Single-Family Home
Built:
1988
County:

School Ratings & Info

School District:

Description

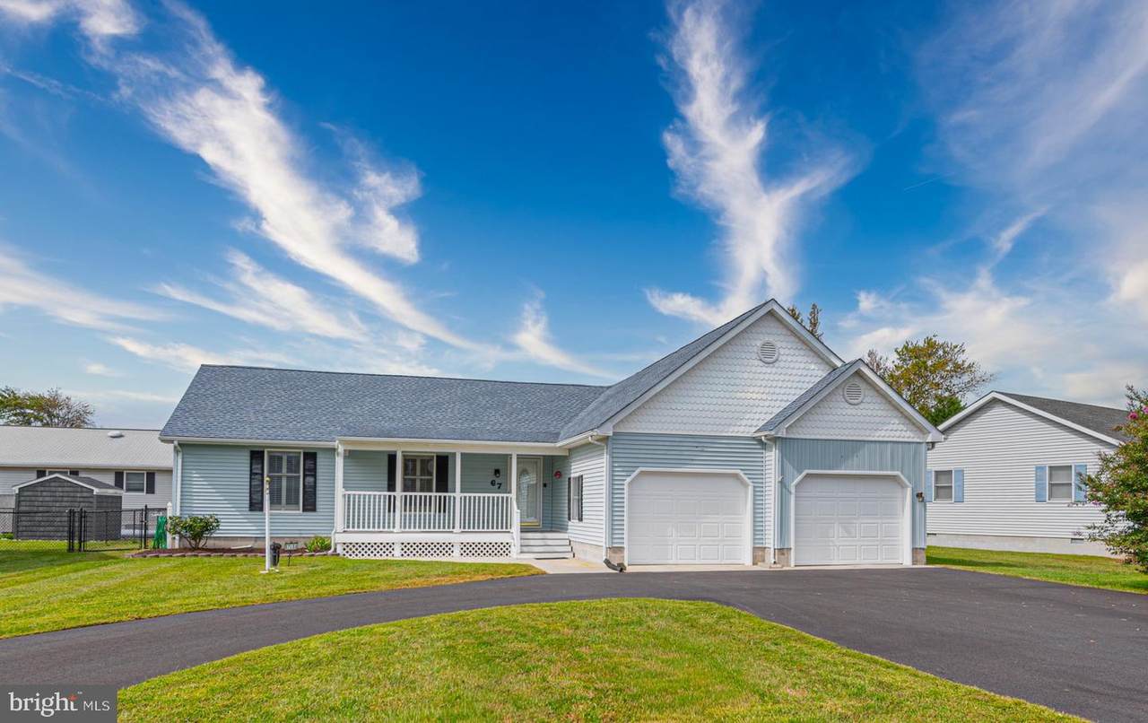
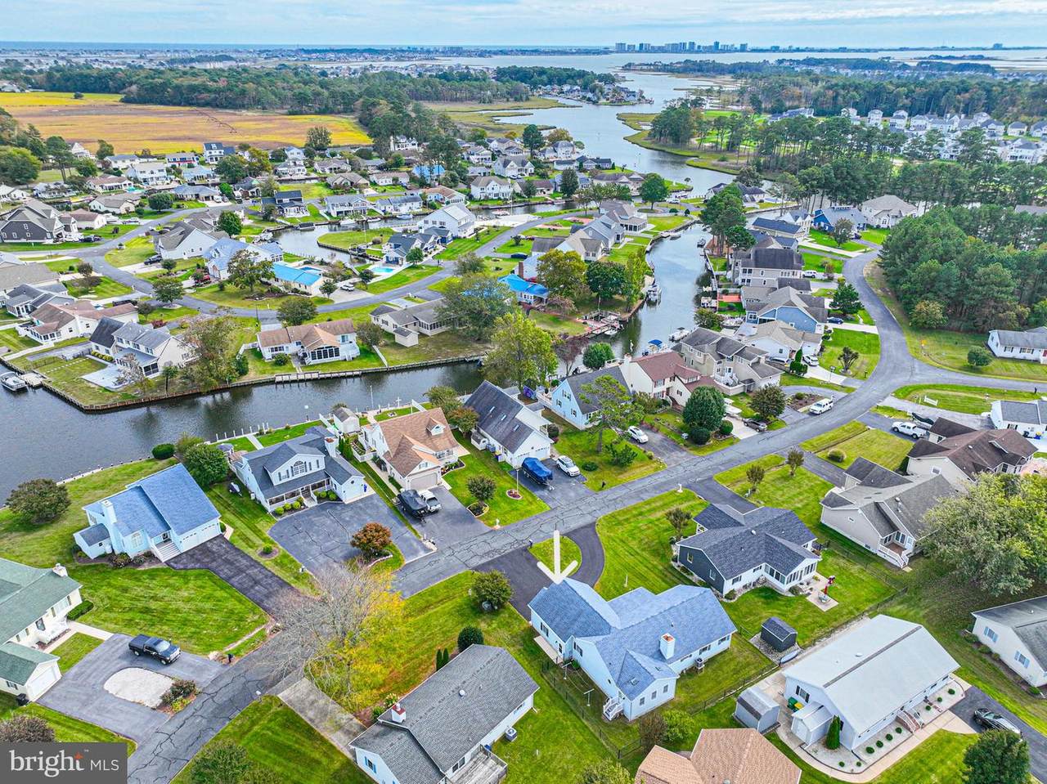
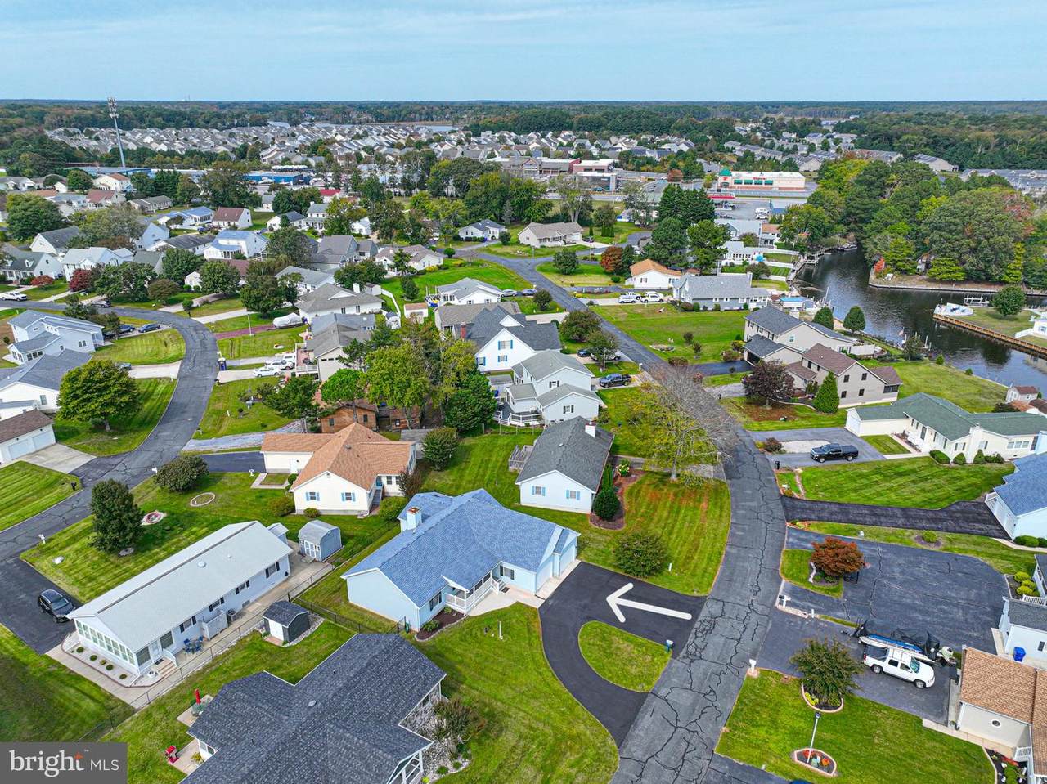
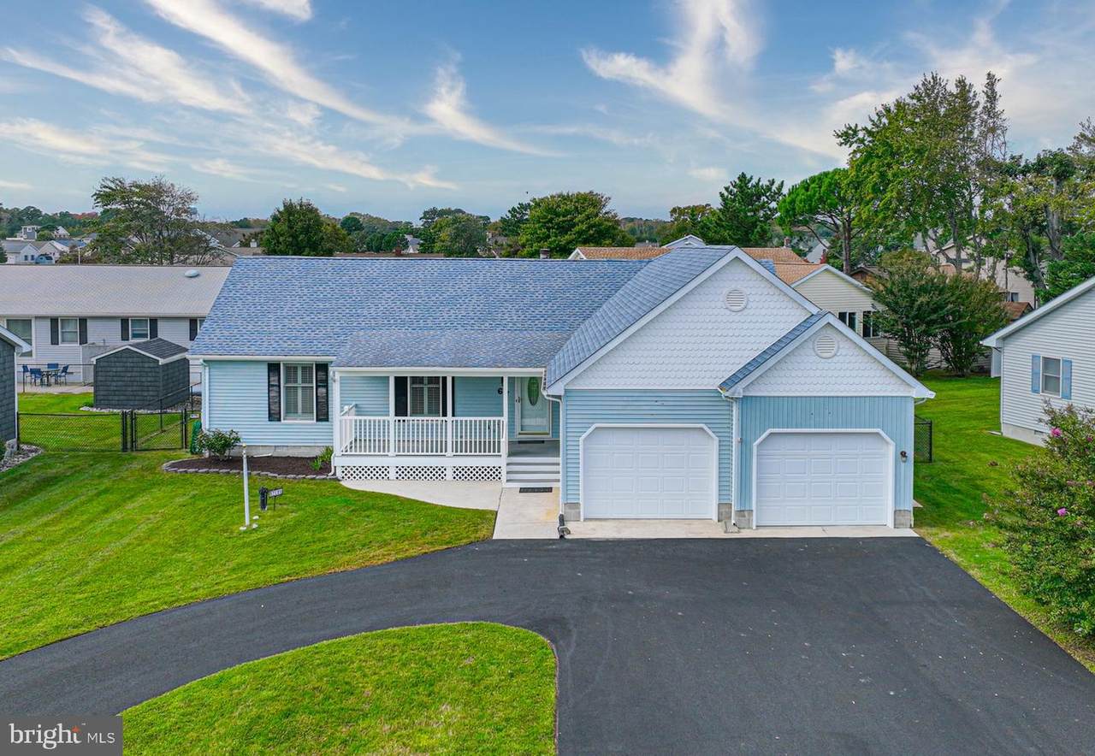
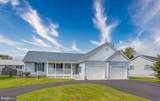
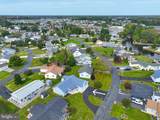
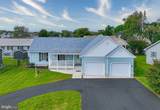
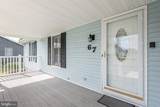
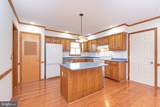
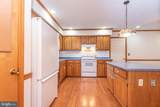
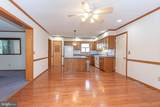
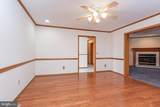
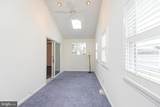
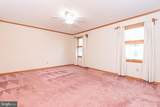
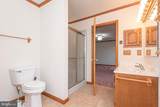
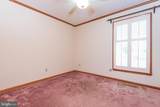
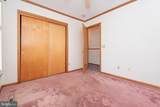
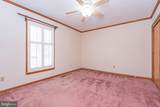
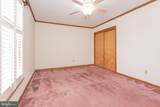
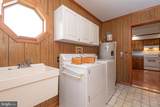
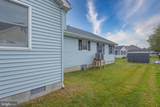
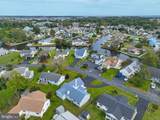
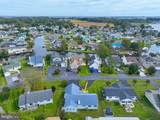
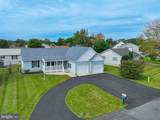
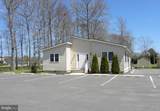
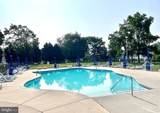
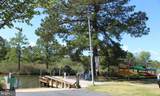
Easy one-level living in the desirable community of Keenwick Sound! This charming 3-bedroom, 2-bath ranch-style home features a spacious kitchen with dining area, a living room with a cozy fireplace, a bright sunroom, and a convenient laundry room. The primary bedroom has its own private bath, while two guest bedrooms share a second full bath. Enjoy the large 2-car garage, fenced yard, and a welcoming covered front porch. The roof was replaced in 2021, and a paved circular driveway adds both convenience and curb appeal. Community amenities include a pool, shuffleboard, clubhouse, and boat ramp with access to Big Assawoman Bay. Fenwick Island and Ocean City beaches are just 3 to 4 miles away.

Monthly Payment Calculator


©2026 Bright MLS, All Rights Reserved. IDX information is provided exclusively for consumers' personal, non-commercial use and may not be used for any purpose other than to identify prospective properties consumers may be interested in purchasing. Some properties which appear for sale may no longer be available because they are for instance, under contract, sold, or are no longer being offered for sale. Information is deemed reliable but is not guaranteed accurate by the MLS or Jim Bass Group, Real Estate Teams, LLC. Some real estate firms do not participate in IDX and their listings do not appear on this website. Some properties listed with participating firms do not appear on this website at the request of the seller. Data last updated: 2026-11-15T06:54:36.363.
www.jimbassgroup.com/homes/182122418
Print Image

37132 E Stoney Run SELBYVILLE, DE 19975

  • Price: $375,000
  • Status: Pending
  • On Site: 32 Days
  • Updated: 10 min ago
  • ID#: DESU2122104
3
Beds
2
Baths
0
½ Baths
0.18
Acres
1,728
SQFT
$217
$/SQFT
1988
Built
Neighborhood:
Keenwick Sound
County:
Sussex
Area:
Baltimore Hundred (31001)
School District:
Indian River
Property Description
Easy one-level living in the desirable community of Keenwick Sound! This charming 3-bedroom, 2-bath ranch-style home features a spacious kitchen with dining area, a living room with a cozy fireplace, a bright sunroom, and a convenient laundry room. The primary bedroom has its own private bath, while two guest bedrooms share a second full bath. Enjoy the large 2-car garage, fenced yard, and a welcoming covered front porch. The roof was replaced in 2021, and a paved circular driveway adds both convenience and curb appeal. Community amenities include a pool, shuffleboard, clubhouse, and boat ramp with access to Big Assawoman Bay. Fenwick Island and Ocean City beaches are just 3 to 4 miles away.
Exterior Features

Architectural Style Ranch/Rambler Construction Materials Vinyl Siding Fencing Chain LinkRear Garage Spaces 2.00 Garage Type Garage - Front Entry Garage YN Yes Lot Features Front YardLandscapingRear YardSideYard(s) Parking Features Circular DrivewayPaved Driveway Parking Types Attached GarageDriveway Patio And Porch Features Porch(es) Pool Yes - Community Road Responsibility HOA Road Surface Type Paved Roof Architectural Shingle Water Access YN No Water View YN No Waterfront YN No

Interior Features

Above Grade Fin SQFT 1728 Appliances DishwasherDryerOven/Range - ElectricRefrigeratorWasherWater Heater Basement YN No Below Grade Finished Area 0 Cooling Central A/C Fireplace Features Wood Fireplace YN Yes Fireplaces Total 1 Flooring CarpetHardwood Furnished No Heating Heat Pump(s) Heating YN Yes Interior Features Bathroom - Stall ShowerCarpetCeiling Fan(s)Chair RailingsCrown MoldingsCombination Kitchen/DiningCombination Dining/LivingDining AreaEntry Level BedroomKitchen - IslandPrimary Bath(s)Skylight(s)Bathroom - Soaking TubRecessed Lighting Laundry Type Washer In UnitDryer In Unit Levels 1 Main Level Bedrooms 3 Pets Allowed Cats OKDogs OK Spa YN No

Property Features

Acceptable Financing CashConventional Accessibility Features None Association Amenities Boat RampClub HousePicnic AreaPool - OutdoorShuffleboardWater/Lake Privileges Association Fee 480.00 Association Fee Frequency Annually Association Fee Includes Common Area MaintenancePier/Dock MaintenancePool(s)Road MaintenanceSnow Removal Association Name KEENWICK SOUND HOA Association YN Yes Central Air YN Yes Condo YN No Cooling Fuel Electric Electric Circuit Breakers Federal Flood Zone AE Federal Flood Zone YN Yes Foundation Details Crawl Space Heating Fuel Electric Hot Water Electric Lease Considered YN No Navigable Water YN N New Construction YN No Original MLSNumber 805477290232 Ownership Interest Fee Simple Pets Allowed YN Yes Sale Type Standard Senior Community YN No Sewer Public Sewer Structure Design Type Detached Tax Annual Amount 784.52 Utilities Phone AvailableCable TV Available Vacation Rental YN No Water Source Public Zoning MR

Listing courtesy of ReMax Coastal: .


©2026 Bright MLS, All Rights Reserved. IDX information is provided exclusively for consumers' personal, non-commercial use and may not be used for any purpose other than to identify prospective properties consumers may be interested in purchasing. Some properties which appear for sale may no longer be available because they are for instance, under contract, sold, or are no longer being offered for sale. Information is deemed reliable but is not guaranteed accurate by the MLS or Jim Bass Group, Real Estate Teams, LLC. Some real estate firms do not participate in IDX and their listings do not appear on this website. Some properties listed with participating firms do not appear on this website at the request of the seller. Data last updated: 2026-11-15T06:54:36.363.
 
https://bt-photos.global.ssl.fastly.net/brightmls/1280_boomver_1_805477290232-2.jpg https://bt-photos.global.ssl.fastly.net/brightmls/1280_boomver_1_805477290232-2.jpg https://bt-photos.global.ssl.fastly.net/brightmls/1280_boomver_1_805477290232-2.jpg
Logo
Jim Bass Group, Real Estate Teams, LLC
617 W Patrick St
Frederick MD, 21701