Skip To Content

3404 Everette Drive

BOWIE, MD 20716
  • $475,000
  • STATUS: Active Under Contract
  • ON SITE: 26 Days
  • ID#: MDPG2222804
Under Contract
UPDATED: 51 min ago
$475,000
  • 3
    BEDS
  • 0.13
    ACRES
  • 3
    BATHS
  • 1
    1/2 BATHS
  • 2,764
    SQFT
  • $172
    $/SQFT
Neighborhood:
Type:
Single-Family Home
Built:
1986
County:

School Information

Elementary School:
Middle School:
High School:

Description

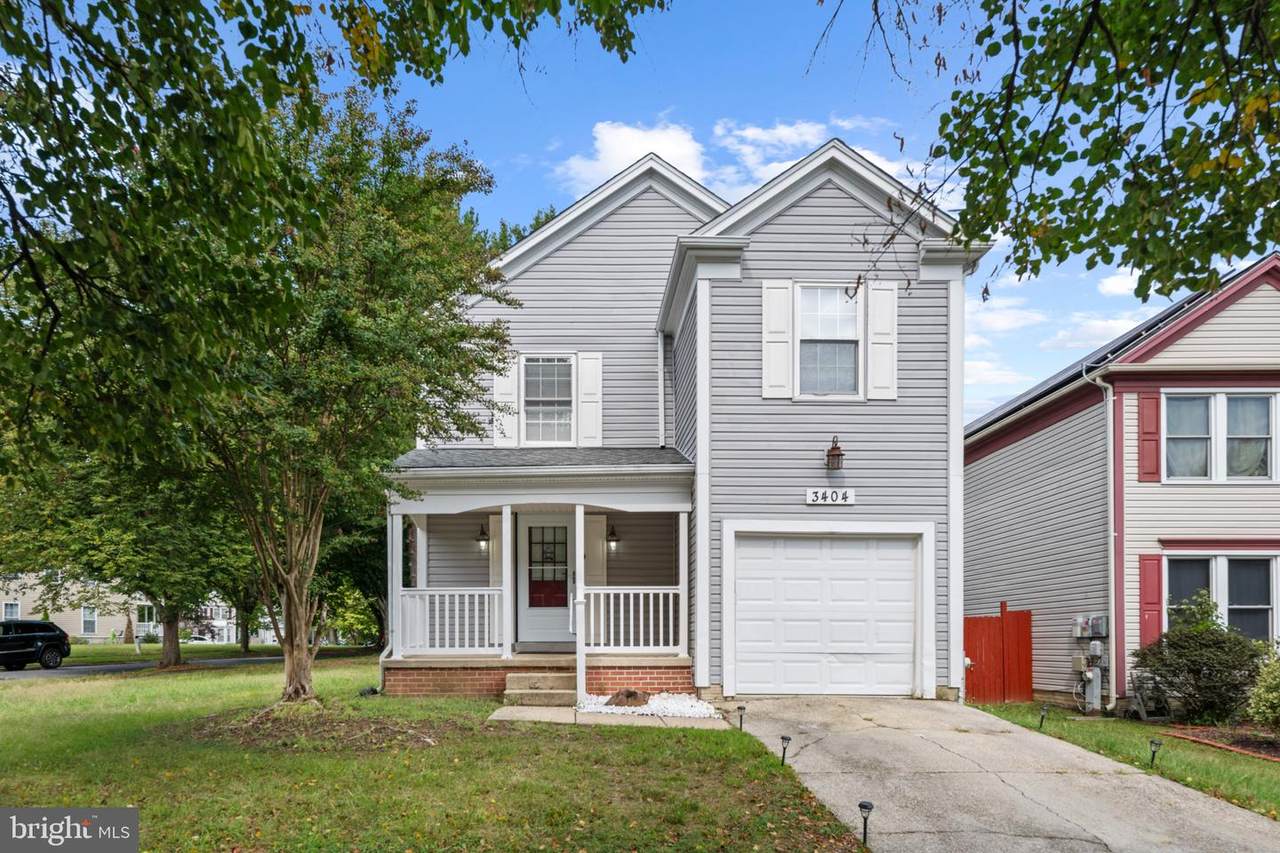
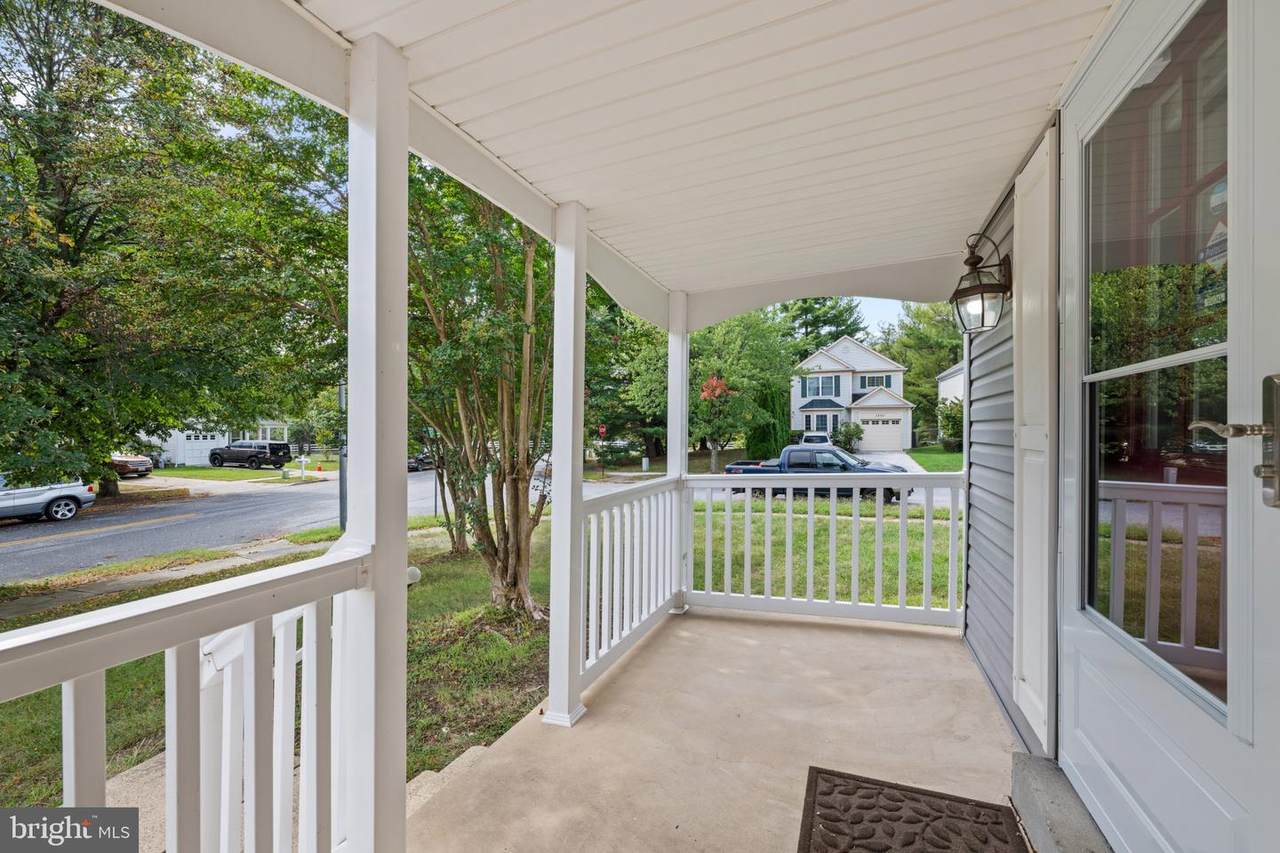
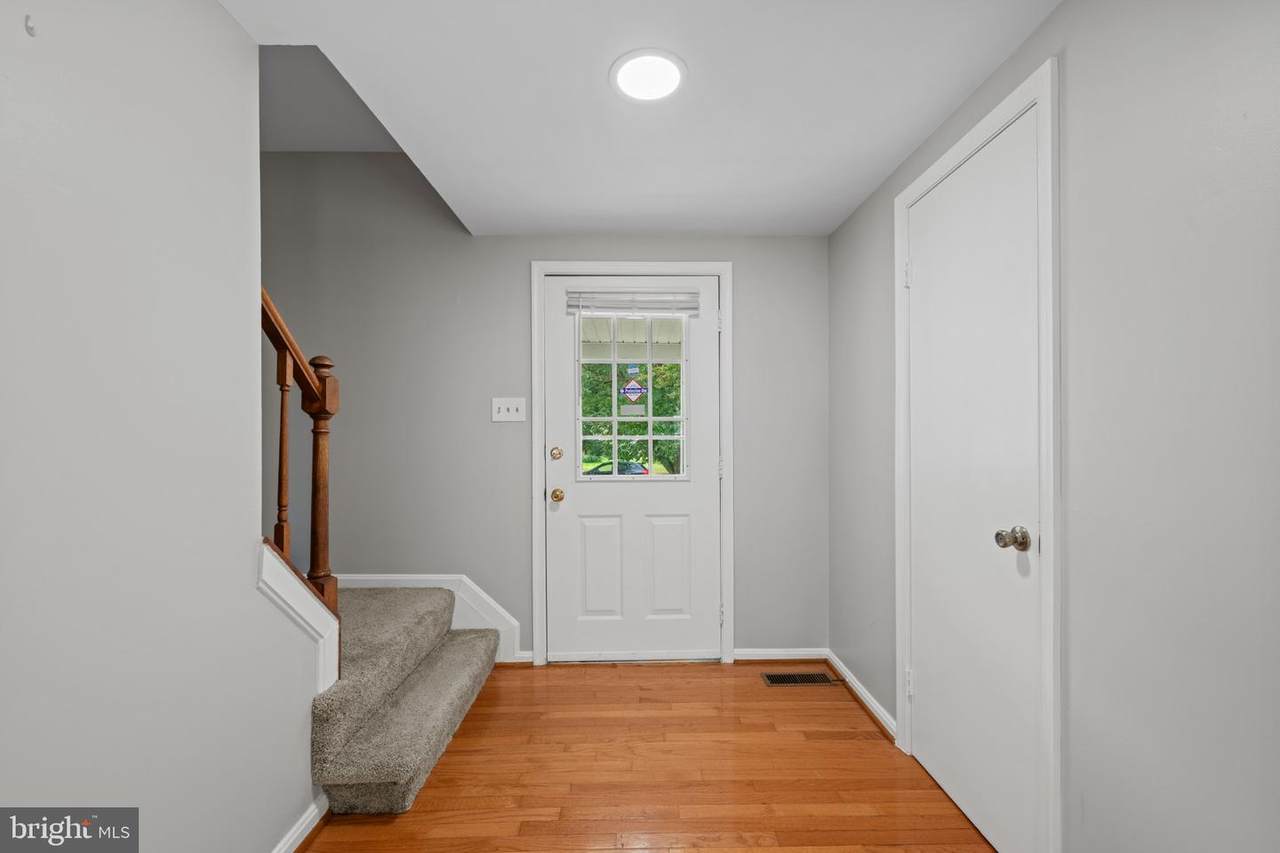
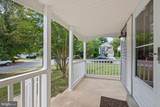
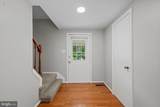
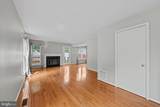
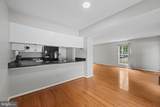
Stylish, spacious, and perfectly updated — 3404 Everette Drive delivers the best of Bowie living. The main level offers an open, sunny layout with wood floors and flexible spaces for work, relaxation, and entertaining and a new wood deck off the kitchen. The upper level includes 3 generously sized bedrooms and a serene primary suite with a fully renovated bathroom, a walk in closet and a second renovated full bath. The laundry room is located on the upper floor while the lower level has a kitchenette and bonus room and access stairs to the back yard. Step outside to a large yard and a new deck offering endless possibilities for outdoor living. The new roof means less maintenance down the line. The closest Metro stop - New Carrollton - is right next to the Bowie Town Center shopping center. This home blends comfort, convenience, and modern appeal.

Monthly Payment Calculator


©2026 Bright MLS, All Rights Reserved. IDX information is provided exclusively for consumers' personal, non-commercial use and may not be used for any purpose other than to identify prospective properties consumers may be interested in purchasing. Some properties which appear for sale may no longer be available because they are for instance, under contract, sold, or are no longer being offered for sale. Information is deemed reliable but is not guaranteed accurate by the MLS or Jim Bass Group, Real Estate Teams, LLC. Some real estate firms do not participate in IDX and their listings do not appear on this website. Some properties listed with participating firms do not appear on this website at the request of the seller. Data last updated: 2026-11-11T16:54:30.093.
www.jimbassgroup.com/homes/182285232
Print Image

3404 Everette Drive BOWIE, MD 20716

  • Price: $475,000
  • Status: Active Under Contract
  • On Site: 26 Days
  • Updated: 51 min ago
  • ID#: MDPG2222804
3
Beds
3
Baths
1
½ Baths
0.13
Acres
2,764
SQFT
$172
$/SQFT
1986
Built
Neighborhood:
Enfield Chase Plat Three
County:
Prince Georges
Elementary School:
Northview
Middle School:
Benjamin Tasker
High School:
Bowie
School District:
Prince George's County Public Schools
Property Description
Stylish, spacious, and perfectly updated — 3404 Everette Drive delivers the best of Bowie living. The main level offers an open, sunny layout with wood floors and flexible spaces for work, relaxation, and entertaining and a new wood deck off the kitchen. The upper level includes 3 generously sized bedrooms and a serene primary suite with a fully renovated bathroom, a walk in closet and a second renovated full bath. The laundry room is located on the upper floor while the lower level has a kitchenette and bonus room and access stairs to the back yard. Step outside to a large yard and a new deck offering endless possibilities for outdoor living. The new roof means less maintenance down the line. The closest Metro stop - New Carrollton - is right next to the Bowie Town Center shopping center. This home blends comfort, convenience, and modern appeal.
Exterior Features

Architectural Style ContemporaryTraditionalTransitional Construction Materials Aluminum Siding Garage Spaces 1.00 Garage Type Garage - Front Entry Garage YN Yes Lot Features Corner Parking Types Attached GarageDriveway Pool No Pool Roof Architectural Shingle Water Access YN No Water View YN No Waterfront YN No

Interior Features

Above Grade Fin SQFT 2128 Above Grade Unfinished Area 0 Appliances Built-In MicrowaveDishwasherDryer - ElectricRefrigeratorStoveWasher Basement Fully Finished Basement YN Yes Below Grade Finished Area 636 Below Grade Unfinished Area 0 Cooling Central A/C Fireplace Features Wood Fireplace YN Yes Fireplaces Total 1 Furnished No Heating CentralForced Air Heating YN Yes Interior Features 2nd KitchenCeiling Fan(s)Combination Kitchen/Dining Laundry Type Has Laundry Levels 3 Main Level Bedrooms 0 Pets Allowed No Pet Restrictions Room List Living RoomDining RoomPrimary BedroomBedroom 2Bedroom 3KitchenIn-Law/auPair/SuiteLaundryBathroom 3Primary BathroomHalf Bath Spa YN No Upper Level1 Bedrooms 3

Property Features

Acceptable Financing CashConventionalFHAVA Accessibility Features None Association YN No Central Air YN Yes Condo YN No Cooling Fuel Electric Cross Street Northview Drive Federal Flood Zone YN No Foundation Details Concrete Perimeter Heating Fuel Electric Historic YN No Horse YN No Hot Water Electric Lease Considered YN No Navigable Water YN N New Construction YN No Original MLSNumber 805505852548 Ownership Interest Fee Simple Pets Allowed YN Yes Sale Type Standard Senior Community YN No Sewer Public Sewer Structure Design Type Detached Tax Annual Amount 7923.00 Transportation Commuter Rail Station 1 to 5 milesBus Stop less than 1 mile Vacation Rental YN No Water Source Public Year Built Effective 2025 Zoning LCD

Listing courtesy of Coldwell Banker Realty: .


©2026 Bright MLS, All Rights Reserved. IDX information is provided exclusively for consumers' personal, non-commercial use and may not be used for any purpose other than to identify prospective properties consumers may be interested in purchasing. Some properties which appear for sale may no longer be available because they are for instance, under contract, sold, or are no longer being offered for sale. Information is deemed reliable but is not guaranteed accurate by the MLS or Jim Bass Group, Real Estate Teams, LLC. Some real estate firms do not participate in IDX and their listings do not appear on this website. Some properties listed with participating firms do not appear on this website at the request of the seller. Data last updated: 2026-11-11T16:54:30.093.
 
https://bt-photos.global.ssl.fastly.net/brightmls/1280_boomver_1_805505852548-2.jpg https://bt-photos.global.ssl.fastly.net/brightmls/1280_boomver_1_805505852548-2.jpg https://bt-photos.global.ssl.fastly.net/brightmls/1280_boomver_1_805505852548-2.jpg
Logo
Jim Bass Group, Real Estate Teams, LLC
617 W Patrick St
Frederick MD, 21701