


Description
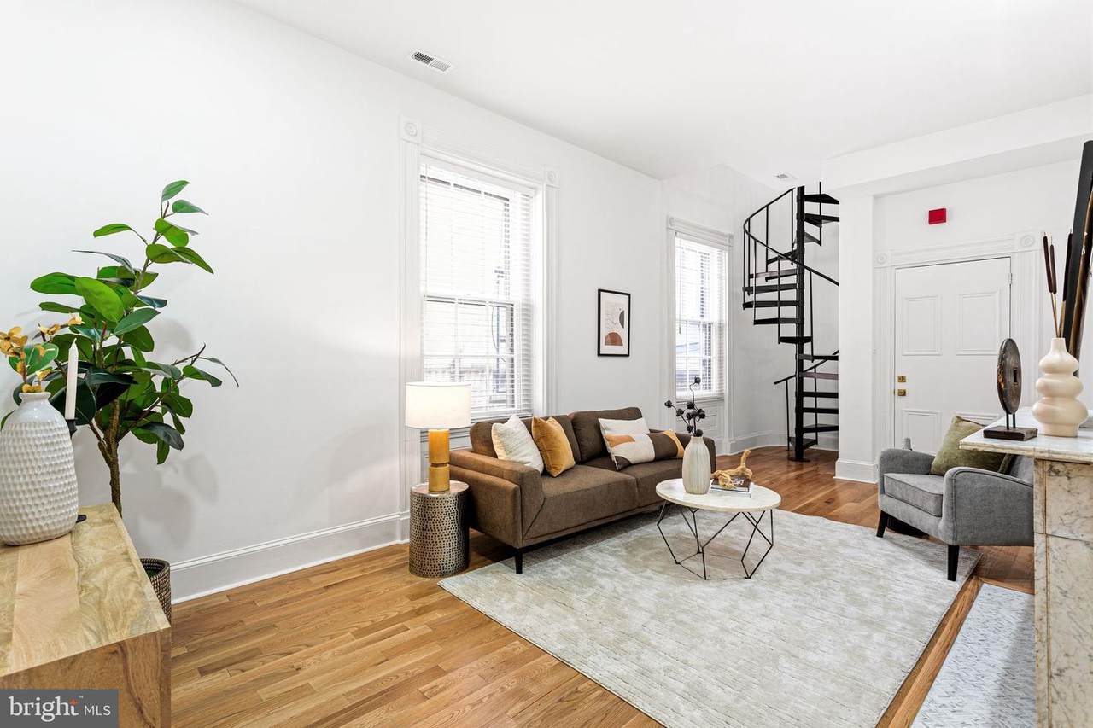
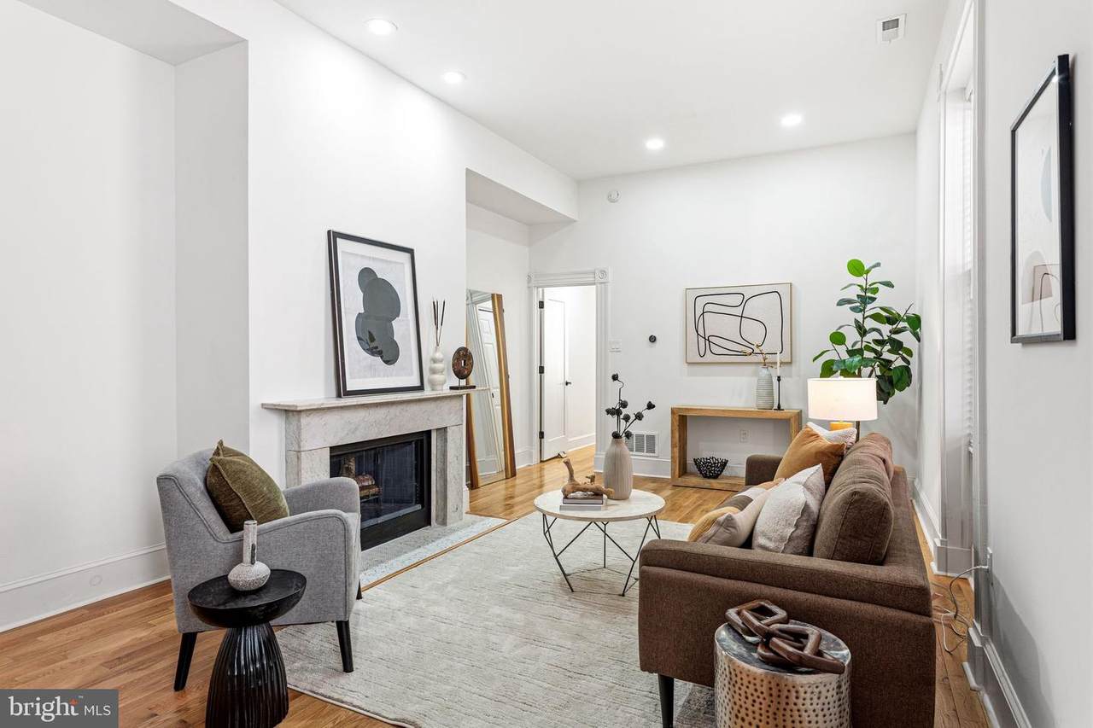
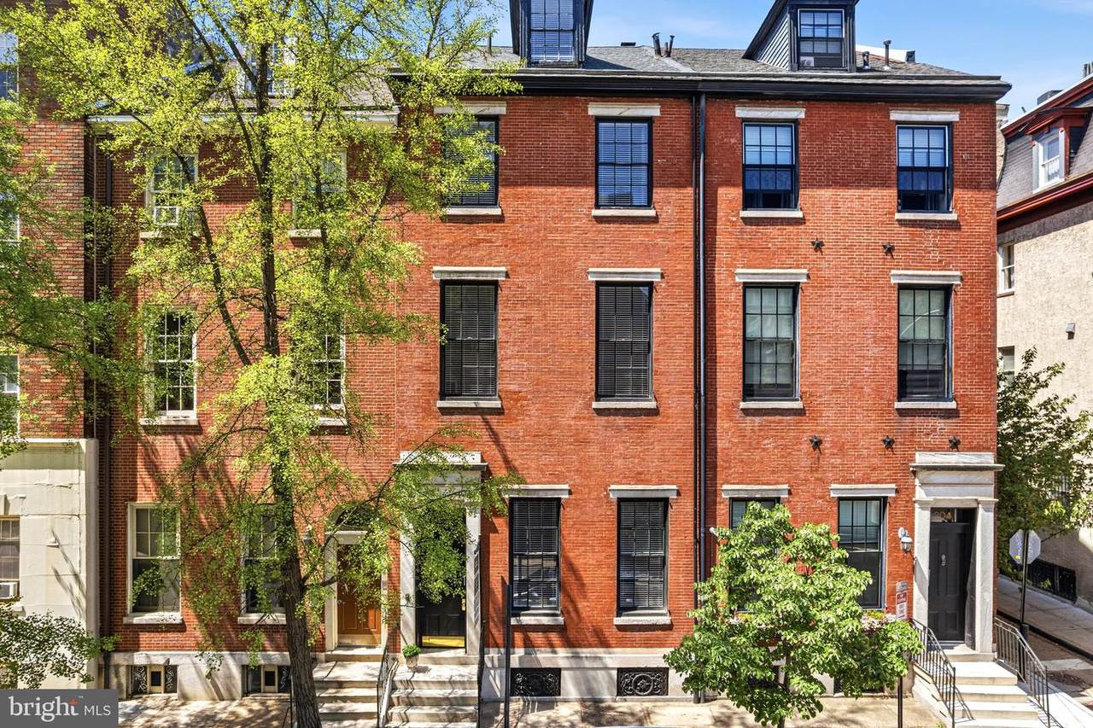
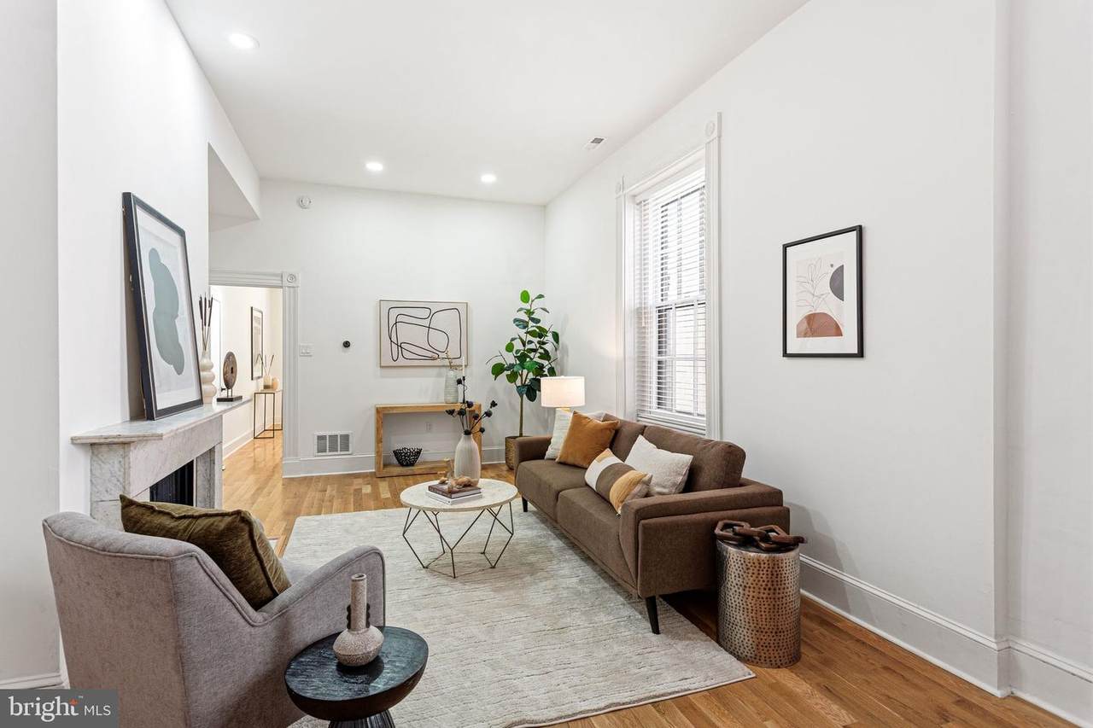
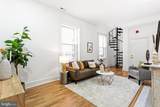
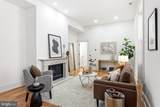
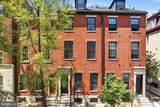
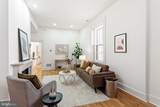
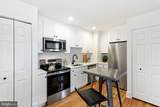
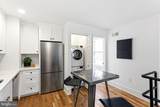
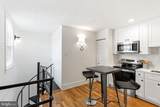
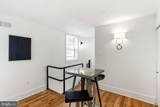
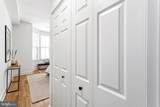
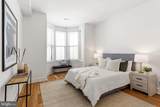
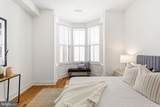
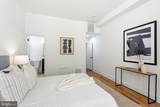
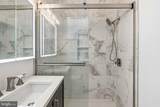
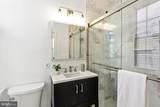
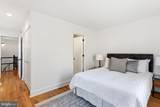
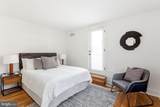
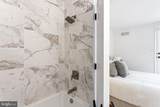
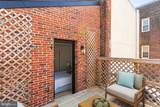
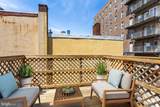
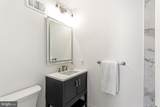
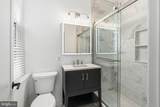
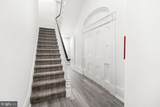
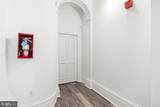
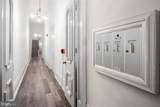
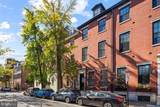
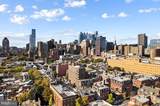
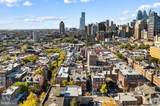
BEAUTIFUL OUTDOOR SPACE! WORKING FIREPLACE! 3 units left in this exclusive building, incredible location! Experience the perfect balance of historic charm and modern sophistication in this fully renovated bi-level residence, set within a distinguished 1800s brownstone in the heart of Washington Square West. From the moment you enter through the grand double doors, you’re welcomed into a space where timeless architectural detail meets refined contemporary living. Unit C offers an elegant, thoughtfully designed layout rich in character. Soaring 13-foot ceilings, hardwood floors, detailed crown molding, and a beautifully restored working marble fireplace (with brand new chimney and chimney box) create a warm and inviting atmosphere. Natural light pours through oversized windows, including a stunning bay window in the primary bedroom that enhances the home’s bright, airy feel. This residence has been completely renovated with careful attention to both style and function. The brand-new kitchen features quartz countertops, a mosaic marble backsplash, and stainless steel appliances, while the bathrooms have been fully updated with modern finishes, including lighted vanity mirrors and a glass-enclosed shower in the primary suite. The fireplace has been meticulously restored with a new chimney system and firebox, preserving its original marble mantel and historic appeal. A standout feature is the expansive private deck located off the upper-level bedroom/loft, complete with a hose hookup—perfect for entertaining or unwinding while enjoying sweeping city views. The home also includes an impressive 274 square feet of exclusive basement storage. Additional amenities include a Nest thermostat, smart keyless entry with WiFi and phone access, video intercom, in-unit washer and dryer, and custom blinds. The building has been upgraded with a brand-new main roof backed by strong warranties, offering long-term peace of mind. Ideally situated in a “Walker’s Paradise†(95 Walk Score) and “Rider’s Paradise†(Transit Score 100), this location provides easy access to PATCO lines just minutes away, as well as neighborhood favorites like Seger Park and Palumbo Playground. Convenient to Pennsylvania and Jefferson Hospitals and located within the sought-after McCall School catchment, this home is well-suited for professionals, city dwellers, or those seeking a stylish pied-à -terre. 306 S 10th Street #C presents a rare opportunity to own a move-in-ready residence that seamlessly blends historic elegance with modern comfort in one of Center City’s most desirable neighborhoods. A 3D Matterport tour is available for a closer look. The seller is also offering a 1% interest rate buy-down for the first year at no additional cost when using their preferred lender, along with a one-year prepaid home warranty.
-
2BEDS
-
N/AACRES
-
2BATHS
-
01/2 BATHS
-
950SQFT
-
$553$/SQFT
Description
BEAUTIFUL OUTDOOR SPACE! WORKING FIREPLACE! 3 units left in this exclusive building, incredible location! Experience the perfect balance of historic charm and modern sophistication in this fully renovated bi-level residence, set within a distinguished 1800s brownstone in the heart of Washington Square West. From the moment you enter through the grand double doors, you’re welcomed into a space where timeless architectural detail meets refined contemporary living. Unit C offers an elegant, thoughtfully designed layout rich in character. Soaring 13-foot ceilings, hardwood floors, detailed crown molding, and a beautifully restored working marble fireplace (with brand new chimney and chimney box) create a warm and inviting atmosphere. Natural light pours through oversized windows, including a stunning bay window in the primary bedroom that enhances the home’s bright, airy feel. This residence has been completely renovated with careful attention to both style and function. The brand-new kitchen features quartz countertops, a mosaic marble backsplash, and stainless steel appliances, while the bathrooms have been fully updated with modern finishes, including lighted vanity mirrors and a glass-enclosed shower in the primary suite. The fireplace has been meticulously restored with a new chimney system and firebox, preserving its original marble mantel and historic appeal. A standout feature is the expansive private deck located off the upper-level bedroom/loft, complete with a hose hookup—perfect for entertaining or unwinding while enjoying sweeping city views. The home also includes an impressive 274 square feet of exclusive basement storage. Additional amenities include a Nest thermostat, smart keyless entry with WiFi and phone access, video intercom, in-unit washer and dryer, and custom blinds. The building has been upgraded with a brand-new main roof backed by strong warranties, offering long-term peace of mind. Ideally situated in a “Walker’s Paradise†(95 Walk Score) and “Rider’s Paradise†(Transit Score 100), this location provides easy access to PATCO lines just minutes away, as well as neighborhood favorites like Seger Park and Palumbo Playground. Convenient to Pennsylvania and Jefferson Hospitals and located within the sought-after McCall School catchment, this home is well-suited for professionals, city dwellers, or those seeking a stylish pied-à -terre. 306 S 10th Street #C presents a rare opportunity to own a move-in-ready residence that seamlessly blends historic elegance with modern comfort in one of Center City’s most desirable neighborhoods. A 3D Matterport tour is available for a closer look. The seller is also offering a 1% interest rate buy-down for the first year at no additional cost when using their preferred lender, along with a one-year prepaid home warranty.
©2026 Bright MLS, All Rights Reserved. IDX information is provided exclusively for consumers' personal, non-commercial use and may not be used for any purpose other than to identify prospective properties consumers may be interested in purchasing. Some properties which appear for sale may no longer be available because they are for instance, under contract, sold, or are no longer being offered for sale. Information is deemed reliable but is not guaranteed accurate by the MLS or Jim Bass Group, Real Estate Teams, LLC. Some real estate firms do not participate in IDX and their listings do not appear on this website. Some properties listed with participating firms do not appear on this website at the request of the seller. Data last updated: 2026-10-07T08:53:42.873.