Skip To Content

30256 Green Valley Run

MILTON, DE 19968
  • $432,000
  • STATUS: Active Under Contract
  • ON SITE: 21 Days
  • ID#: DESU2122092
Under Contract
UPDATED: 21 min ago
$432,000
  • 3
    BEDS
  • 0.48
    ACRES
  • 2
    BATHS
  • 0
    1/2 BATHS
  • 1,565
    SQFT
  • $276
    $/SQFT
Neighborhood:
Type:
Single-Family Home
Built:
1999
County:

School Ratings & Info

School District:

Description

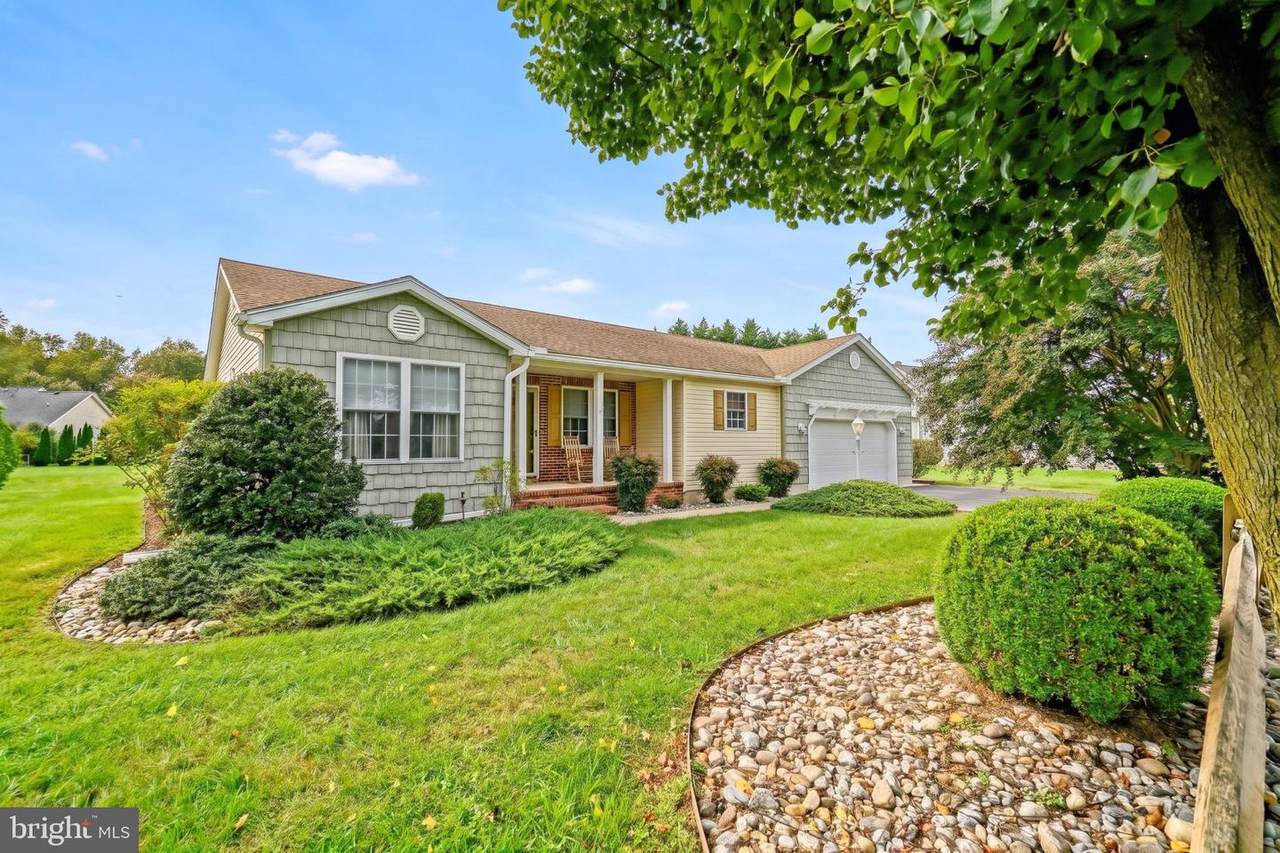
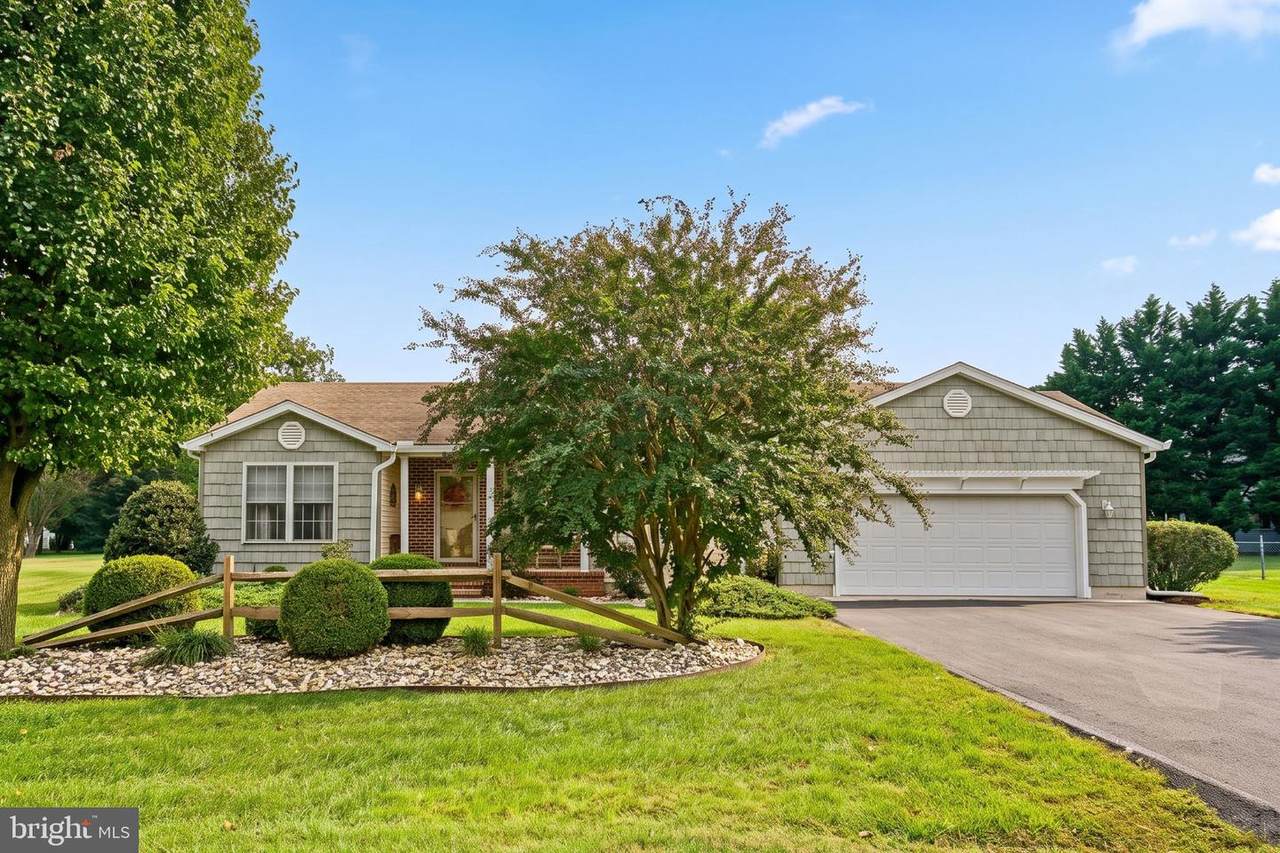
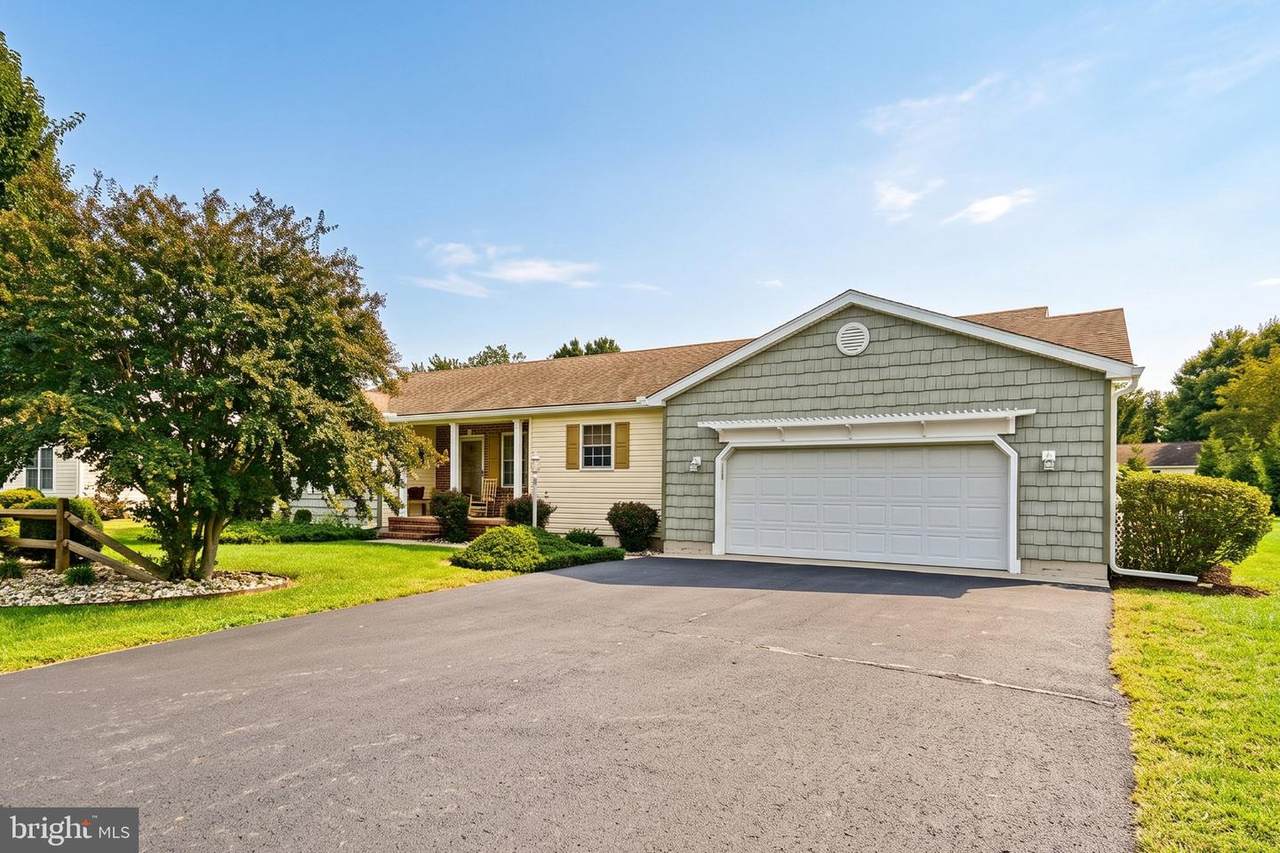
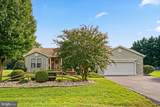
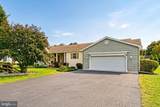
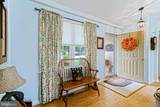
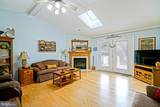
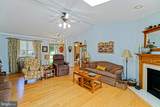
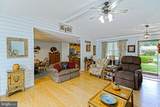
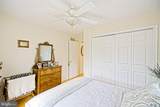
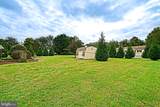
EFFORTLESS OVERBROOK SHORES LIVING! Nestled on a spacious almost half-acre lot in the established waterfront community of Overbrook Shores in Milton, this inviting home is a beautifully kept 3-bedroom, 2-bath rancher offering 1,804 square feet of single-level living space. This move-in-ready home seamlessly combines privacy, charm, and top-tier capital upgrades. Step inside to find gleaming hardwood flooring flowing throughout. The smart split-bedroom layout positions the private Primary Suite, complete with a walk-in closet and an updated en-suite primary bath, on one side of the home, while two comfortable guest bedrooms and a secondary full bath rest on the opposite wing. A functional kitchen with abundant cabinetry and an adjacent laundry room with pantry storage round out the well-designed floor plan. Outdoor entertaining is effortless with your choice of a rear deck or custom paver patio overlooking the lush backyard. Storage is never an issue thanks to the attached 2-car garage and a 12X18 detached shed equipped with electric power. Complete with a sealed driveway, HVAC system (replaced in 2023), sliding glass door (2022), water heater (2020), and an updated roof and skylight replacement (2018), every major component has been meticulously maintained. Located just minutes from historic downtown Milton, route 1 shopping & dining and the beach, this property is a true standout! Call and schedule a showing today!

Monthly Payment Calculator


©2026 Bright MLS, All Rights Reserved. IDX information is provided exclusively for consumers' personal, non-commercial use and may not be used for any purpose other than to identify prospective properties consumers may be interested in purchasing. Some properties which appear for sale may no longer be available because they are for instance, under contract, sold, or are no longer being offered for sale. Information is deemed reliable but is not guaranteed accurate by the MLS or Jim Bass Group, Real Estate Teams, LLC. Some real estate firms do not participate in IDX and their listings do not appear on this website. Some properties listed with participating firms do not appear on this website at the request of the seller. Data last updated: 2026-11-14T09:53:25.727.
www.jimbassgroup.com/homes/182988748
Print Image

30256 Green Valley Run MILTON, DE 19968

  • Price: $432,000
  • Status: Active Under Contract
  • On Site: 21 Days
  • Updated: 21 min ago
  • ID#: DESU2122092
3
Beds
2
Baths
0
½ Baths
0.48
Acres
1,565
SQFT
$276
$/SQFT
1999
Built
Neighborhood:
Overbrook Shores
County:
Sussex
Area:
Broadkill Hundred (31003)
School District:
Cape Henlopen
Property Description
EFFORTLESS OVERBROOK SHORES LIVING! Nestled on a spacious almost half-acre lot in the established waterfront community of Overbrook Shores in Milton, this inviting home is a beautifully kept 3-bedroom, 2-bath rancher offering 1,804 square feet of single-level living space. This move-in-ready home seamlessly combines privacy, charm, and top-tier capital upgrades. Step inside to find gleaming hardwood flooring flowing throughout. The smart split-bedroom layout positions the private Primary Suite, complete with a walk-in closet and an updated en-suite primary bath, on one side of the home, while two comfortable guest bedrooms and a secondary full bath rest on the opposite wing. A functional kitchen with abundant cabinetry and an adjacent laundry room with pantry storage round out the well-designed floor plan. Outdoor entertaining is effortless with your choice of a rear deck or custom paver patio overlooking the lush backyard. Storage is never an issue thanks to the attached 2-car garage and a 12X18 detached shed equipped with electric power. Complete with a sealed driveway, HVAC system (replaced in 2023), sliding glass door (2022), water heater (2020), and an updated roof and skylight replacement (2018), every major component has been meticulously maintained. Located just minutes from historic downtown Milton, route 1 shopping & dining and the beach, this property is a true standout! Call and schedule a showing today!
Exterior Features

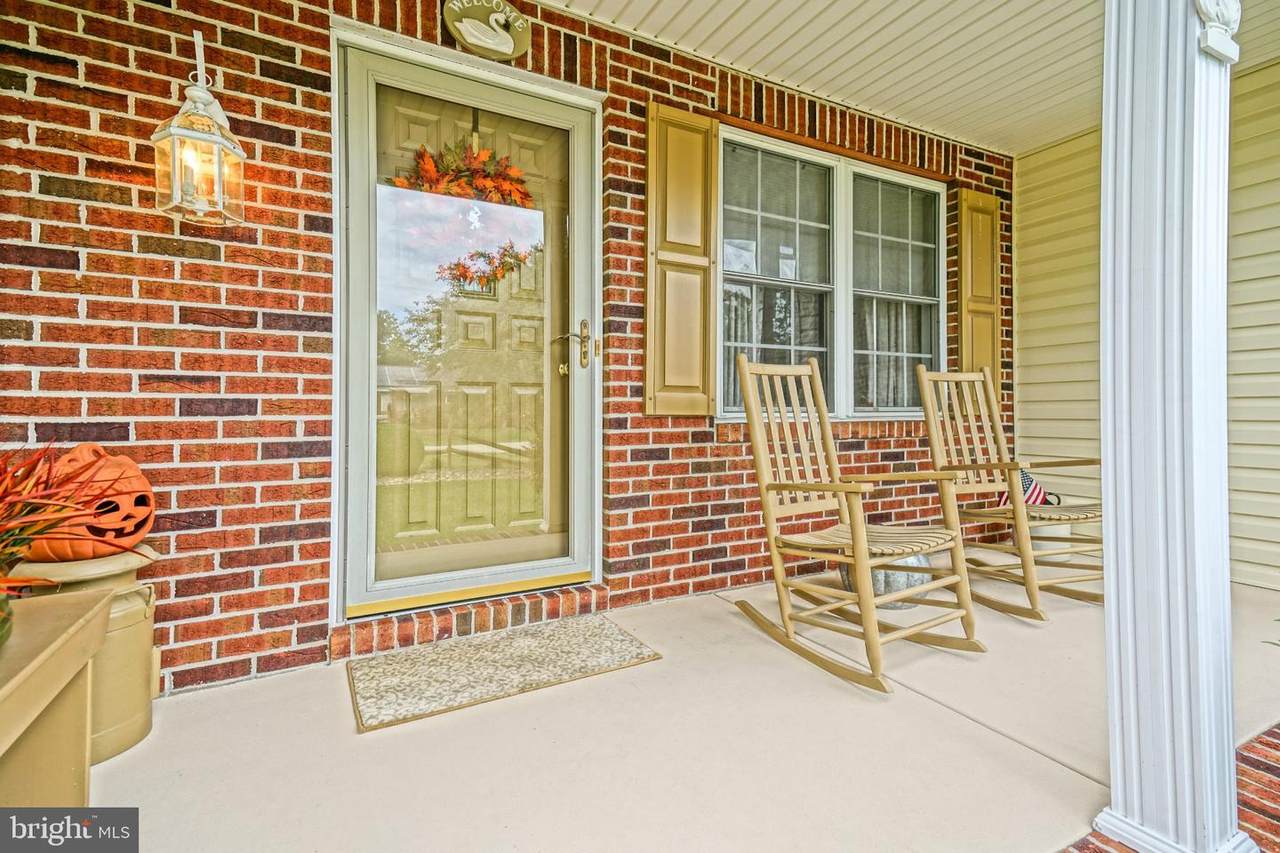
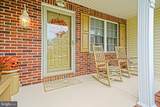
Architectural Style Ranch/Rambler Construction Materials Stick BuiltVinyl SidingBrick Exterior Features Extensive HardscapeOutbuilding(s) Garage Spaces 2.00 Garage Type Additional Storage AreaGarage - Front EntryInside Access Garage YN Yes Lot Features LandscapingRear Yard Other Structures Shed Parking Features Asphalt Driveway Parking Types Attached GarageDriveway Patio And Porch Features Deck(s)Patio(s)Porch(es) Pool No Pool Roof Shingle View Garden/Lawn Water Access YN No Water Body Name Red Mill Pond Water Body Type Pond Water View YN No Waterfront YN No

Interior Features

Above Grade Fin SQFT 1565 Above Grade Unfinished Area 559 Appliances DishwasherMicrowaveOven/Range - ElectricRefrigeratorStainless Steel AppliancesWasherDryerWater Heater Basement YN No Below Grade Finished Area 0 Cooling Central A/C Fireplace Features Corner Fireplace YN Yes Fireplaces Total 1 Flooring HardwoodTile/BrickCarpet Heating Heat Pump(s) Heating YN Yes Inclusions Wire Shelving on wheels in the garage. All built-in closets & cabinets in garage. Interior Features Bathroom - Tub ShowerBreakfast AreaCeiling Fan(s)Dining AreaEntry Level BedroomFamily Room Off KitchenKitchen - CountryPantryPrimary Bath(s)Recessed LightingSkylight(s)Walk-in Closet(s)Wood Floors Laundry Type Main Floor Levels 1 Main Level Bedrooms 3 Room List Living RoomDining RoomPrimary BedroomKitchenSun/Florida RoomLaundryPrimary BathroomFull BathAdditional Bedroom Walls Ceilings Cathedral Ceilings

Property Features

Acceptable Financing CashConventional Accessibility Features None Association Amenities Water/Lake Privileges Association Fee 100.00 Association Fee Frequency Annually Association Fee Includes Common Area Maintenance Association YN Yes Central Air YN Yes Condo YN No Cooling Fuel Electric Federal Flood Zone YN No Foundation Details BlockCrawl Space Heating Fuel Electric Hot Water Electric Navigable Water YN N New Construction YN No Original MLSNumber 805475123410 Ownership Interest Fee Simple Sale Type Standard Senior Community YN No Sewer Public Sewer Structure Design Type Detached Tax Annual Amount 864.00 Vacation Rental YN No Water Source Well Window Features SkylightsScreens Zoning AR-2

Listing courtesy of Berkshire Hathaway HomeServices PenFed Realty: .


©2026 Bright MLS, All Rights Reserved. IDX information is provided exclusively for consumers' personal, non-commercial use and may not be used for any purpose other than to identify prospective properties consumers may be interested in purchasing. Some properties which appear for sale may no longer be available because they are for instance, under contract, sold, or are no longer being offered for sale. Information is deemed reliable but is not guaranteed accurate by the MLS or Jim Bass Group, Real Estate Teams, LLC. Some real estate firms do not participate in IDX and their listings do not appear on this website. Some properties listed with participating firms do not appear on this website at the request of the seller. Data last updated: 2026-11-14T09:53:25.727.
 
https://bt-photos.global.ssl.fastly.net/brightmls/1280_boomver_1_805475123410-2.jpg https://bt-photos.global.ssl.fastly.net/brightmls/1280_boomver_1_805475123410-2.jpg https://bt-photos.global.ssl.fastly.net/brightmls/1280_boomver_1_805475123410-2.jpg
Logo
Jim Bass Group, Real Estate Teams, LLC
617 W Patrick St
Frederick MD, 21701