













Skip To Content

2757 31ST Place NE , #2757

WASHINGTON, DC 20018
  • $369,999
  • STATUS: Active
  • ON SITE: 232 Days
  • ID#: DCDC2243524
UPDATED: 64 min ago
$369,999
  • 3
    BEDS
  • N/A
    ACRES
  • 2
    BATHS
  • 1
    1/2 BATHS
  • 1,292
    SQFT
  • $286
    $/SQFT
Neighborhood:
Type:
Condo
Built:
1978
County:

School Information

Elementary School:
Middle School:
High School:

Description

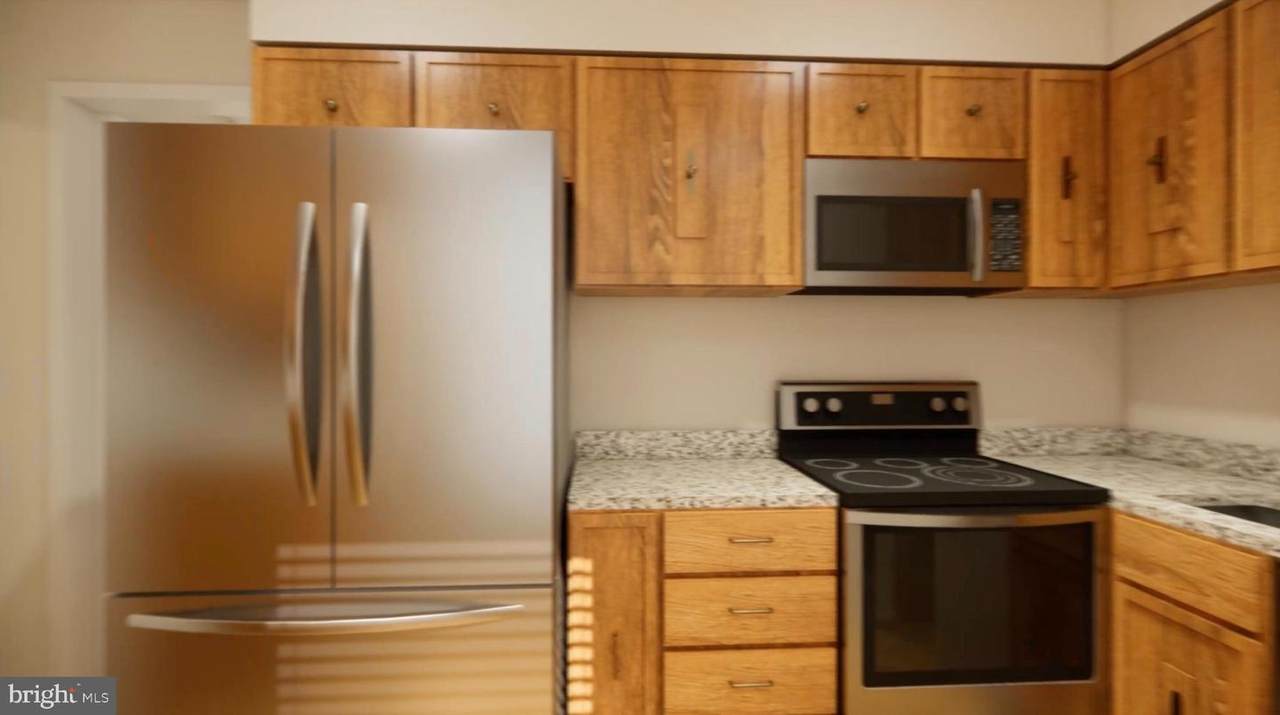
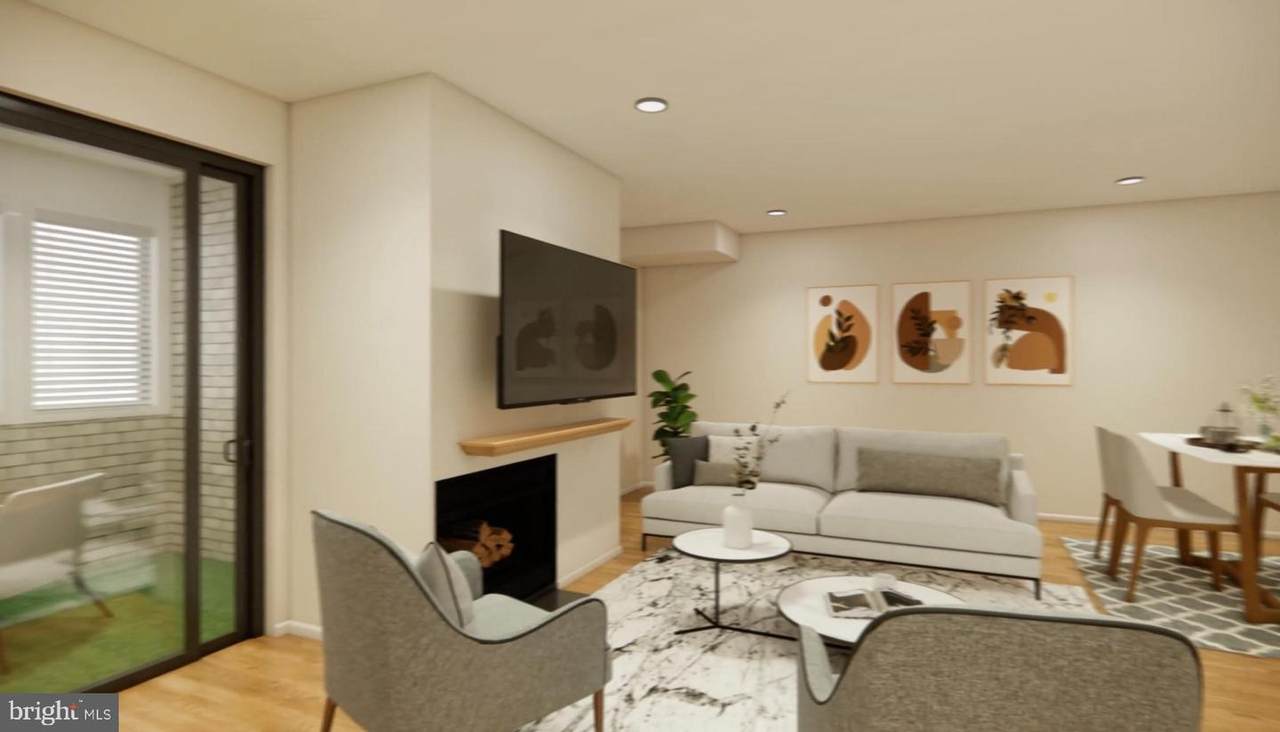
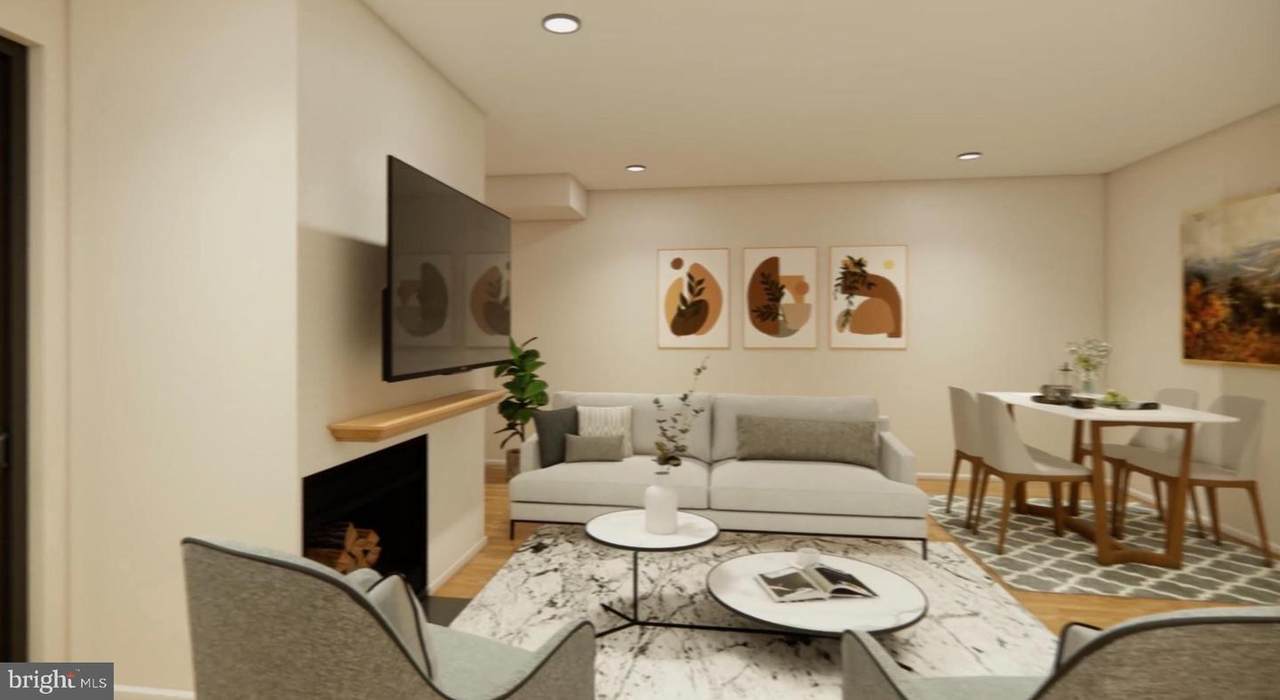
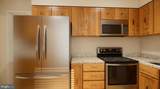
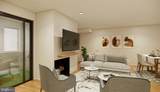
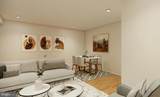
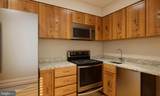
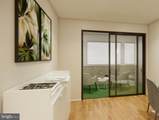
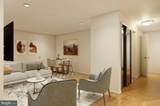
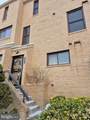
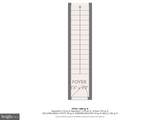
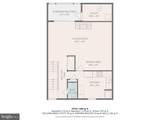
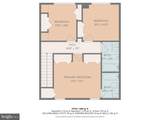
Discover the perfect blend of comfort and style in this stunning 3-bedroom, 2.5-bathroom townhouse nestled in the desirable Fort Lincoln2/Hillside community. Built in 1978, this contemporary gem boasts a modern mid-century architectural flair, featuring a well-maintained brick exterior that exudes timeless charm. Step inside to find an inviting open floor plan, where natural light dances through skylights and energy-efficient windows. The upgraded kitchen is a chef's dream, equipped with built-in appliances, including a self-cleaning oven and a sleek range hood, complemented by elegant countertops and ample storage. Retreat to the primary suite, complete with a luxurious walk-in closet and a private bath featuring a relaxing tub shower. Additional highlights include hardwood and ceramic tile flooring, recessed lighting, and built-ins that enhance functionality and style. Outside, enjoy the community's lush landscaping, playground, and tennis courts, or take a dip in the fenced-in pool. With convenient off-street parking, including an assigned space, and easy access to public transportation, this home is perfectly situated for both relaxation and adventure. Backed by open common areas and parkland, relish scenic views from your backyard. This property is not just a home; it's a lifestyle waiting for you to embrace. Don't miss your chance to make it yours!

Monthly Payment Calculator


©2026 Bright MLS, All Rights Reserved. IDX information is provided exclusively for consumers' personal, non-commercial use and may not be used for any purpose other than to identify prospective properties consumers may be interested in purchasing. Some properties which appear for sale may no longer be available because they are for instance, under contract, sold, or are no longer being offered for sale. Information is deemed reliable but is not guaranteed accurate by the MLS or Jim Bass Group, Real Estate Teams, LLC. Some real estate firms do not participate in IDX and their listings do not appear on this website. Some properties listed with participating firms do not appear on this website at the request of the seller. Data last updated: 2026-10-05T22:53:37.937.
www.jimbassgroup.com/homes/173063365
Print Image

2757 31ST Place NE , #2757 WASHINGTON, DC 20018

  • Price: $369,999
  • Status: Active
  • On Site: 232 Days
  • Updated: 64 min ago
  • ID#: DCDC2243524
3
Beds
2
Baths
1
½ Baths
N/A
Acres
1,292
SQFT
$286
$/SQFT
1978
Built
Neighborhood:
Fort Lincoln
County:
Washington
Elementary School:
Call School Board
Middle School:
Call School Board
High School:
Call School Board
School District:
District Of Columbia Public Schools
Property Description
Discover the perfect blend of comfort and style in this stunning 3-bedroom, 2.5-bathroom townhouse nestled in the desirable Fort Lincoln2/Hillside community. Built in 1978, this contemporary gem boasts a modern mid-century architectural flair, featuring a well-maintained brick exterior that exudes timeless charm. Step inside to find an inviting open floor plan, where natural light dances through skylights and energy-efficient windows. The upgraded kitchen is a chef's dream, equipped with built-in appliances, including a self-cleaning oven and a sleek range hood, complemented by elegant countertops and ample storage. Retreat to the primary suite, complete with a luxurious walk-in closet and a private bath featuring a relaxing tub shower. Additional highlights include hardwood and ceramic tile flooring, recessed lighting, and built-ins that enhance functionality and style. Outside, enjoy the community's lush landscaping, playground, and tennis courts, or take a dip in the fenced-in pool. With convenient off-street parking, including an assigned space, and easy access to public transportation, this home is perfectly situated for both relaxation and adventure. Backed by open common areas and parkland, relish scenic views from your backyard. This property is not just a home; it's a lifestyle waiting for you to embrace. Don't miss your chance to make it yours!
Exterior Features

Architectural Style ContemporaryMid-Century Modern Assigned Parking Spaces 1 Construction Materials Brick Door Features Sliding GlassStormDouble Entry Exterior Features Exterior LightingPlay AreaSidewalksStreet LightsTennis Court(s) Fencing Other Garage YN No Location Type Other Lot Features Backs - Open Common AreaBacks - ParklandLandscaping Other Equipment None Other Structures None Parking Features AssignedConcrete DrivewayElectric Vehicle Charging Station(s)General Common ElementsFreeHandicap ParkingLighted ParkingPaved Parking Parking Types Off StreetOn StreetParking Lot Pool Yes - Community Property Condition Very Good Road Surface Type Paved Roof Composite Soil Types Urban Land-Cristiana-Sunnysider View StreetScenic VistaCityGarden/Lawn Water Access YN No Water View YN No Waterfront YN No

Interior Features

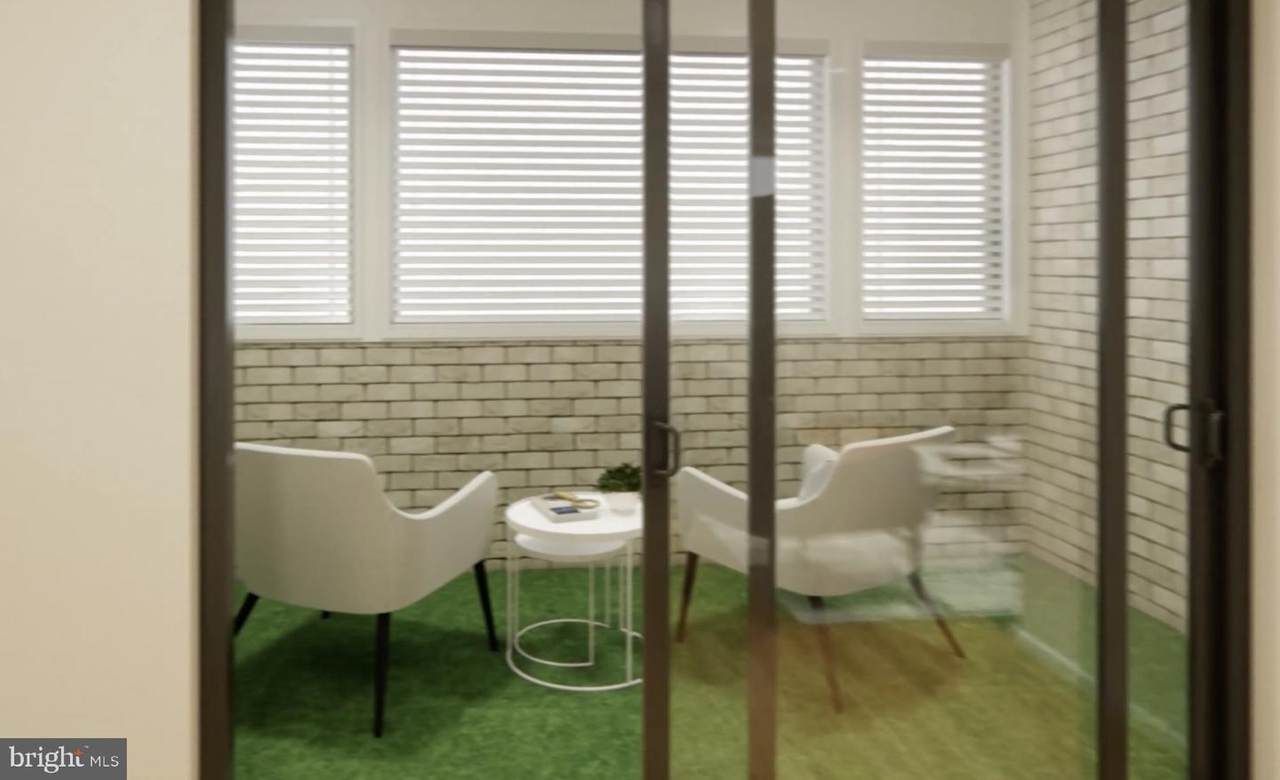
Above Grade Fin SQFT 1292 Appliances Built-In MicrowaveBuilt-In RangeDishwasherDisposalDryerDryer - ElectricDryer - Front LoadingHumidifierOven - Self CleaningOven/Range - ElectricRange HoodRefrigeratorWasherWater Heater Basement YN No Below Grade Finished Area 0 Below Grade Unfinished Area 0 Cooling Central A/CHeat Pump(s) Fireplace Features ScreenWood Fireplace YN Yes Fireplaces Total 1 Flooring CarpetCeramic TileEngineered WoodHardwood Furnished No Heating Central Heating YN Yes Inclusions Washer/dryer in unit Interior Features Bathroom - Tub ShowerBreakfast AreaBuilt-InsCombination Dining/LivingDining AreaFloor Plan - OpenKitchen - Eat-InPrimary Bath(s)Skylight(s)Recessed LightingUpgraded CountertopsWalk-in Closet(s)Wood Floors Laundry Type Dryer In UnitMain FloorHas Laundry Levels 2 Main Level Bedrooms 0 Pets Allowed Case by Case Basis Room List Living RoomPrimary BedroomBedroom 2KitchenFoyerBedroom 1LaundrySolariumBathroom 1Primary BathroomHalf Bath Rooms Total 11 Security Features Smoke Detector Spa YN No Unit Floors 2 Upper Level1 Bedrooms 3 Walls Ceilings Dry Wall

Property Features

Acceptable Financing CashConventionalVA Accessibility Features Grab Bars Mod Association Amenities Common GroundsReserved/Assigned Parking Association Fee Includes All Ground FeeCommon Area MaintenanceExt Bldg MaintLawn Care FrontLawn Care RearLawn Care SideLawn MaintenanceManagementPest ControlReserve FundsRoad MaintenanceTrash Association Fee2 439.00 Association Fee2 Frequency Monthly Association YN No Builder Model Clara Barton Central Air YN Yes Condo YN Yes Cooling Fuel Electric Cross Street BANNEKER DR & FORT LINCOLN DR. Electric 100 Amp Service Elevators 0 Entry Level 1 Foundation Details Other Heating Fuel ElectricCentral Historic YN No Horse YN No Hot Water Electric Lease Considered YN No Navigable Water YN N New Construction YN No Original MLSNumber 804483323508 Ownership Interest Condominium Pets Allowed YN Yes Sale Type Probate Listing Senior Community YN No Sewer Public Sewer Structure Design Type Interior Row/Townhouse Tax Annual Amount 702.00 Tax Lot 2065 Transportation Bus Stop less than 1 mileMetro/Subway Station 1 to 3 milesAirport less than 10 miles Utilities Cable TV AvailableElectric AvailableSewer AvailableWater AvailablePhone Available Vacation Rental YN No Water Source Public Window Features ScreensEnergy Efficient Zoning RA-4 Zoning Description Residential

Listing courtesy of Long & Foster Real Estate, Inc.: .


©2026 Bright MLS, All Rights Reserved. IDX information is provided exclusively for consumers' personal, non-commercial use and may not be used for any purpose other than to identify prospective properties consumers may be interested in purchasing. Some properties which appear for sale may no longer be available because they are for instance, under contract, sold, or are no longer being offered for sale. Information is deemed reliable but is not guaranteed accurate by the MLS or Jim Bass Group, Real Estate Teams, LLC. Some real estate firms do not participate in IDX and their listings do not appear on this website. Some properties listed with participating firms do not appear on this website at the request of the seller. Data last updated: 2026-10-05T22:53:37.937.
 
https://bt-photos.global.ssl.fastly.net/brightmls/1280_boomver_5_804483323508-2.jpg https://bt-photos.global.ssl.fastly.net/brightmls/1280_boomver_5_804483323508-2.jpg https://bt-photos.global.ssl.fastly.net/brightmls/1280_boomver_5_804483323508-2.jpg
Logo
Jim Bass Group, Real Estate Teams, LLC
617 W Patrick St
Frederick MD, 21701