
















Description
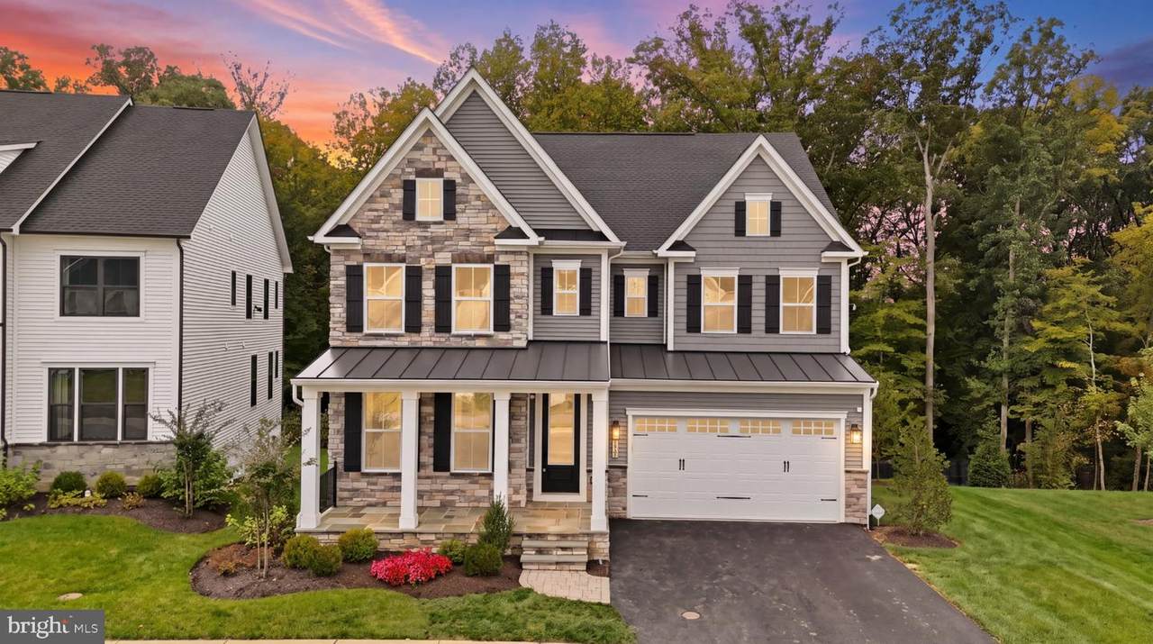
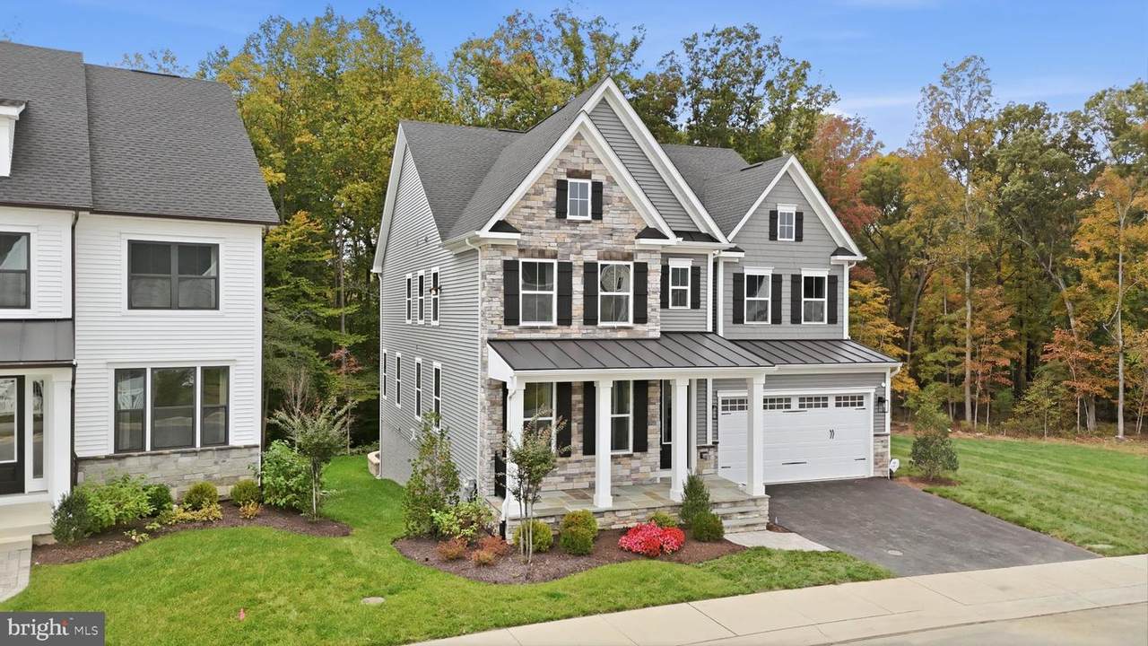
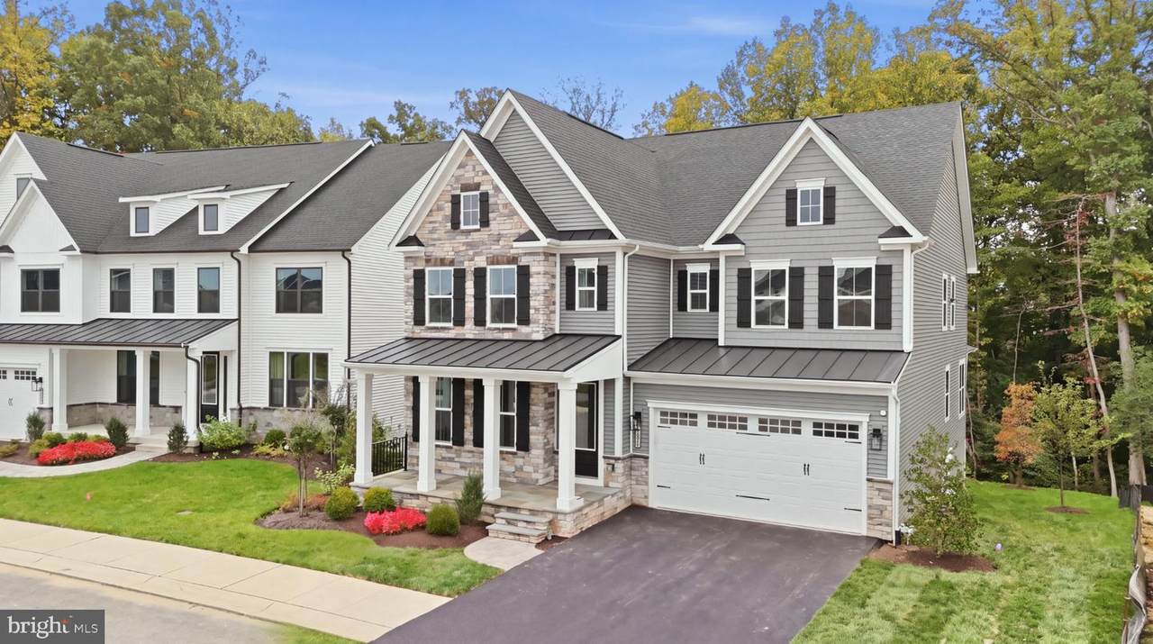
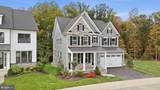
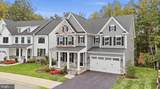
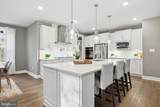
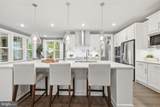
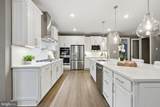
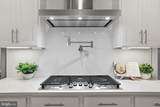
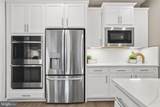
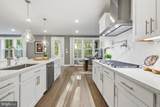
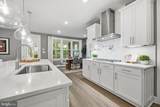
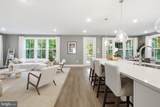
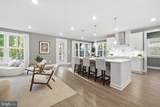
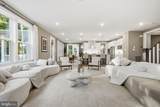
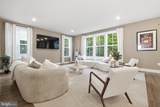
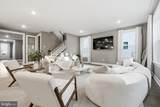
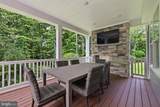
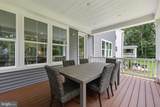
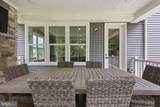
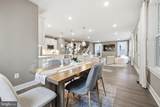
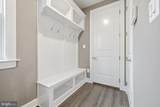
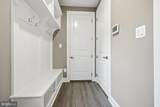
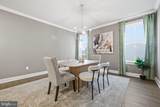
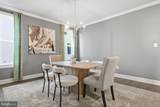
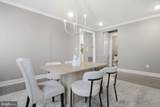
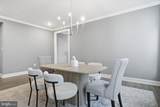
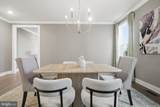
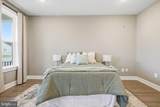
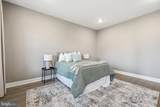
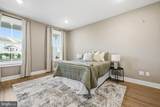
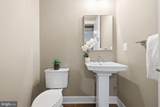
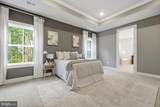
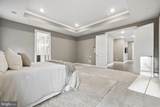
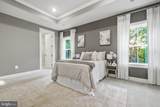
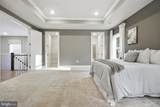
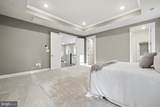
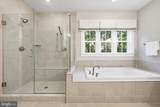
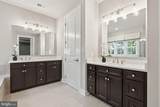
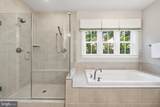
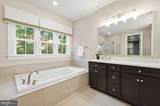
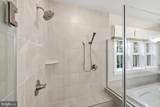
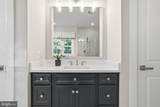
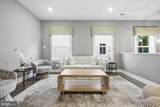
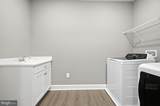
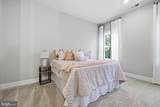
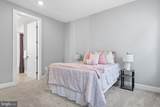
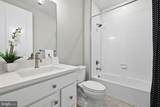
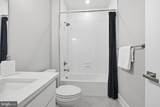
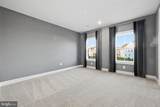
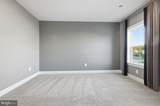
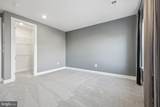
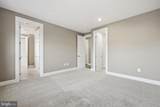
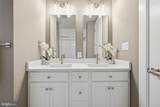
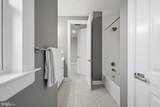
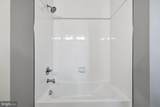
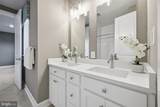
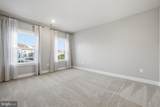
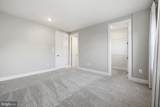
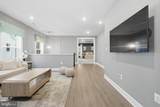
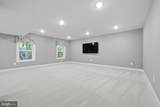
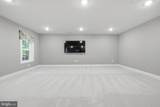
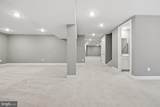
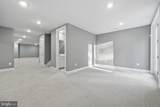
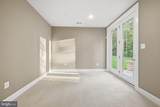
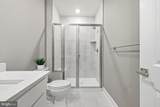
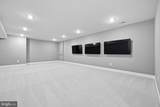
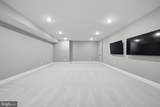
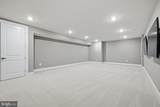
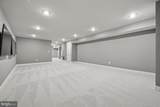
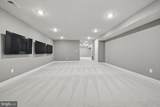
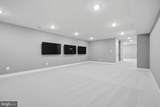
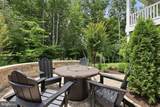
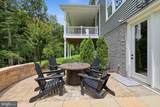
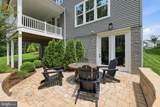
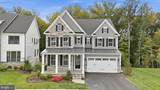
OFFER DEADLINE MONDAY OCT 26 10 AM Over $300,000 in designer-curated interior finishes and approximately $100,000 in outdoor enhancements elevate 2626 Two Rivers into an extraordinary offering. Backing to peaceful woods, this stately North-East facing colonial presents nearly 5,300 square feet of beautifully appointed living space, pairing sophisticated interiors with exceptional outdoor entertaining in the sought-after Two Rivers community. An impressive eight-foot entry welcomes you into sunlit interiors featuring wide-plank luxury vinyl flooring, crown molding, recessed lighting, and elegant window treatments. A private study OR a first floor bedroom provides an inviting workspace, while the formal dining room showcases refined millwork and statement lighting. At the heart of the home, the gourmet kitchen features 42-inch snow-white soft-close cabinetry, quartz countertops and backsplash, a five-burner gas cooktop with an externally vented hood and pot filler, double wall ovens, a built-in microwave, and upgraded stainless steel appliances. A deep stainless steel sink, walk-in pantry with automatic lighting, and adjoining breakfast area blend everyday convenience with sophisticated design. The spacious family room opens to a private covered deck with a rain-drainage system, outdoor television, and a stunning fireplace with a stone hearth, creating an exceptional gathering space overlooking the woods. A beautifully appointed powder room and mudroom with built-ins and additional walk-in storage complete the main level. The approximately 460-square-foot two-car garage features finished walls, recessed lighting, and a dedicated air-conditioning unit. A white oak staircase with white risers leads to the upper level, where a sunlit loft offers another inviting retreat. The luxurious primary suite showcases a tray ceiling with crown molding, two walk-in closets, and picturesque woodland views. Its spa-inspired bath features a frameless shower with dual shower heads, a handheld sprayer and tiled bench, a soaking tub, quartz-topped double vanities with espresso cabinetry, a private water closet, and generous linen storage. Two secondary bedrooms share a Jack-and-Jill bath with double vanities and a tub/shower with tile extending to the ceiling, while a fourth bedroom enjoys its own en suite bath. A spacious laundry room with quartz countertops, cabinetry, a commercial-grade sink, and automatic lighting adds thoughtful convenience. Eight-foot interior doors enhance the home’s impressive scale. The finished walkout lower level offers expansive recreation and entertainment spaces, multiple television installations, a full bath with a walk-in shower, and abundant storage. Two gas tankless water heaters and two 200-amp electrical panels complement the home’s extensive appointments. Outside, a beautifully designed paver patio with a decorative medallion, retaining wall, and extensive landscaping creates a remarkable outdoor retreat framed by tranquil wooded views. Enjoy Two Rivers’ resort-inspired lifestyle with the Hamlet Club’s outdoor pool, fitness center, indoor basketball and multipurpose court, game and play spaces, and working areas, along with playgrounds, a community garden, and walking and biking trails connecting to the WB&A Trail. Community gatherings and planned activities offer opportunities to connect throughout the year. Conveniently situated for access to Washington, Baltimore, and Annapolis, with BWI Airport within easy reach, this exceptional residence delivers designer luxury, memorable outdoor living, and an amenity-rich lifestyle.
-
4BEDS
-
0.16ACRES
-
4BATHS
-
11/2 BATHS
-
5,196SQFT
-
$211$/SQFT
School Information
Description
OFFER DEADLINE MONDAY OCT 26 10 AM Over $300,000 in designer-curated interior finishes and approximately $100,000 in outdoor enhancements elevate 2626 Two Rivers into an extraordinary offering. Backing to peaceful woods, this stately North-East facing colonial presents nearly 5,300 square feet of beautifully appointed living space, pairing sophisticated interiors with exceptional outdoor entertaining in the sought-after Two Rivers community. An impressive eight-foot entry welcomes you into sunlit interiors featuring wide-plank luxury vinyl flooring, crown molding, recessed lighting, and elegant window treatments. A private study OR a first floor bedroom provides an inviting workspace, while the formal dining room showcases refined millwork and statement lighting. At the heart of the home, the gourmet kitchen features 42-inch snow-white soft-close cabinetry, quartz countertops and backsplash, a five-burner gas cooktop with an externally vented hood and pot filler, double wall ovens, a built-in microwave, and upgraded stainless steel appliances. A deep stainless steel sink, walk-in pantry with automatic lighting, and adjoining breakfast area blend everyday convenience with sophisticated design. The spacious family room opens to a private covered deck with a rain-drainage system, outdoor television, and a stunning fireplace with a stone hearth, creating an exceptional gathering space overlooking the woods. A beautifully appointed powder room and mudroom with built-ins and additional walk-in storage complete the main level. The approximately 460-square-foot two-car garage features finished walls, recessed lighting, and a dedicated air-conditioning unit. A white oak staircase with white risers leads to the upper level, where a sunlit loft offers another inviting retreat. The luxurious primary suite showcases a tray ceiling with crown molding, two walk-in closets, and picturesque woodland views. Its spa-inspired bath features a frameless shower with dual shower heads, a handheld sprayer and tiled bench, a soaking tub, quartz-topped double vanities with espresso cabinetry, a private water closet, and generous linen storage. Two secondary bedrooms share a Jack-and-Jill bath with double vanities and a tub/shower with tile extending to the ceiling, while a fourth bedroom enjoys its own en suite bath. A spacious laundry room with quartz countertops, cabinetry, a commercial-grade sink, and automatic lighting adds thoughtful convenience. Eight-foot interior doors enhance the home’s impressive scale. The finished walkout lower level offers expansive recreation and entertainment spaces, multiple television installations, a full bath with a walk-in shower, and abundant storage. Two gas tankless water heaters and two 200-amp electrical panels complement the home’s extensive appointments. Outside, a beautifully designed paver patio with a decorative medallion, retaining wall, and extensive landscaping creates a remarkable outdoor retreat framed by tranquil wooded views. Enjoy Two Rivers’ resort-inspired lifestyle with the Hamlet Club’s outdoor pool, fitness center, indoor basketball and multipurpose court, game and play spaces, and working areas, along with playgrounds, a community garden, and walking and biking trails connecting to the WB&A Trail. Community gatherings and planned activities offer opportunities to connect throughout the year. Conveniently situated for access to Washington, Baltimore, and Annapolis, with BWI Airport within easy reach, this exceptional residence delivers designer luxury, memorable outdoor living, and an amenity-rich lifestyle.
©2026 Bright MLS, All Rights Reserved. IDX information is provided exclusively for consumers' personal, non-commercial use and may not be used for any purpose other than to identify prospective properties consumers may be interested in purchasing. Some properties which appear for sale may no longer be available because they are for instance, under contract, sold, or are no longer being offered for sale. Information is deemed reliable but is not guaranteed accurate by the MLS or Jim Bass Group, Real Estate Teams, LLC. Some real estate firms do not participate in IDX and their listings do not appear on this website. Some properties listed with participating firms do not appear on this website at the request of the seller. Data last updated: 2026-11-11T15:55:03.58.