





















Description
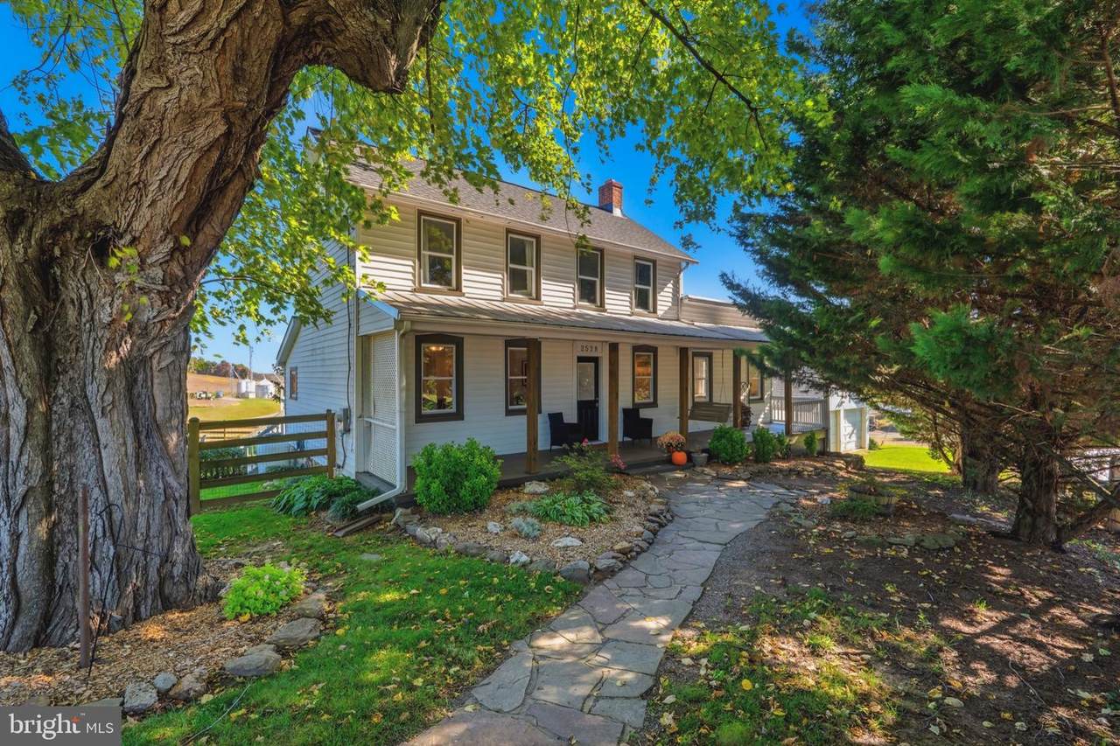
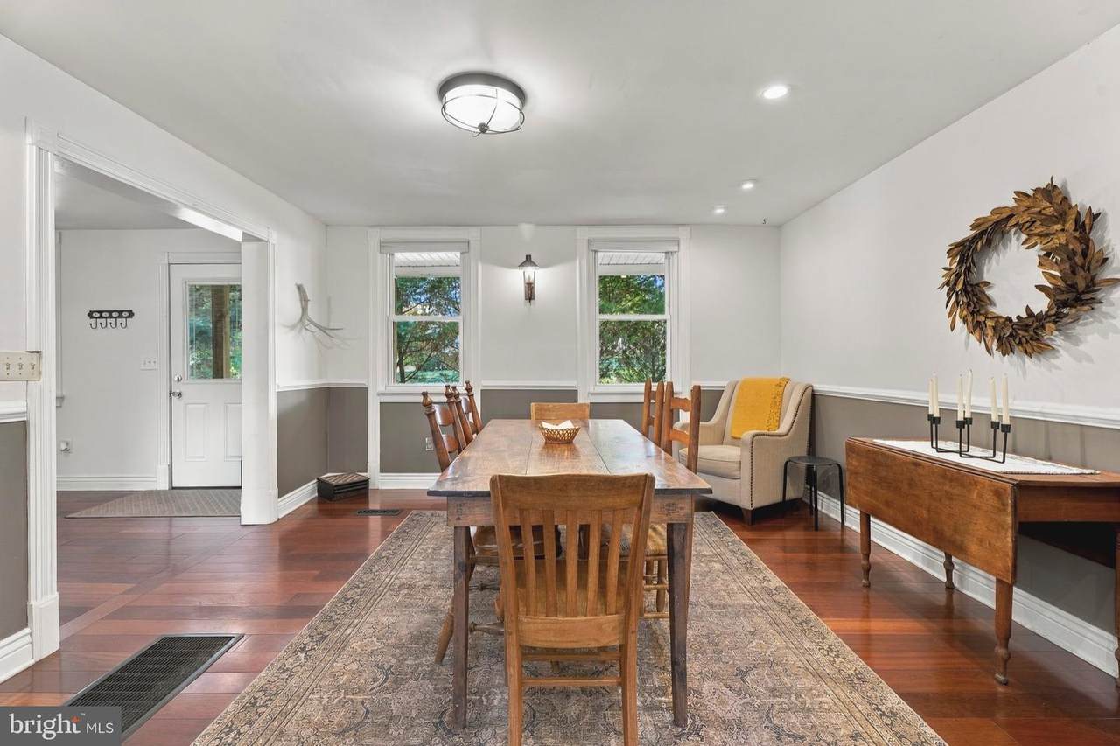
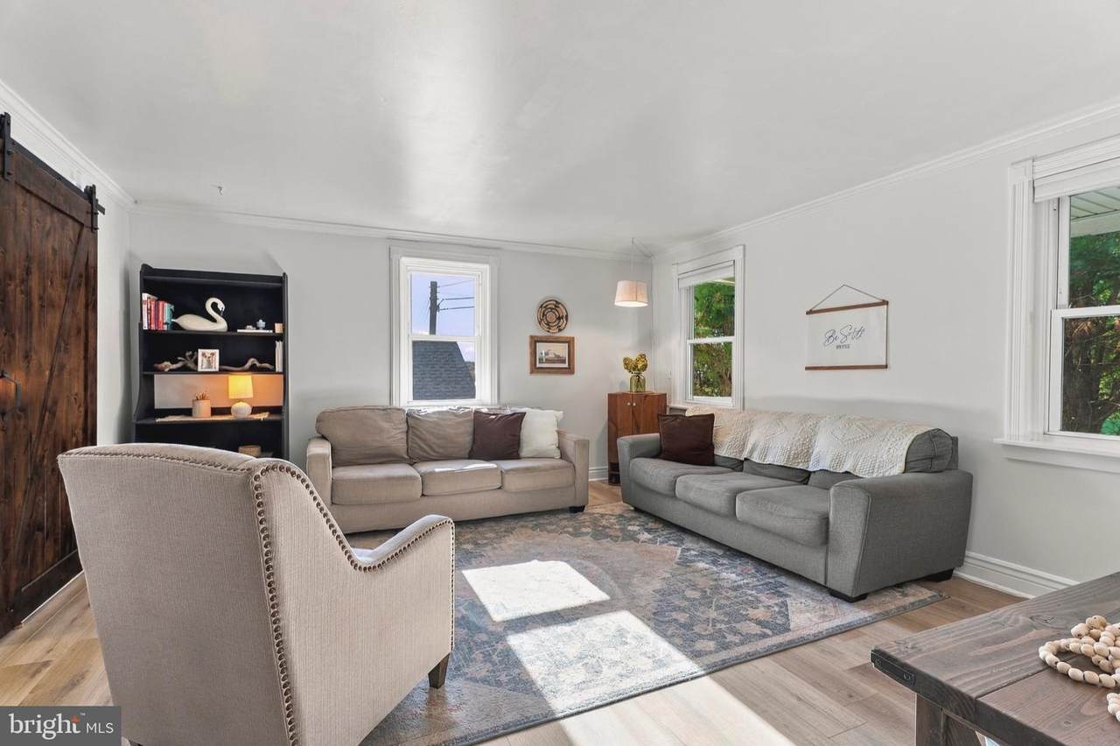
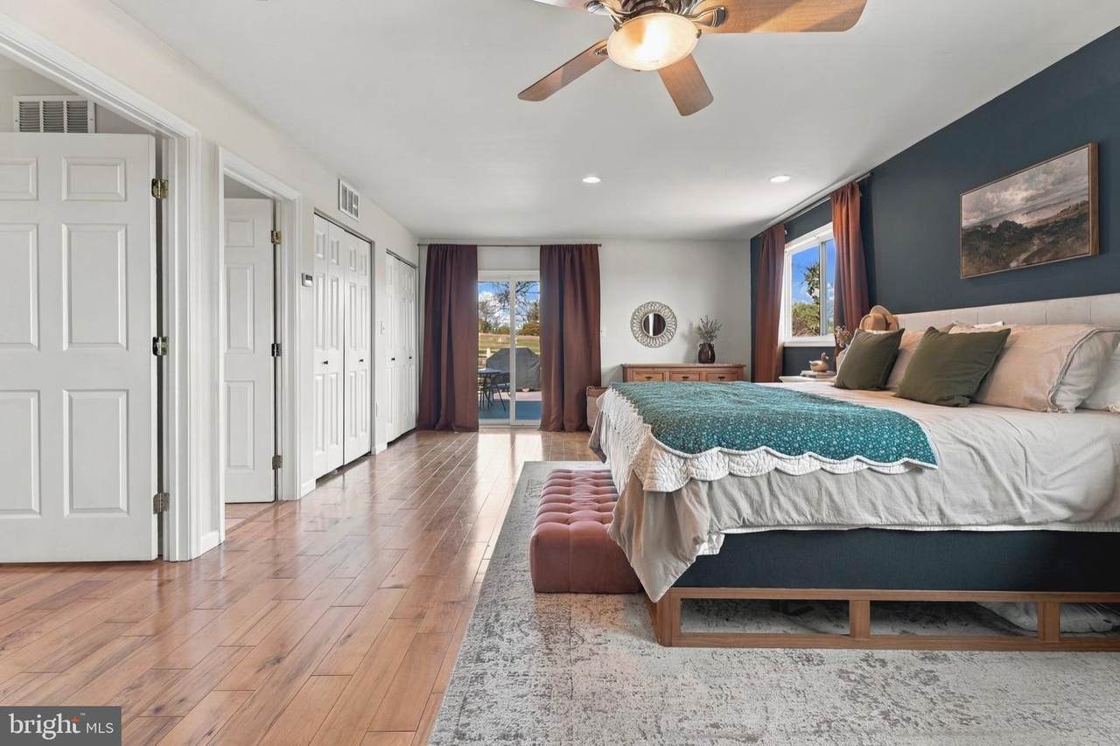
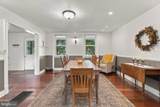
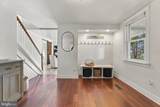
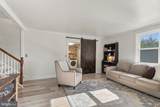
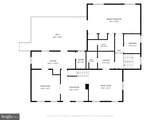
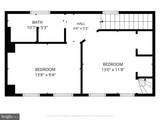
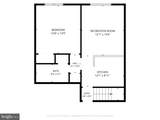
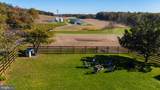
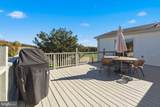
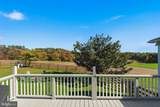
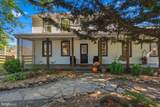
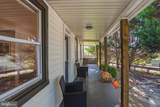
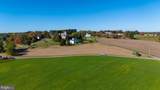
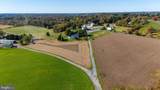
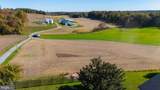
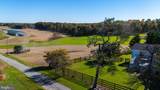
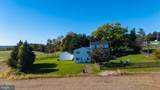
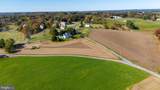
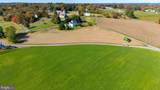
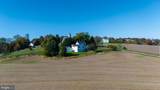
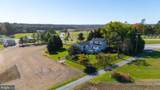
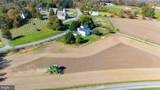
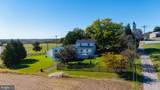
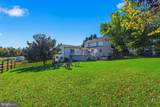
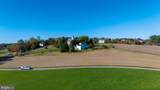
Beautifully updated, this 1891 farmhouse is where timeless character meets the space, comfort, and flexibility you desire. Set against storybook farmland views, this spacious 4-bedroom, 4-full-bath home seamlessly blends historic charm with thoughtful modern upgrades. From sliding barn doors and elegant sconce lighting to classic architectural details, every element adds to the home’s distinctive character and inviting appeal. From the moment you arrive, the picturesque surroundings and design-forward details create a sense of warmth and tranquility. Inside, a thoughtfully designed floor plan offers generous living spaces, including a main-level primary suite, possible office space, a large dining room, an inviting living room, and a cozy kitchen that adds to the home’s farmhouse charm. Adding exceptional versatility is the completely separate lower-level apartment, featuring its own private entrance, full kitchen, living room, bedroom, and full bath. Ideal for multigenerational living, extended guests, or potential rental income, this private living space offers flexibility to suit a variety of needs. Outdoor living is equally inviting, with an oversized deck overlooking sweeping pastoral vistas, a fully fenced backyard, and a detached garage building perfect for hobbies, a workshop, or additional storage. Enjoy the best of peaceful country living with convenient access to everyday amenities and major commuter routes, just minutes from I-83. Located within the Fifth District Elementary School and Hereford Zone school districts, this one-of-a-kind farmhouse is ready for you to call home.
-
4BEDS
-
0.62ACRES
-
4BATHS
-
01/2 BATHS
-
2,958SQFT
-
$186$/SQFT
School Information
Description
Beautifully updated, this 1891 farmhouse is where timeless character meets the space, comfort, and flexibility you desire. Set against storybook farmland views, this spacious 4-bedroom, 4-full-bath home seamlessly blends historic charm with thoughtful modern upgrades. From sliding barn doors and elegant sconce lighting to classic architectural details, every element adds to the home’s distinctive character and inviting appeal. From the moment you arrive, the picturesque surroundings and design-forward details create a sense of warmth and tranquility. Inside, a thoughtfully designed floor plan offers generous living spaces, including a main-level primary suite, possible office space, a large dining room, an inviting living room, and a cozy kitchen that adds to the home’s farmhouse charm. Adding exceptional versatility is the completely separate lower-level apartment, featuring its own private entrance, full kitchen, living room, bedroom, and full bath. Ideal for multigenerational living, extended guests, or potential rental income, this private living space offers flexibility to suit a variety of needs. Outdoor living is equally inviting, with an oversized deck overlooking sweeping pastoral vistas, a fully fenced backyard, and a detached garage building perfect for hobbies, a workshop, or additional storage. Enjoy the best of peaceful country living with convenient access to everyday amenities and major commuter routes, just minutes from I-83. Located within the Fifth District Elementary School and Hereford Zone school districts, this one-of-a-kind farmhouse is ready for you to call home.
©2026 Bright MLS, All Rights Reserved. IDX information is provided exclusively for consumers' personal, non-commercial use and may not be used for any purpose other than to identify prospective properties consumers may be interested in purchasing. Some properties which appear for sale may no longer be available because they are for instance, under contract, sold, or are no longer being offered for sale. Information is deemed reliable but is not guaranteed accurate by the MLS or Jim Bass Group, Real Estate Teams, LLC. Some real estate firms do not participate in IDX and their listings do not appear on this website. Some properties listed with participating firms do not appear on this website at the request of the seller. Data last updated: 2026-11-11T15:55:03.58.