















Description
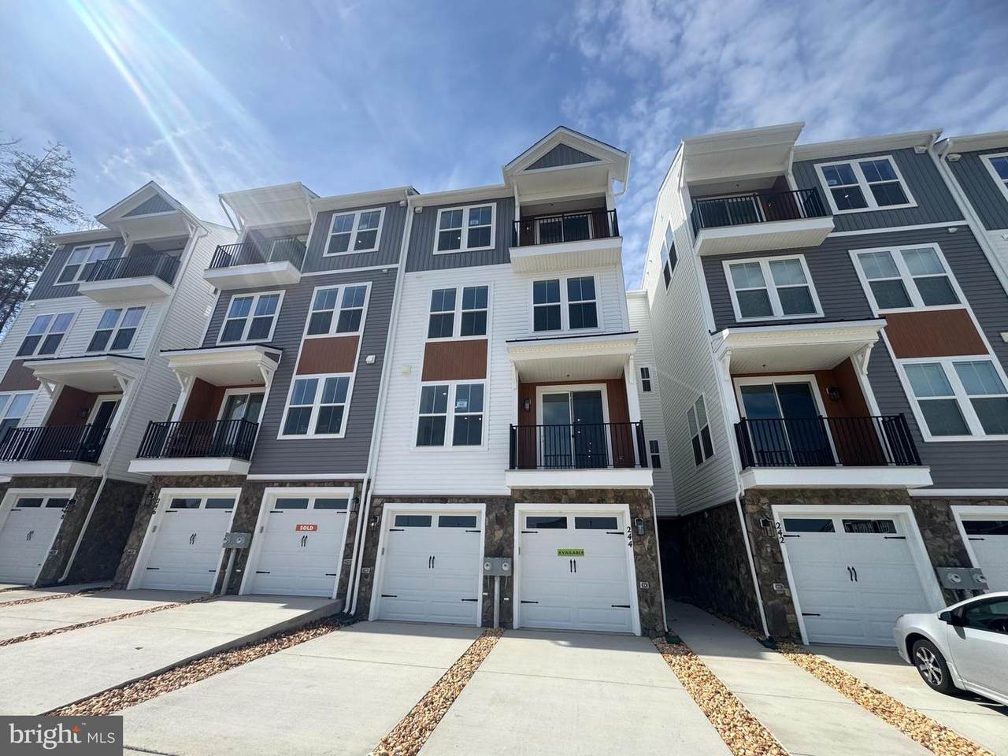
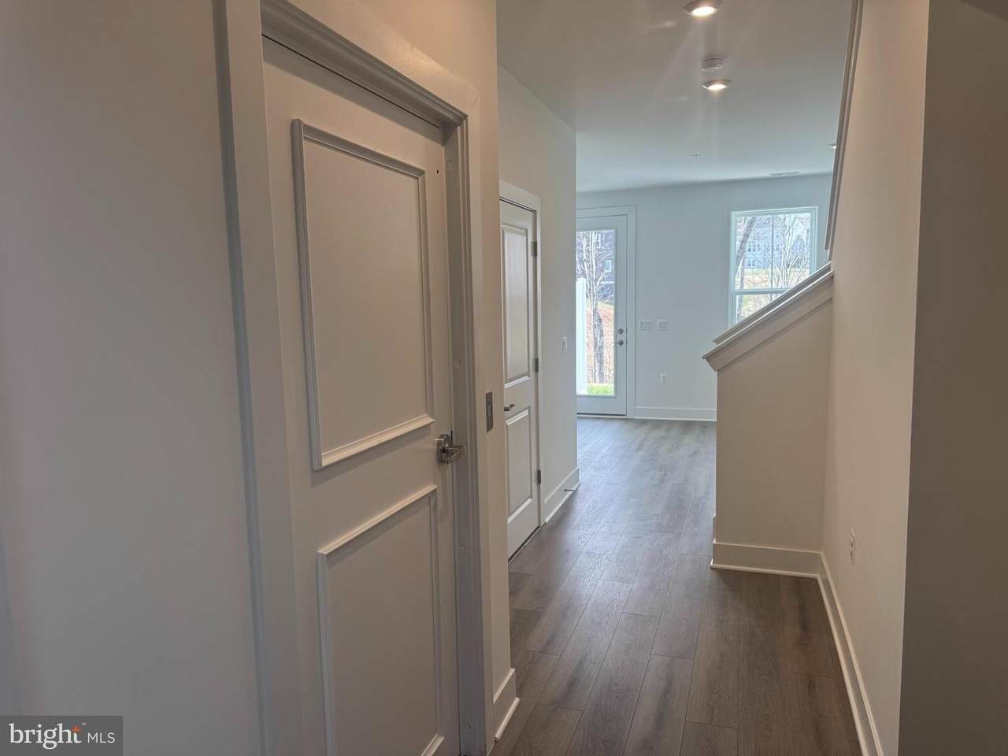
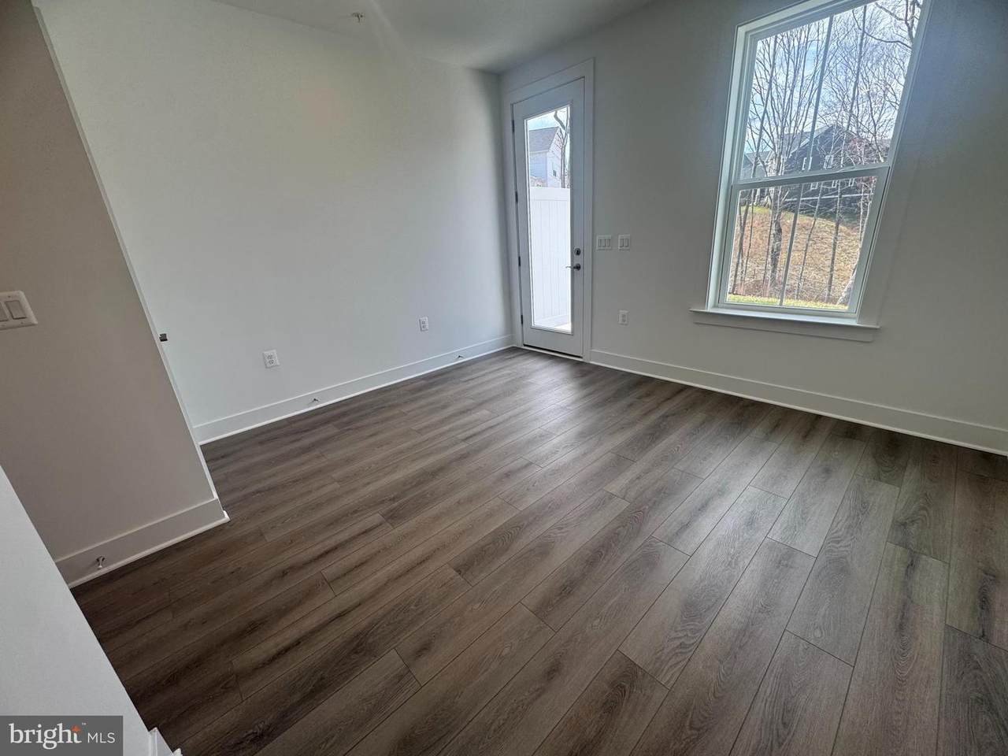
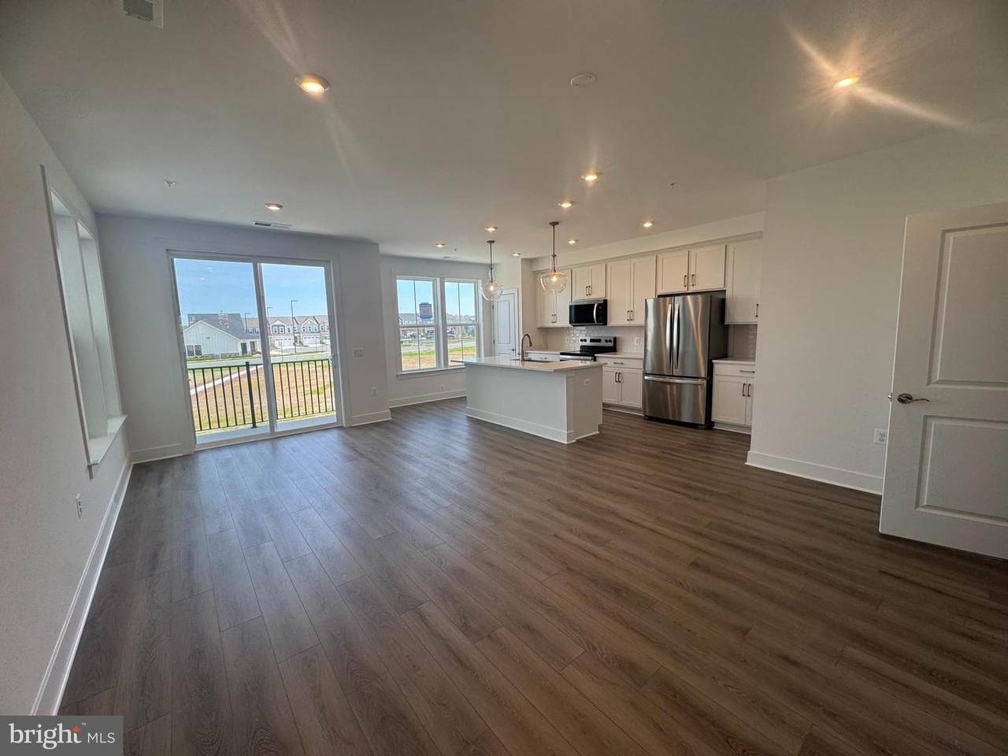
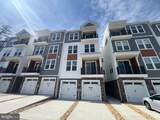
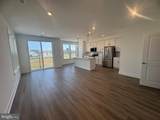
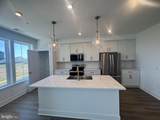
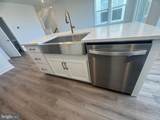
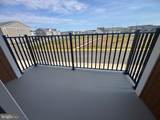
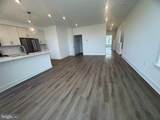
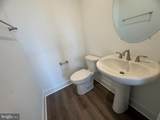
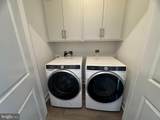
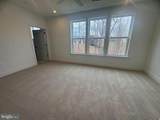
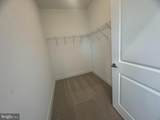
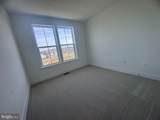
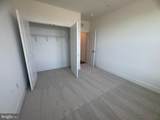
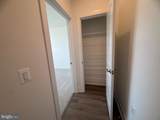
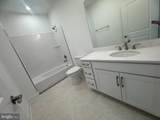
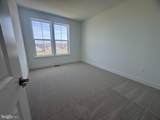
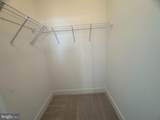
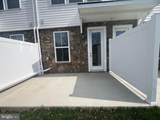
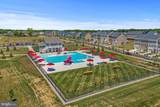
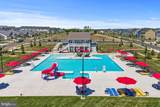
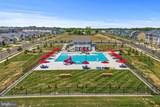
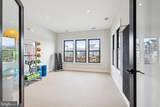
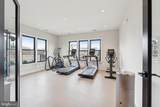
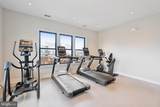
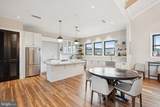
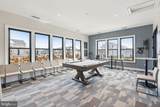
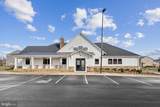
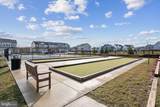
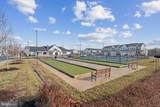
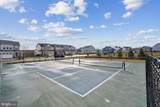
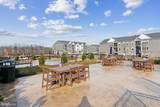
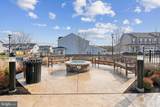
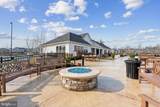
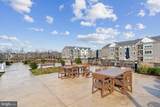
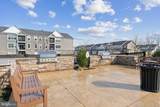
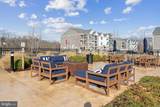
Experience resort-style living in this beautifully crafted 55+ new-construction condo in the vibrant Embrey Mill community. Designed with comfort and luxury in mind, this residence features an elevator for effortless access, a spacious open layout, and high‑end finishes throughout.The gourmet kitchen shines with upgraded countertops and a stylish island—perfect for cooking, hosting, and everyday enjoyment. Generous walk‑in closets add exceptional storage, while the home’s thoughtful design balances elegance and practicality.Enjoy the convenience of a front‑entry attached garage, plus inviting outdoor living spaces including a deck and patio ideal for relaxing or entertaining.Residents of Embrey Mill enjoy outstanding amenities:Outdoor poolTennis courtsFitness centerScenic bike trails & jogging pathsCommunity clubhouse with activities and eventsThe association fee covers lawn care, snow removal, and common‑area maintenance, allowing for a truly low‑maintenance lifestyle.This home offers more than just beautiful living spaces—it offers a community-focused, amenity-rich lifestyle where comfort, connection, and convenience come together seamlessly. Welcome home to elegance, ease, and exceptional living.
-
3BEDS
-
N/AACRES
-
2BATHS
-
11/2 BATHS
-
2,038SQFT
-
$196$/SQFT
Description
Experience resort-style living in this beautifully crafted 55+ new-construction condo in the vibrant Embrey Mill community. Designed with comfort and luxury in mind, this residence features an elevator for effortless access, a spacious open layout, and high‑end finishes throughout.The gourmet kitchen shines with upgraded countertops and a stylish island—perfect for cooking, hosting, and everyday enjoyment. Generous walk‑in closets add exceptional storage, while the home’s thoughtful design balances elegance and practicality.Enjoy the convenience of a front‑entry attached garage, plus inviting outdoor living spaces including a deck and patio ideal for relaxing or entertaining.Residents of Embrey Mill enjoy outstanding amenities:Outdoor poolTennis courtsFitness centerScenic bike trails & jogging pathsCommunity clubhouse with activities and eventsThe association fee covers lawn care, snow removal, and common‑area maintenance, allowing for a truly low‑maintenance lifestyle.This home offers more than just beautiful living spaces—it offers a community-focused, amenity-rich lifestyle where comfort, connection, and convenience come together seamlessly. Welcome home to elegance, ease, and exceptional living.
©2026 Bright MLS, All Rights Reserved. IDX information is provided exclusively for consumers' personal, non-commercial use and may not be used for any purpose other than to identify prospective properties consumers may be interested in purchasing. Some properties which appear for sale may no longer be available because they are for instance, under contract, sold, or are no longer being offered for sale. Information is deemed reliable but is not guaranteed accurate by the MLS or Jim Bass Group, Real Estate Teams, LLC. Some real estate firms do not participate in IDX and their listings do not appear on this website. Some properties listed with participating firms do not appear on this website at the request of the seller. Data last updated: 2026-10-09T09:56:56.287.