
































































Description
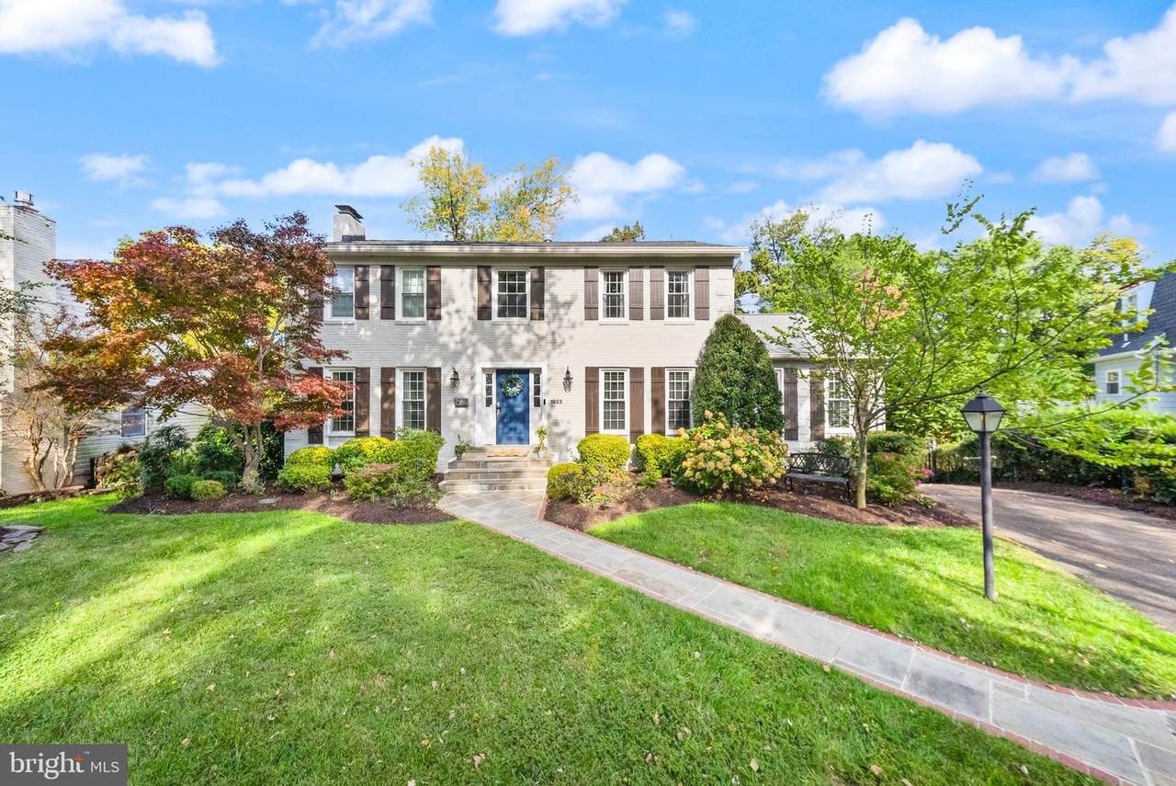
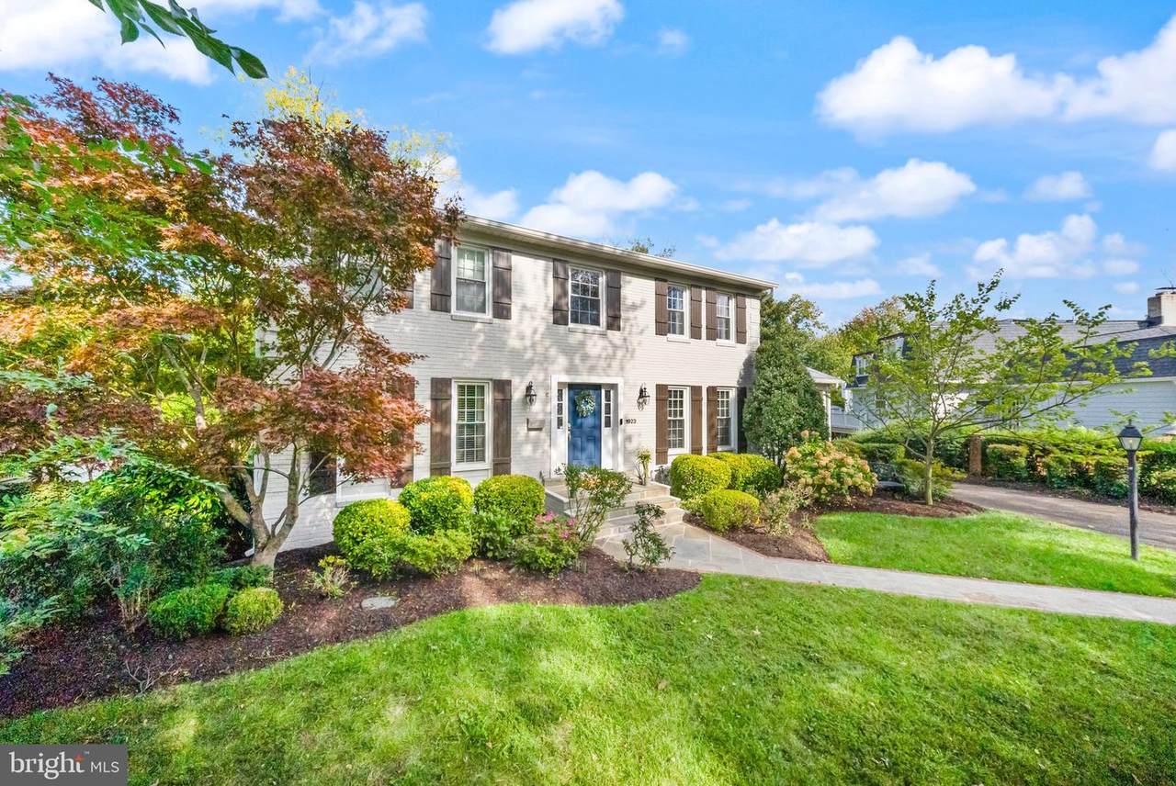
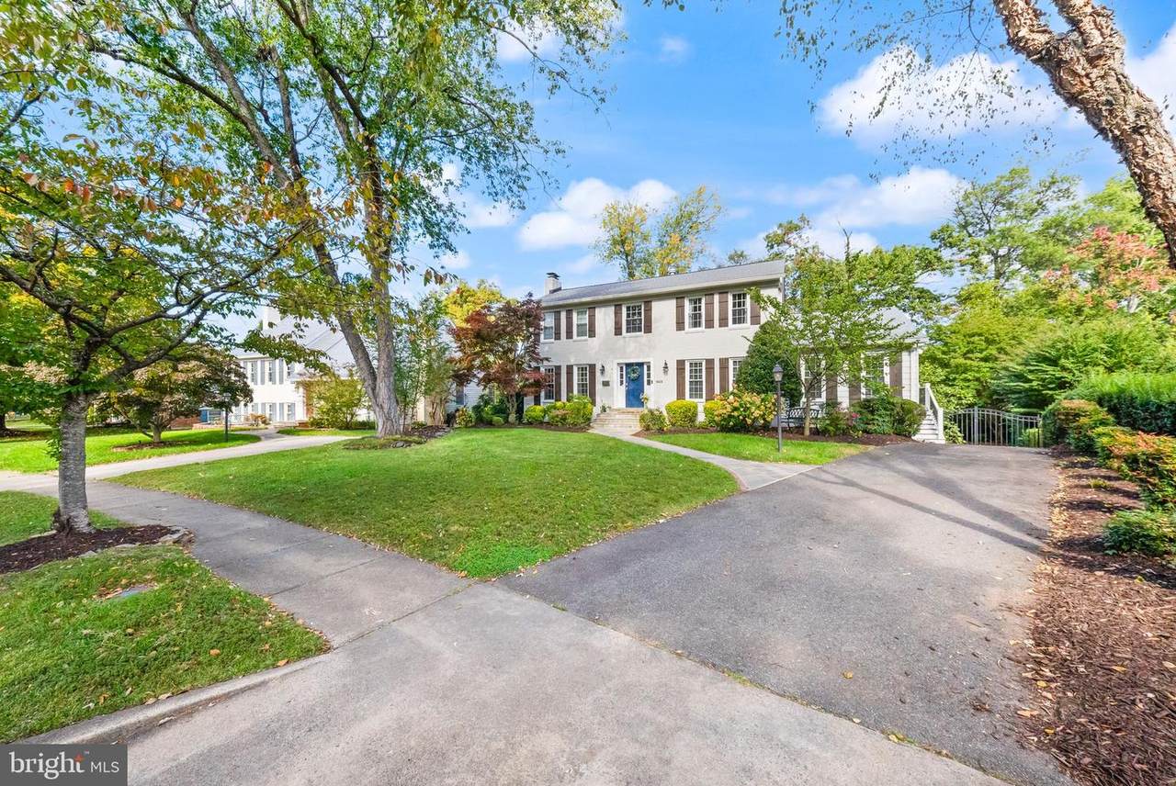
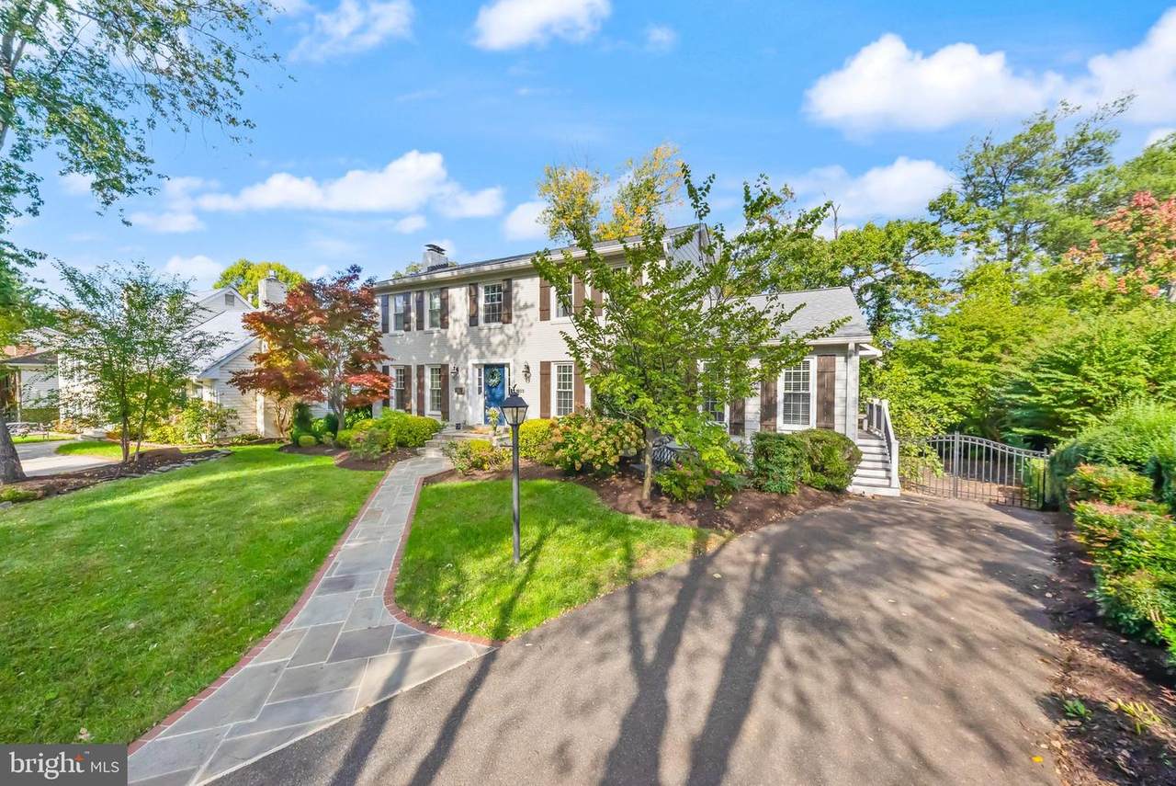
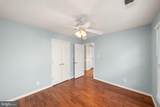
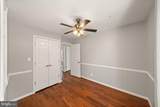
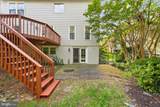
Welcome to 1923 Shiver Drive, a classic center-hall brick colonial tucked into Hollin Glen...one of Alexandria’s true hidden gems. With 5 bedrooms, 3.5 bathrooms, and over 3,000 finished square feet of smartly designed living space, this home gives you all the room you need to spread out, entertain, and thrive, all with no HOA. What makes Hollin Glen so special is its rare balance of tranquility and connection. This tight-knit community feel complete with biannual neighborhood block parties is just minutes from the GW Parkway and the Mount Vernon Trail, making commutes and outdoor adventures effortless.The main level of this home is designed for easy, open living, anchored by a beautifully renovated kitchen featuring two-tone cabinetry, pull-out drawers, an oversized island, and a new dishwasher. Rounding out the main floor is a dedicated home office, a practical mudroom, a main-level guest bedroom, and a welcoming living room centered around a cozy gas fireplace. Upstairs, the primary suite serves as a true sanctuary, featuring motorized shades, two closets including a walk-in, and an en-suite bath lit by a skylight with dual sinks and a spacious tiled shower.The walkout lower level adds incredible versatility with a home gym setup, game area, second gas fireplace, half bath, and seamless access to the discreet rear-entry garage. Major system updates...including dual-zone HVAC, a newer air handler, and a newer water heater...mean you can move right in without worrying about day-one projects. Outside, you’ll find a massive, deeply private backyard framed by trees along with a deck and patio built for weekend entertaining. Homes offering this combination of space, privacy, and location don't come around often in Hollin Glen...it’s one you definitely need to see in person.You get the quiet, tree-lined privacy of a picturesque neighborhood, while living just minutes from Old Town Alexandria, the GW Parkway, and easy commuter routes into D.C.
-
5BEDS
-
0.27ACRES
-
3BATHS
-
11/2 BATHS
-
3,031SQFT
-
$396$/SQFT
School Information
Description
Welcome to 1923 Shiver Drive, a classic center-hall brick colonial tucked into Hollin Glen...one of Alexandria’s true hidden gems. With 5 bedrooms, 3.5 bathrooms, and over 3,000 finished square feet of smartly designed living space, this home gives you all the room you need to spread out, entertain, and thrive, all with no HOA. What makes Hollin Glen so special is its rare balance of tranquility and connection. This tight-knit community feel complete with biannual neighborhood block parties is just minutes from the GW Parkway and the Mount Vernon Trail, making commutes and outdoor adventures effortless.The main level of this home is designed for easy, open living, anchored by a beautifully renovated kitchen featuring two-tone cabinetry, pull-out drawers, an oversized island, and a new dishwasher. Rounding out the main floor is a dedicated home office, a practical mudroom, a main-level guest bedroom, and a welcoming living room centered around a cozy gas fireplace. Upstairs, the primary suite serves as a true sanctuary, featuring motorized shades, two closets including a walk-in, and an en-suite bath lit by a skylight with dual sinks and a spacious tiled shower.The walkout lower level adds incredible versatility with a home gym setup, game area, second gas fireplace, half bath, and seamless access to the discreet rear-entry garage. Major system updates...including dual-zone HVAC, a newer air handler, and a newer water heater...mean you can move right in without worrying about day-one projects. Outside, you’ll find a massive, deeply private backyard framed by trees along with a deck and patio built for weekend entertaining. Homes offering this combination of space, privacy, and location don't come around often in Hollin Glen...it’s one you definitely need to see in person.You get the quiet, tree-lined privacy of a picturesque neighborhood, while living just minutes from Old Town Alexandria, the GW Parkway, and easy commuter routes into D.C.
©2026 Bright MLS, All Rights Reserved. IDX information is provided exclusively for consumers' personal, non-commercial use and may not be used for any purpose other than to identify prospective properties consumers may be interested in purchasing. Some properties which appear for sale may no longer be available because they are for instance, under contract, sold, or are no longer being offered for sale. Information is deemed reliable but is not guaranteed accurate by the MLS or Jim Bass Group, Real Estate Teams, LLC. Some real estate firms do not participate in IDX and their listings do not appear on this website. Some properties listed with participating firms do not appear on this website at the request of the seller. Data last updated: 2026-11-06T12:57:06.11.