


Skip To Content

185 Richwood Hall Road

KEARNEYSVILLE, WV 25430
  • $425,000
  • STATUS: Active Under Contract
  • ON SITE: 23 Days
  • ID#: WVBE2055120
Under Contract
UPDATED: 93 min ago
$425,000
  • 4
    BEDS
  • 0.17
    ACRES
  • 2
    BATHS
  • 1
    1/2 BATHS
  • 2,690
    SQFT
  • $158
    $/SQFT
Type:
Single-Family Home
Built:
2005
County:

School Information

Elementary School:
Middle School:
High School:
School District:

Description

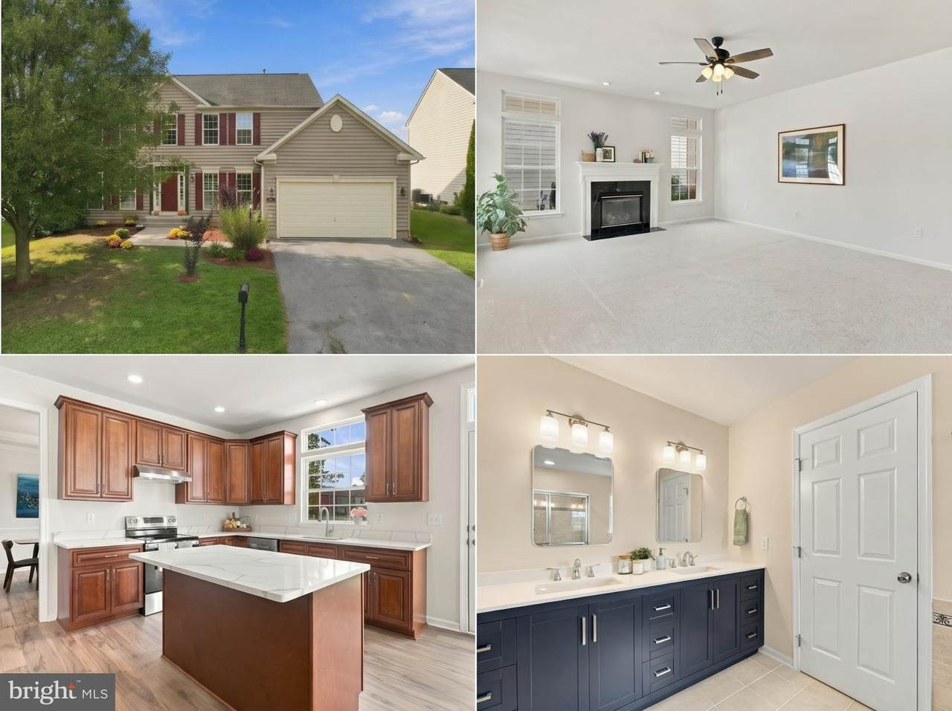
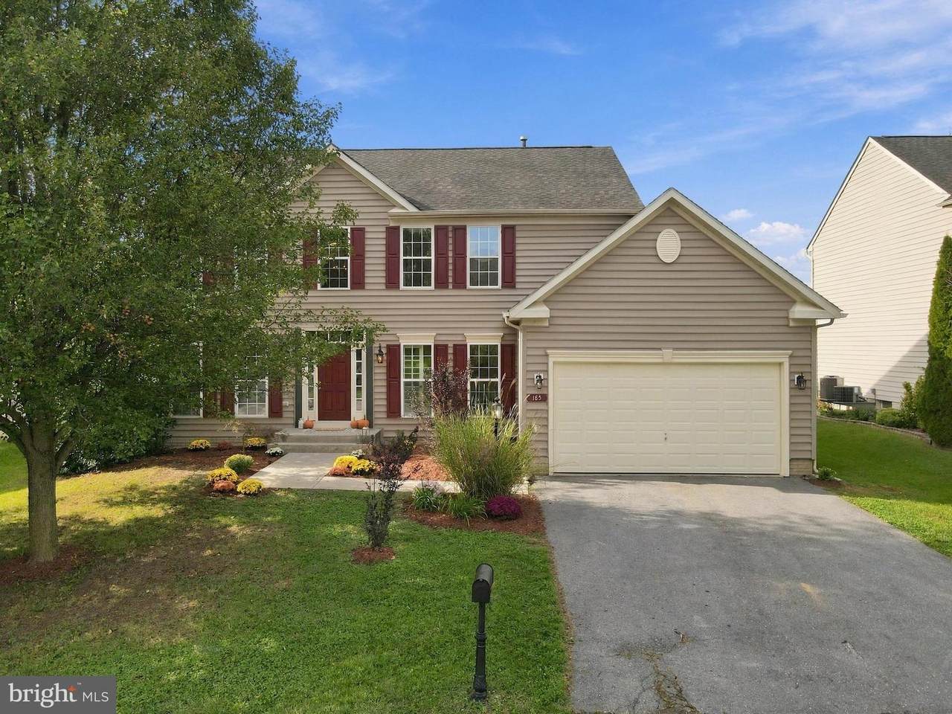
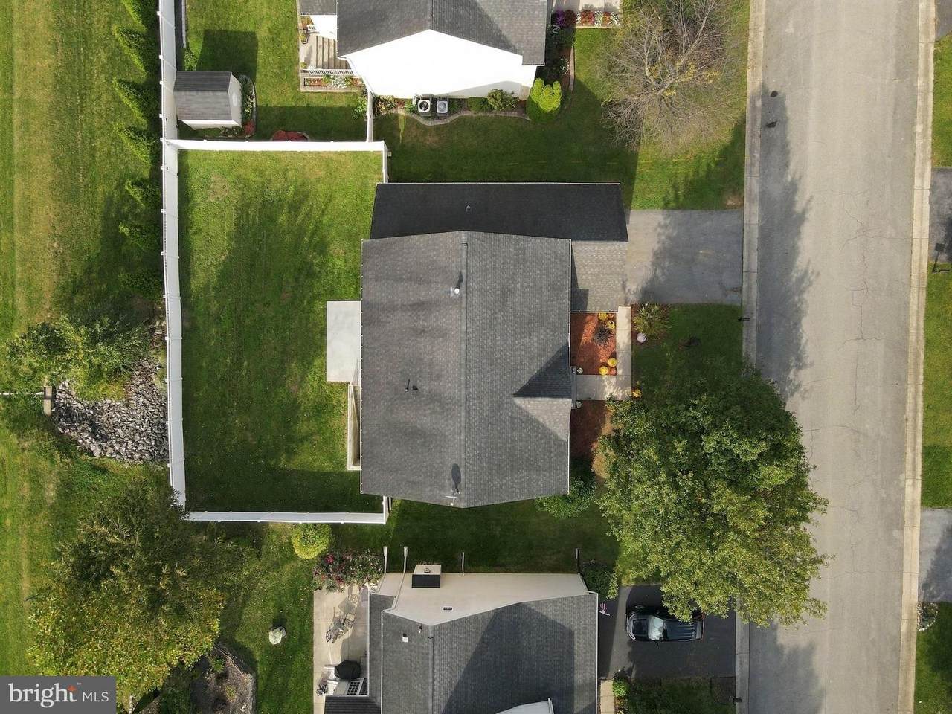
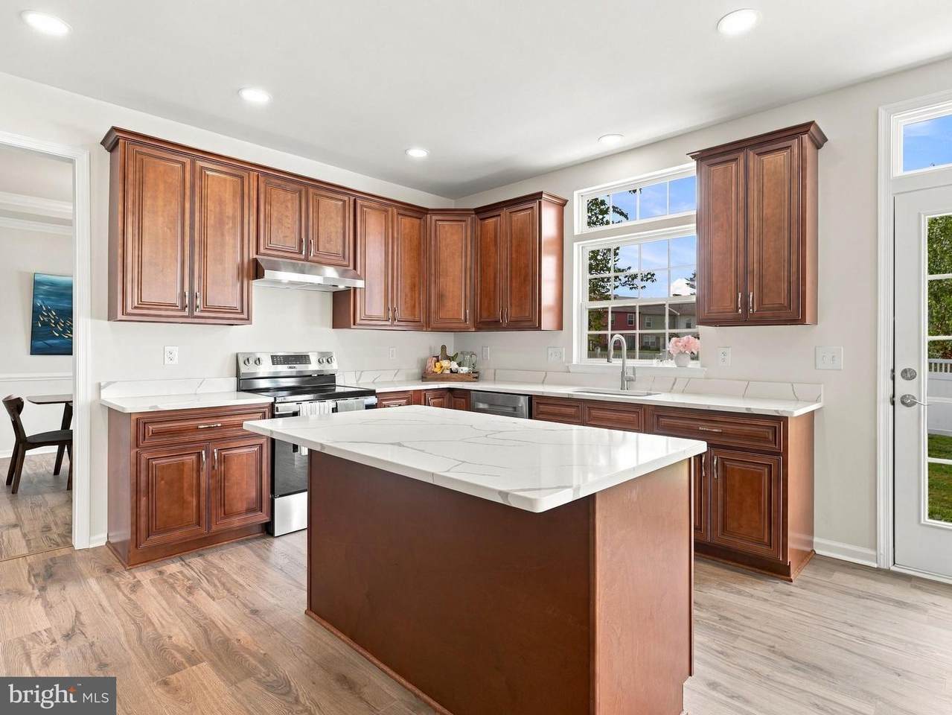
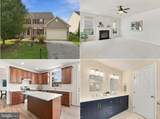
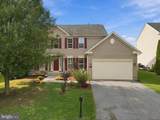
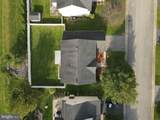
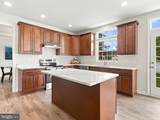
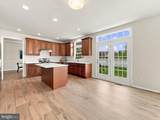
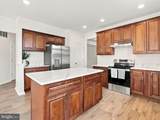
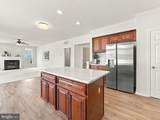
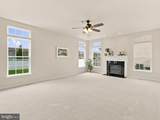
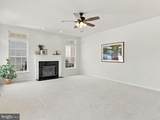
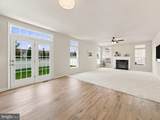
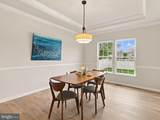
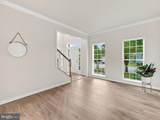
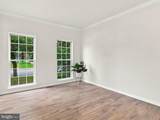
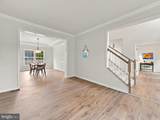
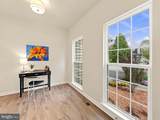
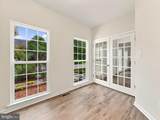
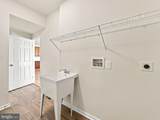
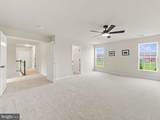
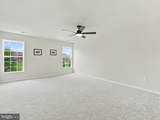
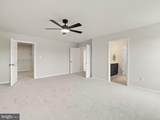
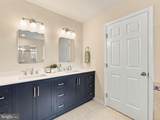
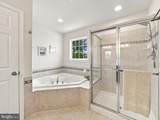
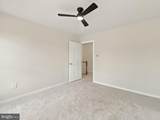
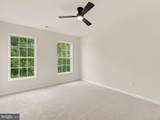
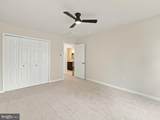
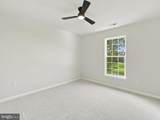
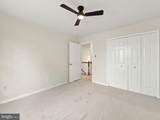
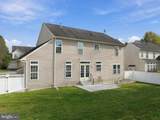
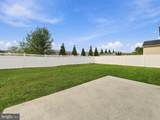
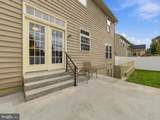
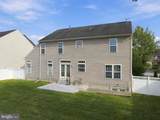
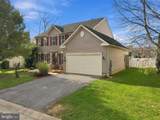
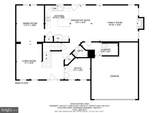
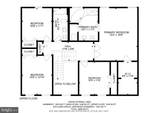
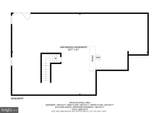
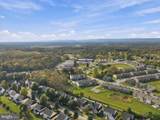
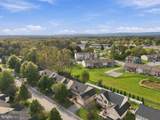
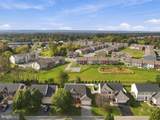
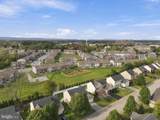
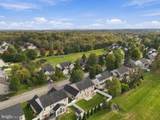
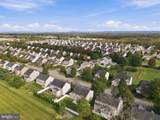
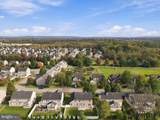
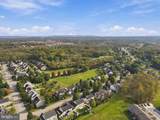
Welcome to 185 Richwood Hall Road, a spacious 4 bedroom, 2.5 bath home that has been beautifully renovated and feels like new! New LVP flooring and carpet, new kitchen, fresh paint, updated bathrooms, and much more. Backing to open space for extra privacy and great views out your kitchen window! Bright, open layout with plenty of room to spread out. The main level features a formal dining room and living room, an office (great for working from home!), and a large family room with a cozy gas fireplace. The kitchen includes a pantry, a large island, and stainless steel appliances. Upstairs, the expansive primary suite has an expansive walk in closet and attached bath with a double sink, soaking tub, and shower. The basement is full of potential, with walkup stairs to the backyard and rough-ins for a future bathroom. Use it for storage or finish it for even more living area! The backyard is fully fenced with a one-year-old vinyl privacy fence. Conveniently located near Route 9 for commuting, as well as the VA Medical Center and shopping in Martinsburg. Schedule your showing today!

Monthly Payment Calculator


©2026 Bright MLS, All Rights Reserved. IDX information is provided exclusively for consumers' personal, non-commercial use and may not be used for any purpose other than to identify prospective properties consumers may be interested in purchasing. Some properties which appear for sale may no longer be available because they are for instance, under contract, sold, or are no longer being offered for sale. Information is deemed reliable but is not guaranteed accurate by the MLS or Jim Bass Group, Real Estate Teams, LLC. Some real estate firms do not participate in IDX and their listings do not appear on this website. Some properties listed with participating firms do not appear on this website at the request of the seller. Data last updated: 2026-11-06T12:57:06.11.
www.jimbassgroup.com/homes/182078146
Print Image

185 Richwood Hall Road KEARNEYSVILLE, WV 25430

  • Price: $425,000
  • Status: Active Under Contract
  • On Site: 23 Days
  • Updated: 93 min ago
  • ID#: WVBE2055120
4
Beds
2
Baths
1
½ Baths
0.17
Acres
2,690
SQFT
$158
$/SQFT
2005
Built
Neighborhood:
The Village Of Washington Trail
County:
Berkeley
Elementary School:
Berkeley Heights
Middle School:
Martinsburg South
High School:
Martinsburg
School District:
Berkeley County Schools
Property Description
Welcome to 185 Richwood Hall Road, a spacious 4 bedroom, 2.5 bath home that has been beautifully renovated and feels like new! New LVP flooring and carpet, new kitchen, fresh paint, updated bathrooms, and much more. Backing to open space for extra privacy and great views out your kitchen window! Bright, open layout with plenty of room to spread out. The main level features a formal dining room and living room, an office (great for working from home!), and a large family room with a cozy gas fireplace. The kitchen includes a pantry, a large island, and stainless steel appliances. Upstairs, the expansive primary suite has an expansive walk in closet and attached bath with a double sink, soaking tub, and shower. The basement is full of potential, with walkup stairs to the backyard and rough-ins for a future bathroom. Use it for storage or finish it for even more living area! The backyard is fully fenced with a one-year-old vinyl privacy fence. Conveniently located near Route 9 for commuting, as well as the VA Medical Center and shopping in Martinsburg. Schedule your showing today!
Exterior Features

Architectural Style Colonial Construction Materials Aluminum Siding Fencing RearPrivacyVinyl Garage Spaces 2.00 Garage Type Garage - Front EntryGarage Door OpenerInside Access Garage YN Yes Lot Features Rear Yard Parking Features Paved Driveway Parking Types Attached GarageDriveway Patio And Porch Features Patio(s) Pool No Pool Road Surface Type Paved Roof Shingle Water Access YN No Water View YN No Waterfront YN No

Interior Features

Above Grade Fin SQFT 2690 Basement FullUnfinishedWindowsRough Bath PlumbWalkout Stairs Basement YN Yes Below Grade Finished Area 0 Below Grade Unfinished Area 1363 Cooling Central A/CCeiling Fan(s)Heat Pump(s) Fireplace Features Fireplace - Glass DoorsGas/Propane Fireplace YN Yes Fireplaces Total 1 Flooring CarpetLuxury Vinyl Plank Heating Heat Pump(s) Heating YN Yes Inclusions Ceiling FanDishwasherDisposalGarage Opener w/RemoteRefrigerator w/ Ice MakerStove/RangeGas FireplaceRadon Fan Interior Features CarpetCeiling Fan(s)Dining AreaFamily Room Off KitchenFloor Plan - OpenFormal/Separate Dining RoomKitchen - IslandPrimary Bath(s)Walk-in Closet(s)Bathroom - Soaking TubBathroom - Tub ShowerPantry Laundry Type Main FloorHookup Levels 3 Main Level Bedrooms 0 Spa YN No Upper Level1 Bedrooms 4 Walls Ceilings Dry Wall

Property Features

Acceptable Financing CashConventionalFHAVAUSDA Accessibility Features None Association Amenities Common GroundsJog/Walk Path Association Fee 151.00 Association Fee Frequency Quarterly Association Fee Includes Common Area MaintenanceSnow RemovalRoad Maintenance Association YN Yes Central Air YN Yes Condo YN No Cooling Fuel Electric Foundation Details Concrete Perimeter Heating Fuel Natural Gas Horse YN No Hot Water Natural Gas Lease Considered YN No Navigable Water YN N New Construction YN No Original MLSNumber 805481702350 Ownership Interest Fee Simple Sale Type Standard Senior Community YN No Sewer Public Sewer Structure Design Type Detached Tax Annual Amount 2220.00 Tax Lot 14 Utilities Under Ground Vacation Rental YN No Water Source Public Year Built Effective 2026 Zoning 101

Listing courtesy of Corcoran McEnearney: .


©2026 Bright MLS, All Rights Reserved. IDX information is provided exclusively for consumers' personal, non-commercial use and may not be used for any purpose other than to identify prospective properties consumers may be interested in purchasing. Some properties which appear for sale may no longer be available because they are for instance, under contract, sold, or are no longer being offered for sale. Information is deemed reliable but is not guaranteed accurate by the MLS or Jim Bass Group, Real Estate Teams, LLC. Some real estate firms do not participate in IDX and their listings do not appear on this website. Some properties listed with participating firms do not appear on this website at the request of the seller. Data last updated: 2026-11-06T12:57:06.11.
 
https://bt-photos.global.ssl.fastly.net/brightmls/1280_boomver_2_805481702350-2.jpg https://bt-photos.global.ssl.fastly.net/brightmls/1280_boomver_2_805481702350-2.jpg https://bt-photos.global.ssl.fastly.net/brightmls/1280_boomver_2_805481702350-2.jpg
Logo
Jim Bass Group, Real Estate Teams, LLC
617 W Patrick St
Frederick MD, 21701