










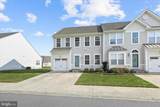
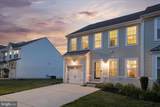
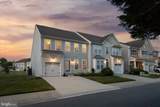
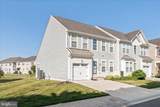
Description
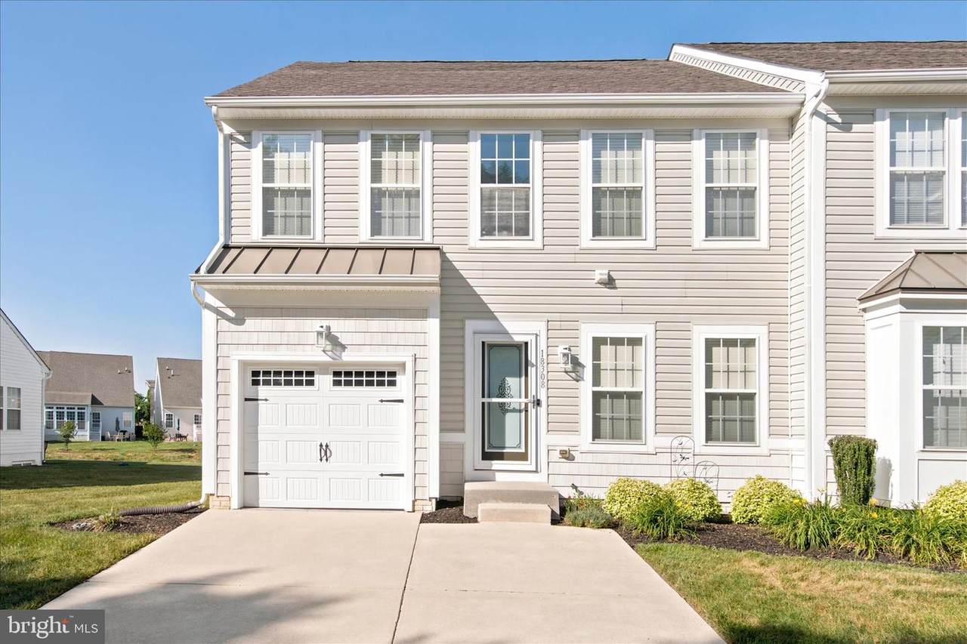
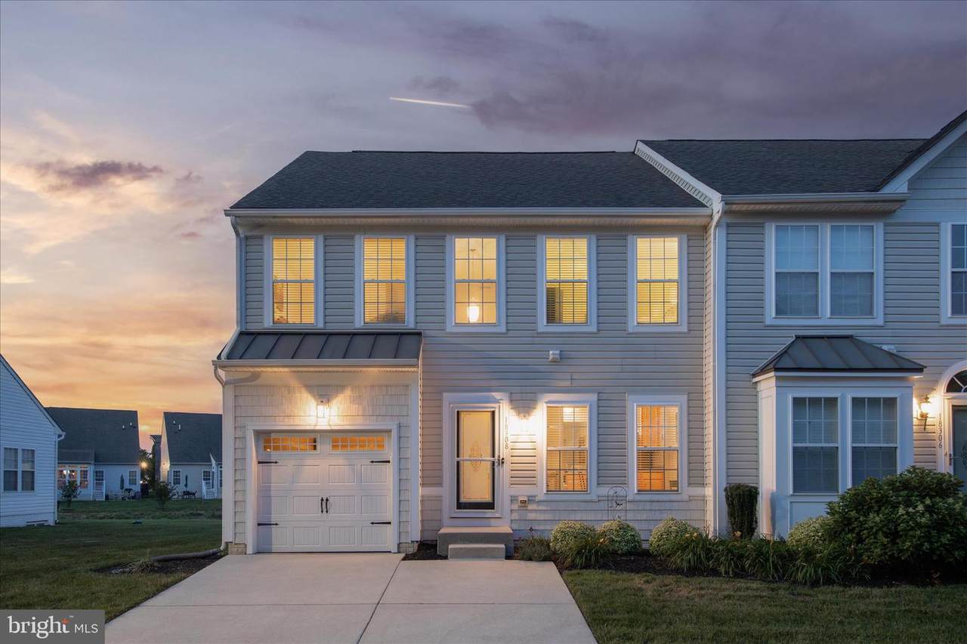
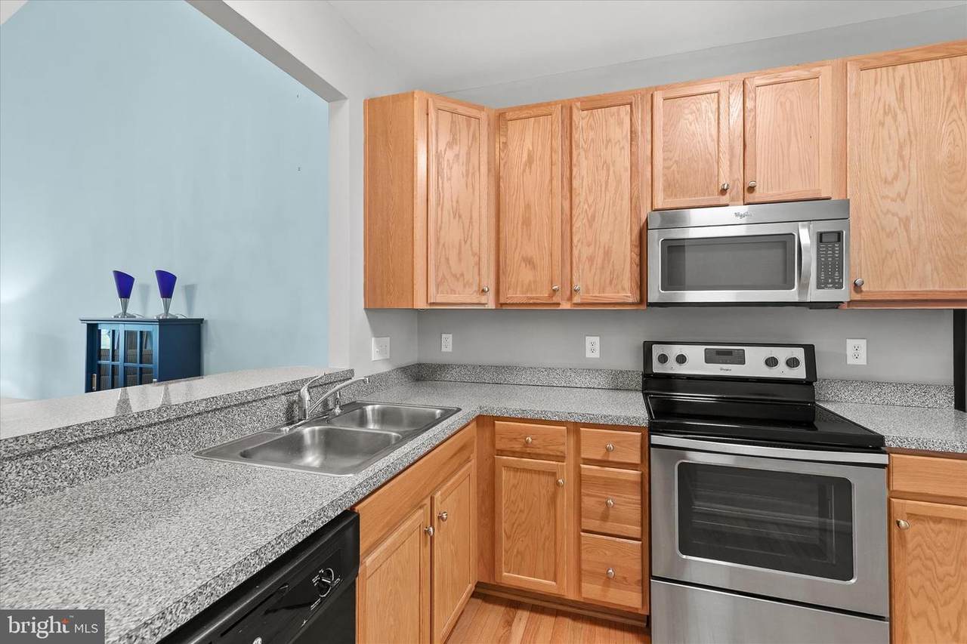
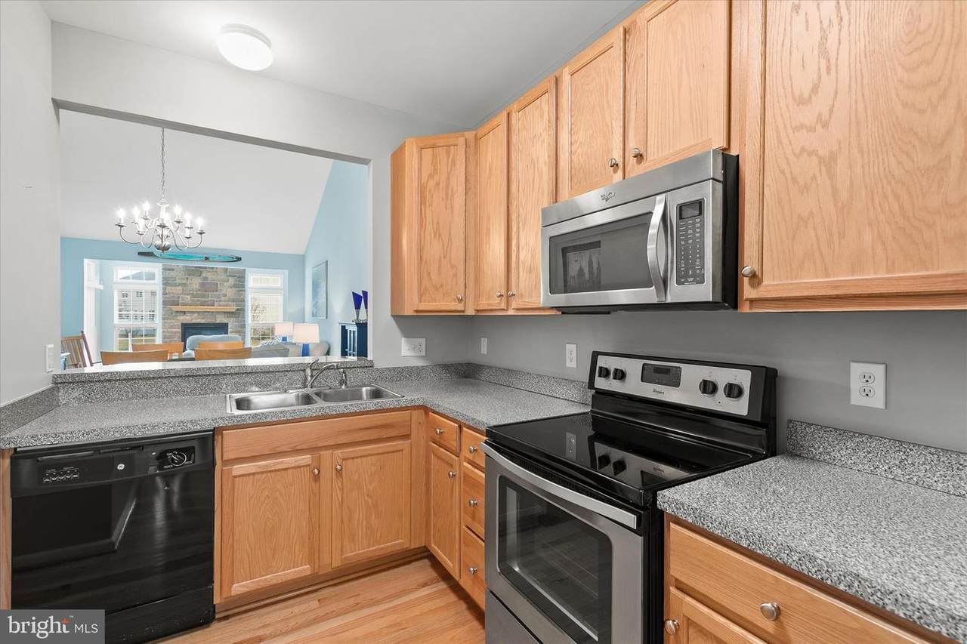
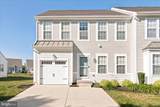
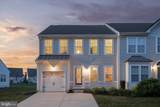
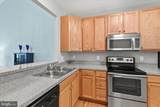
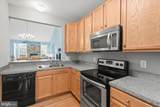
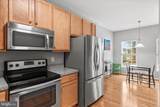
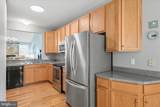
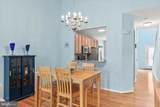
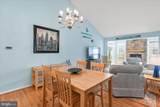
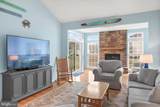
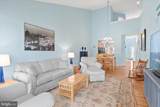
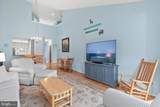
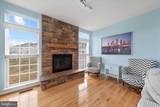
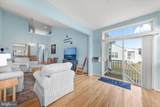
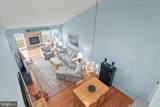
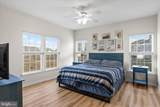
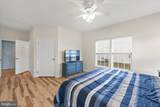
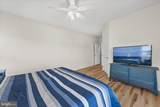
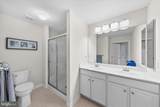
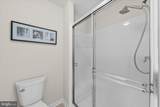
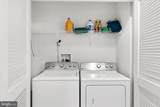
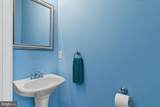
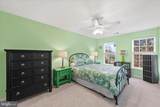
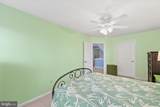
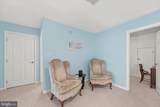
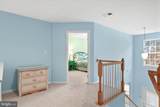
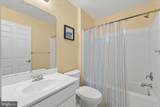
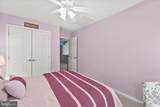
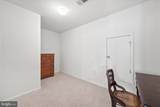
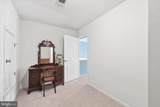
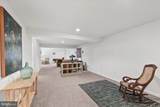
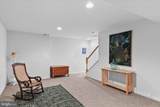
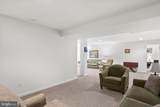
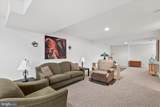
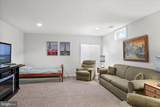
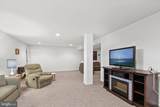
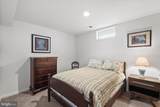
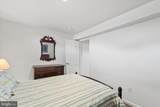
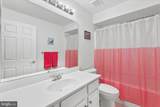
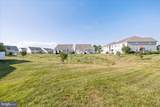
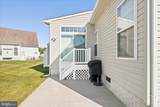
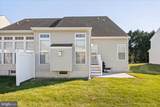
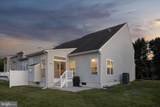
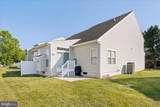
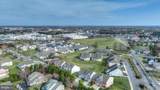
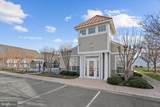
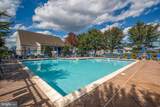
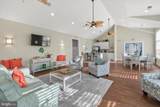
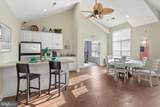
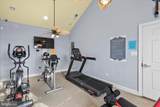
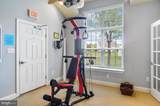
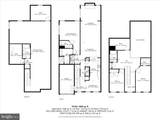
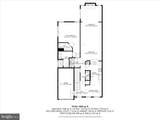
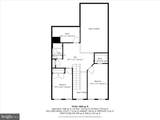
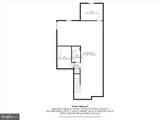
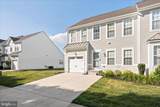
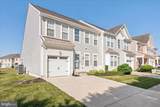
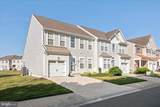
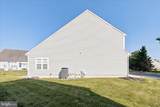
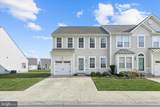
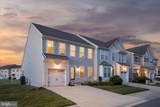
Coastal living, move-in ready convenience, and a prime Rehoboth Beach location come together in this bright, spacious, fully furnished 3-bedroom, 3.5-bath twin home—just 3.5 miles from the beach, boardwalk, dining, shopping, and year-round attractions of Rehoboth Beach. Designed for easy everyday living and effortless entertaining, this beautifully maintained home offers a desirable first-floor primary suite with a walk-in closet and an en-suite bath featuring dual sinks, tile flooring, and a walk-in shower. Hardwood floors, vaulted ceilings, abundant natural light, and an open-concept layout create an inviting main living space that feels both comfortable and airy. The sunroom is a standout feature, complete with a stone gas fireplace—an ideal place to relax after a beach day or gather with friends and family in every season. The kitchen offers stainless steel appliances, rich cabinetry, and a convenient breakfast bar for casual dining or hosting. Practical touches include a first-floor laundry room, guest half bath, and attached one-car garage. Upstairs, two additional bedrooms, a full bath, and a flexible loft provide plenty of room for guests, a home office, or a reading retreat. The finished basement with a full bath adds valuable bonus space for recreation, hobbies, media room use, or overnight visitors. Outside, enjoy a private patio overlooking peaceful open space—perfect for morning coffee or unwinding in the evening. Lawn maintenance is included, allowing more time to enjoy the coastal lifestyle. Community amenities include a clubhouse, outdoor pool, and fitness room. Conveniently located near restaurants, shopping, bike trails, Cape Henlopen State Park, and Delaware’s sought-after beaches, this home delivers the low-maintenance beach-area lifestyle buyers are looking for. Whether you are seeking a year-round residence, weekend getaway, or turnkey coastal retreat, Cobalt Way is ready for your next chapter at the beach. Buyer-search keywords: fully furnished, move-in ready, Rehoboth Beach, coastal home, first-floor primary suite, finished basement, open floor plan, vaulted ceilings, gas fireplace, community pool, clubhouse, fitness center, low-maintenance living, garage, private patio, near beaches, Cape Henlopen State Park, bike trails.
-
3BEDS
-
N/AACRES
-
3BATHS
-
11/2 BATHS
-
3,029SQFT
-
$181$/SQFT
School Information
Description
Coastal living, move-in ready convenience, and a prime Rehoboth Beach location come together in this bright, spacious, fully furnished 3-bedroom, 3.5-bath twin home—just 3.5 miles from the beach, boardwalk, dining, shopping, and year-round attractions of Rehoboth Beach. Designed for easy everyday living and effortless entertaining, this beautifully maintained home offers a desirable first-floor primary suite with a walk-in closet and an en-suite bath featuring dual sinks, tile flooring, and a walk-in shower. Hardwood floors, vaulted ceilings, abundant natural light, and an open-concept layout create an inviting main living space that feels both comfortable and airy. The sunroom is a standout feature, complete with a stone gas fireplace—an ideal place to relax after a beach day or gather with friends and family in every season. The kitchen offers stainless steel appliances, rich cabinetry, and a convenient breakfast bar for casual dining or hosting. Practical touches include a first-floor laundry room, guest half bath, and attached one-car garage. Upstairs, two additional bedrooms, a full bath, and a flexible loft provide plenty of room for guests, a home office, or a reading retreat. The finished basement with a full bath adds valuable bonus space for recreation, hobbies, media room use, or overnight visitors. Outside, enjoy a private patio overlooking peaceful open space—perfect for morning coffee or unwinding in the evening. Lawn maintenance is included, allowing more time to enjoy the coastal lifestyle. Community amenities include a clubhouse, outdoor pool, and fitness room. Conveniently located near restaurants, shopping, bike trails, Cape Henlopen State Park, and Delaware’s sought-after beaches, this home delivers the low-maintenance beach-area lifestyle buyers are looking for. Whether you are seeking a year-round residence, weekend getaway, or turnkey coastal retreat, Cobalt Way is ready for your next chapter at the beach. Buyer-search keywords: fully furnished, move-in ready, Rehoboth Beach, coastal home, first-floor primary suite, finished basement, open floor plan, vaulted ceilings, gas fireplace, community pool, clubhouse, fitness center, low-maintenance living, garage, private patio, near beaches, Cape Henlopen State Park, bike trails.
©2026 Bright MLS, All Rights Reserved. IDX information is provided exclusively for consumers' personal, non-commercial use and may not be used for any purpose other than to identify prospective properties consumers may be interested in purchasing. Some properties which appear for sale may no longer be available because they are for instance, under contract, sold, or are no longer being offered for sale. Information is deemed reliable but is not guaranteed accurate by the MLS or Jim Bass Group, Real Estate Teams, LLC. Some real estate firms do not participate in IDX and their listings do not appear on this website. Some properties listed with participating firms do not appear on this website at the request of the seller. Data last updated: 2026-10-09T09:56:56.287.