














Skip To Content

1719 Lincoln Road NE , #1

WASHINGTON, DC 20002
  • $520,000
  • STATUS: Active
  • ON SITE: 229 Days
  • ID#: DCDC2246592
UPDATED: 37 min ago
$520,000
  • 2
    BEDS
  • N/A
    ACRES
  • 2
    BATHS
  • 0
    1/2 BATHS
  • 1,161
    SQFT
  • $448
    $/SQFT
Neighborhood:
Type:
Condo
Built:
1905
County:

School Ratings & Info

Description

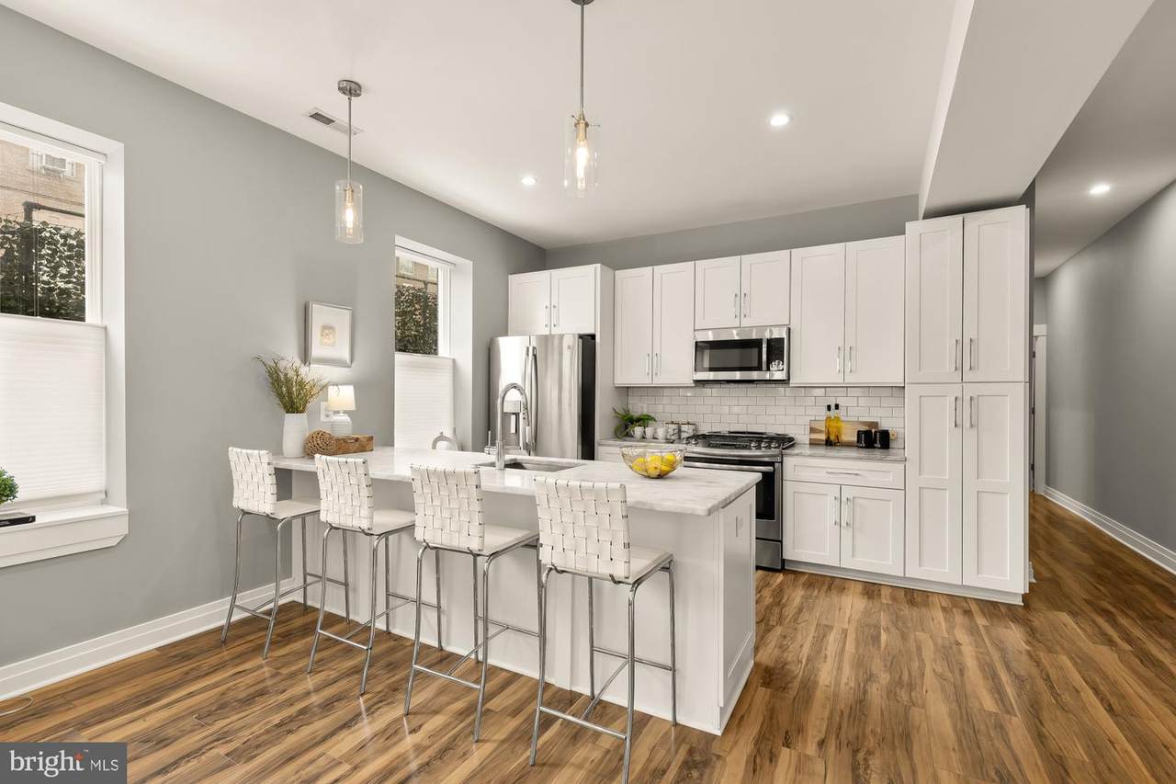
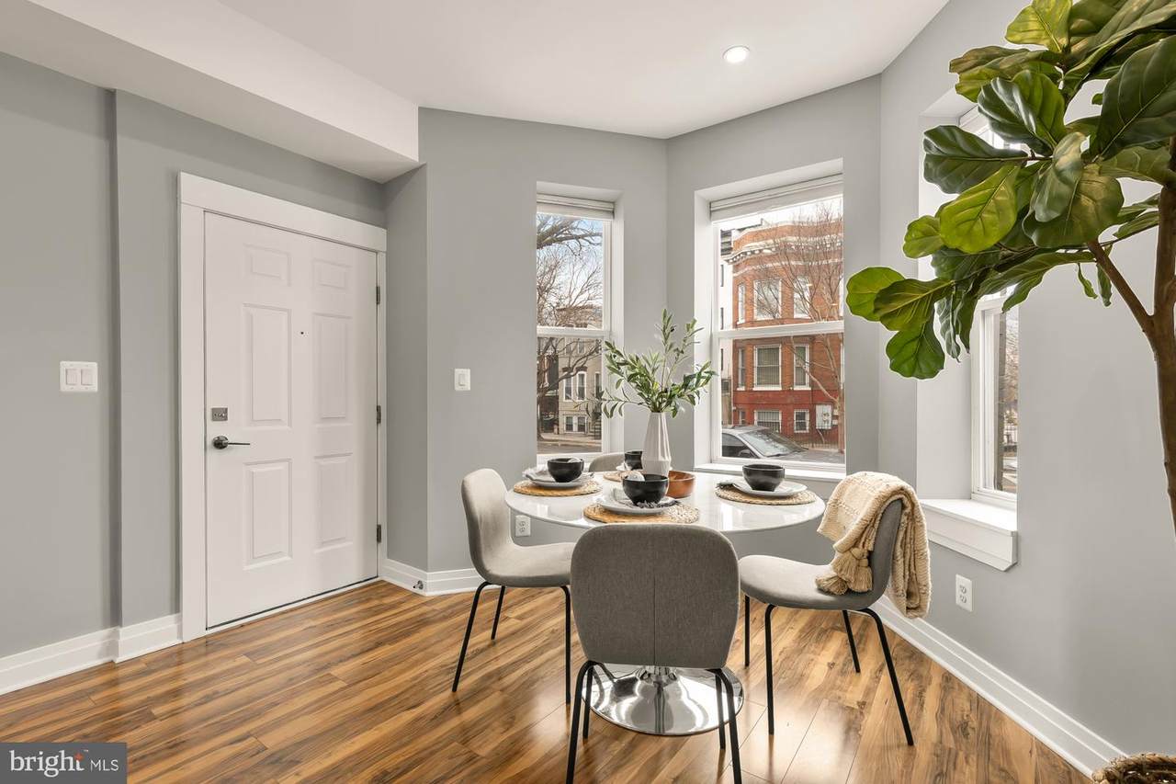
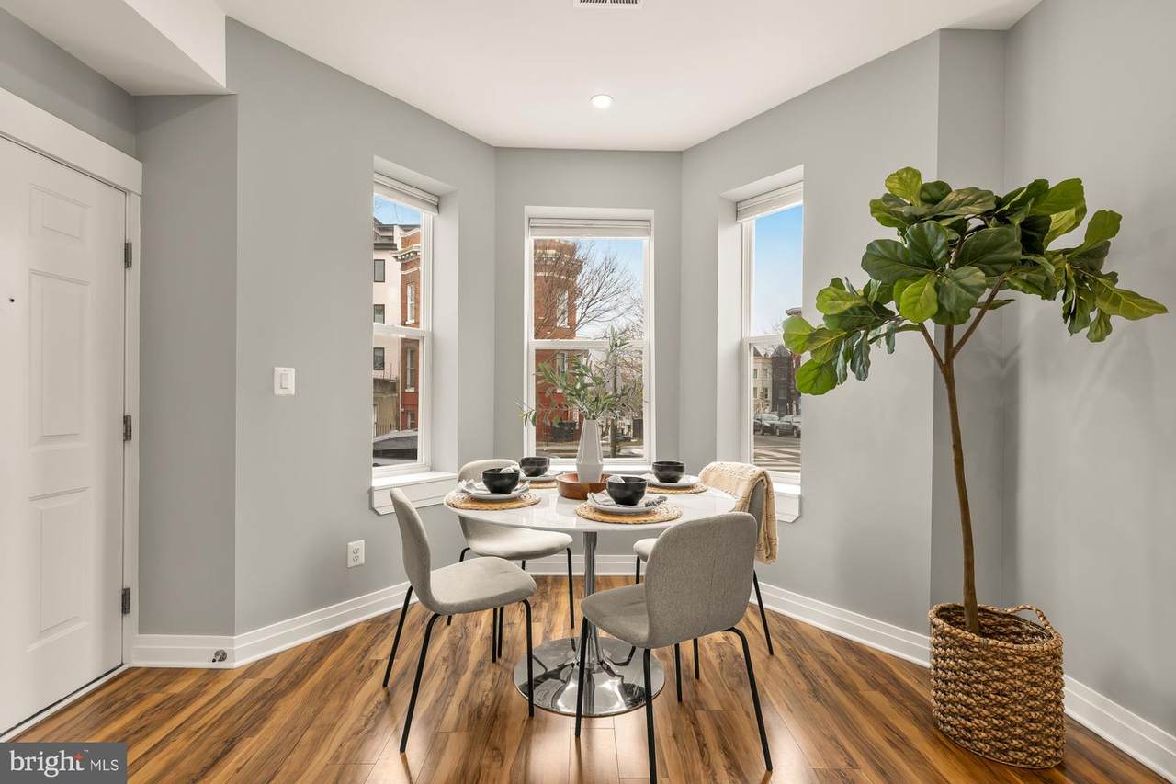
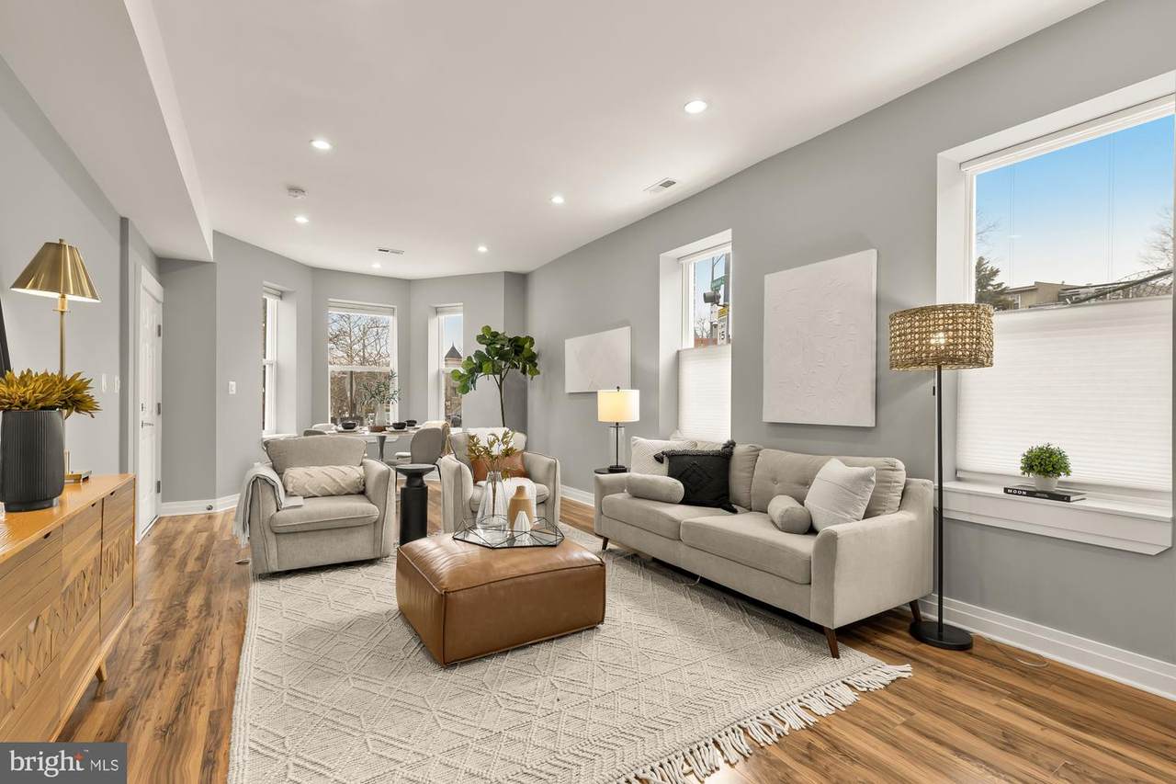
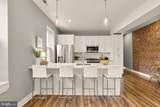
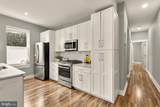
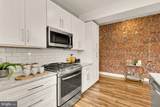
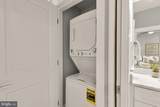
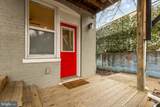
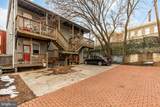
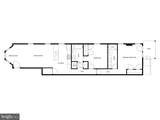
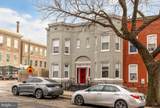
Welcome to 1719 Lincoln Rd NE, Unit #1, a move-in ready condo, with off-street parking and outdoor space, that offers comfort, style, and convenience in one inviting package. Warm hardwood floors flow throughout the open concept living space. The thoughtfully designed kitchen features a breakfast bar for casual dining, stainless steel appliances, abundant cabinetry that surpasses the typical DC condo, and a coveted gas range for those who love to cook. Exposed brick accents add character and charm, leading to two generously sized bedrooms, each with large closets and its own dedicated bathroom. An in-unit washer and dryer add to the ease of daily living. Step outside to enjoy a private porch and a dedicated off-street parking space, a valuable amenity in the city. Located in the heart of the city, you're minutes to everything from Union Market to the NoMa–Gallaudet U Metro, and everything in between. This is a home that you will not want to miss out on!This listing qualifies for a special mortgage program that allows for 5% down, no PMI, and $7,500 in lender credit. Please reach out to the listing agent for more information.

Monthly Payment Calculator


©2026 Bright MLS, All Rights Reserved. IDX information is provided exclusively for consumers' personal, non-commercial use and may not be used for any purpose other than to identify prospective properties consumers may be interested in purchasing. Some properties which appear for sale may no longer be available because they are for instance, under contract, sold, or are no longer being offered for sale. Information is deemed reliable but is not guaranteed accurate by the MLS or Jim Bass Group, Real Estate Teams, LLC. Some real estate firms do not participate in IDX and their listings do not appear on this website. Some properties listed with participating firms do not appear on this website at the request of the seller. Data last updated: 2026-10-07T07:53:04.017.
www.jimbassgroup.com/homes/173190062
Print Image

1719 Lincoln Road NE , #1 WASHINGTON, DC 20002

  • Price: $520,000
  • Status: Active
  • On Site: 229 Days
  • Updated: 37 min ago
  • ID#: DCDC2246592
2
Beds
2
Baths
0
½ Baths
N/A
Acres
1,161
SQFT
$448
$/SQFT
1905
Built
Neighborhood:
Eckington
County:
Washington
School District:
District Of Columbia Public Schools
Property Description
Welcome to 1719 Lincoln Rd NE, Unit #1, a move-in ready condo, with off-street parking and outdoor space, that offers comfort, style, and convenience in one inviting package. Warm hardwood floors flow throughout the open concept living space. The thoughtfully designed kitchen features a breakfast bar for casual dining, stainless steel appliances, abundant cabinetry that surpasses the typical DC condo, and a coveted gas range for those who love to cook. Exposed brick accents add character and charm, leading to two generously sized bedrooms, each with large closets and its own dedicated bathroom. An in-unit washer and dryer add to the ease of daily living. Step outside to enjoy a private porch and a dedicated off-street parking space, a valuable amenity in the city. Located in the heart of the city, you're minutes to everything from Union Market to the NoMa–Gallaudet U Metro, and everything in between. This is a home that you will not want to miss out on!This listing qualifies for a special mortgage program that allows for 5% down, no PMI, and $7,500 in lender credit. Please reach out to the listing agent for more information.
Exterior Features

Architectural Style Federal Assigned Parking Spaces 1 Construction Materials Brick Garage YN No Parking Features Assigned Parking Types Off Street Patio And Porch Features Patio(s) Pool No Pool Soil Types Unknown Unit Building Type Garden 1 - 4 Floors Water Access YN No Water View YN No Waterfront YN No

Interior Features

Above Grade Fin SQFT 1161 Appliances DishwasherDisposalDryer - Front LoadingIcemakerMicrowaveOven/Range - GasRefrigeratorWasher - Front Loading Basement YN No Below Grade Finished Area 0 Below Grade Unfinished Area 0 Cooling Central A/C Fireplace YN No Heating Central Heating YN Yes Interior Features Breakfast AreaKitchen - GourmetKitchen - IslandPrimary Bath(s)Wood FloorsRecessed LightingFloor Plan - Open Levels 2 Main Level Bedrooms 2 Pets Allowed Cats OKDogs OK Room List Living RoomDining RoomPrimary BedroomBedroom 2Kitchen Walls Ceilings HighBrick

Property Features

Acceptable Financing ConventionalCash Accessibility Features None Association Amenities None Association Fee Includes Common Area MaintenanceManagementInsuranceTrashWater Association Fee2 296.00 Association Fee2 Frequency Monthly Association YN No Central Air YN Yes Condo YN Yes Cooling Fuel Electric Entry Level 1 Heating Fuel Central Hot Water Electric Navigable Water YN N New Construction YN No Number Of Units Total 0 Original MLSNumber 804548859082 Ownership Interest Condominium Pets Allowed YN Yes Sale Type Standard Senior Community YN No Sewer Public Sewer Structure Design Type Unit/Flat/Apartment Tax Annual Amount 4321.00 Tax Lot 2003 Vacation Rental YN No Water Source Public Window Features Bay/Bow Zoning RF1

Listing courtesy of Compass: .


©2026 Bright MLS, All Rights Reserved. IDX information is provided exclusively for consumers' personal, non-commercial use and may not be used for any purpose other than to identify prospective properties consumers may be interested in purchasing. Some properties which appear for sale may no longer be available because they are for instance, under contract, sold, or are no longer being offered for sale. Information is deemed reliable but is not guaranteed accurate by the MLS or Jim Bass Group, Real Estate Teams, LLC. Some real estate firms do not participate in IDX and their listings do not appear on this website. Some properties listed with participating firms do not appear on this website at the request of the seller. Data last updated: 2026-10-07T07:53:04.017.
 
https://bt-photos.global.ssl.fastly.net/brightmls/1280_boomver_2_804548859082-2.jpg https://bt-photos.global.ssl.fastly.net/brightmls/1280_boomver_2_804548859082-2.jpg https://bt-photos.global.ssl.fastly.net/brightmls/1280_boomver_2_804548859082-2.jpg
Logo
Jim Bass Group, Real Estate Teams, LLC
617 W Patrick St
Frederick MD, 21701