







Skip To Content

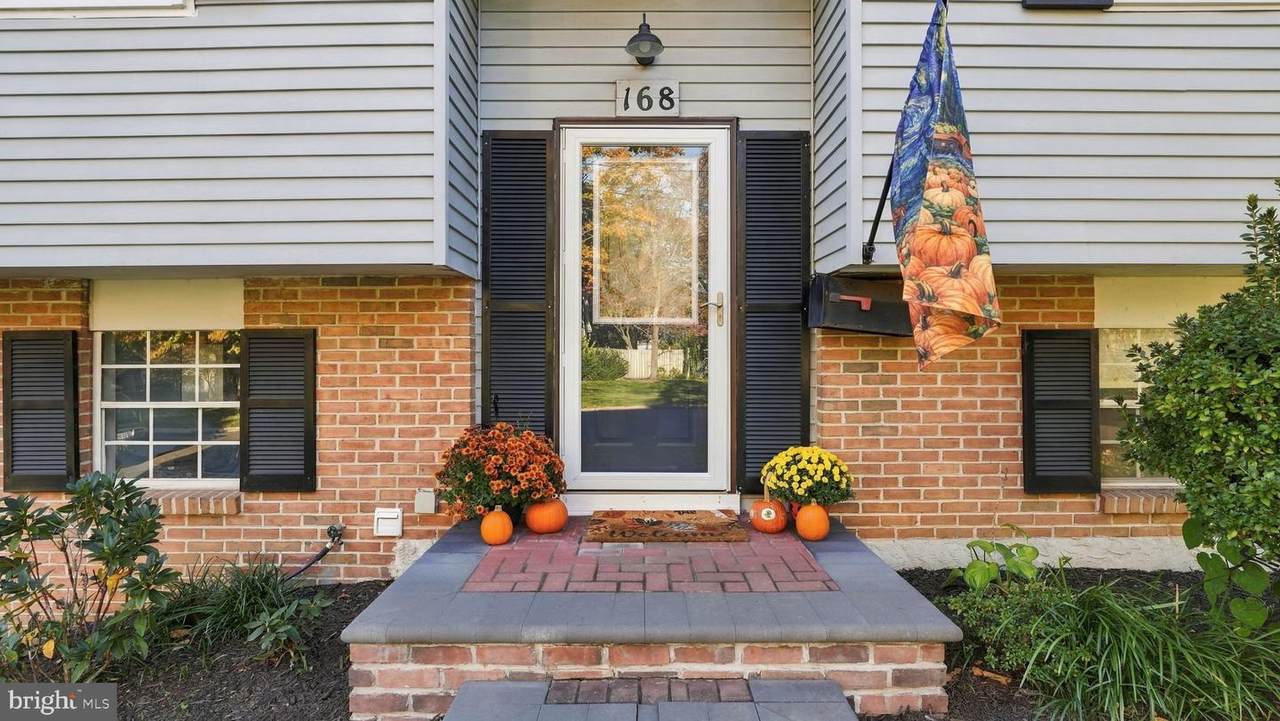
168 Chestnut Street

CHALFONT, PA 18914
  • $499,900
  • STATUS: Active Under Contract
  • ON SITE: 14 Days
  • ID#: PABU2133632
Under Contract
UPDATED: 50 min ago
$499,900
  • 4
    BEDS
  • 0.28
    ACRES
  • 1
    BATHS
  • 1
    1/2 BATHS
  • 1,884
    SQFT
  • $265
    $/SQFT
Neighborhood:
000
Type:
Single-Family Home
Built:
1976
County:

School Information

School District:

Description

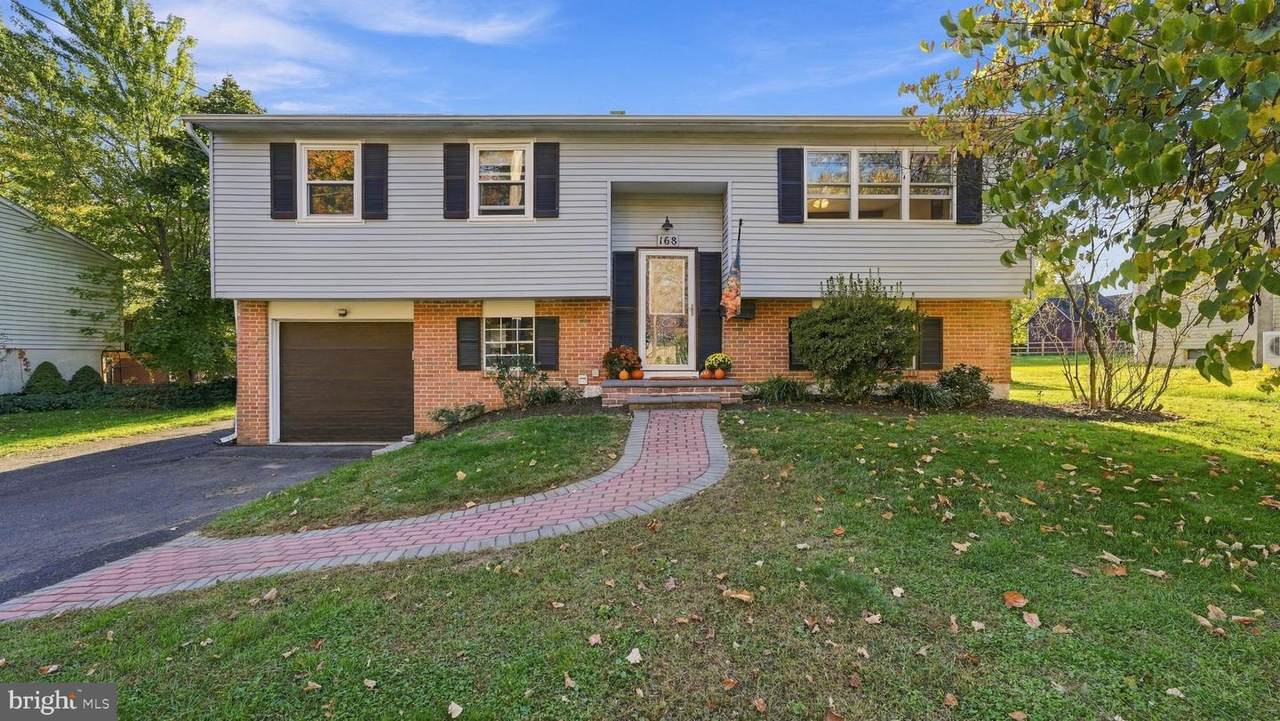
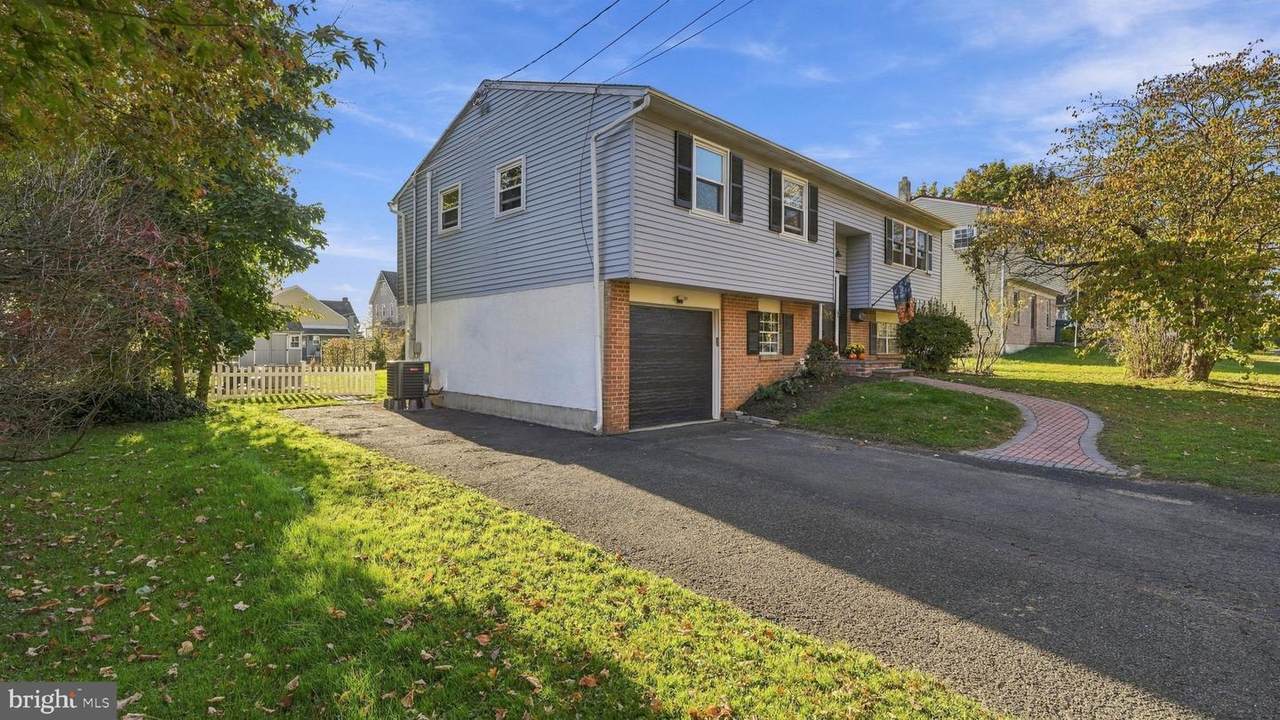
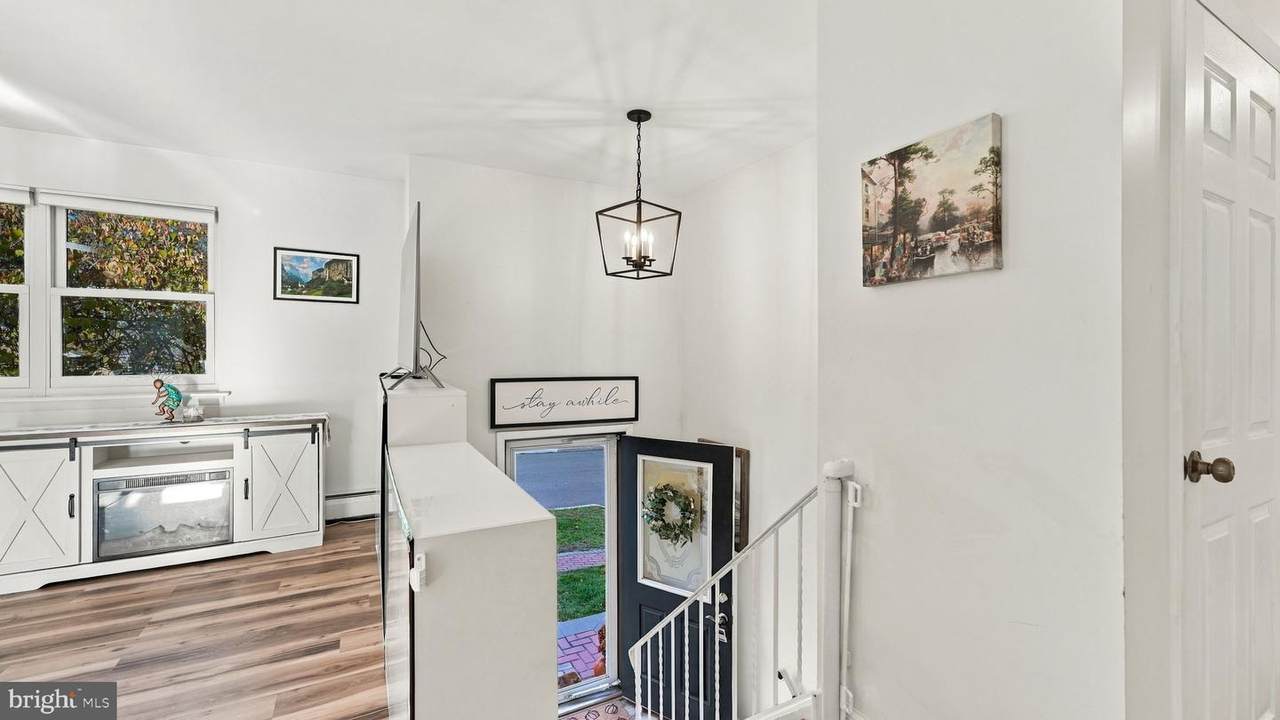
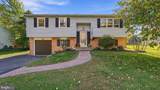
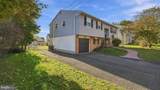
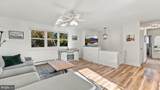
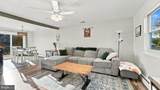
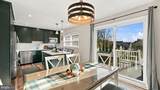
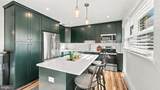
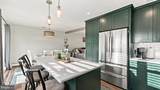
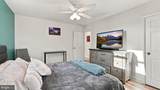
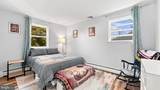
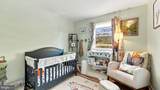
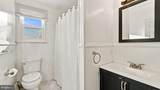
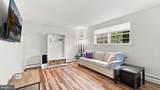
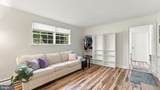
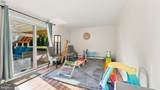
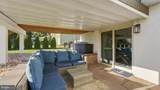
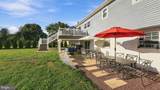
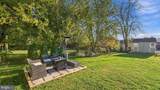
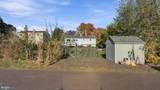
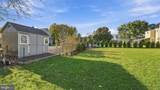
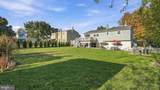
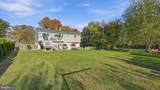
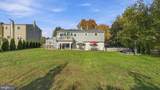
Welcome to 168 Chestnut Street, a bright and beautifully updated bi-level home in the heart of Chalfont. Offered at $499,900, this 4-bedroom, 1.5-bathroom residence sits within the Central Bucks School District and offers an unbeatable lifestyle. The main level features a sun-drenched, open-concept kitchen and dining area complete with sleek quartz countertops-island and stainless steel appliances. Step outside to the brand-new all-weather deck overlooking a private backyard—perfect for morning coffee or dining under the stars. The lower level provides great flexibility with a fourth bedroom, half bath, and a spacious living area that opens to a new covered patio and stone terrace. Practical updates include a updated electric panel, a new oil tank and aborvite for added seclusion. In addition to the extended driveway & garage, you’ll find two more dedicated parking spots off the back alley next to the shed. This location is a standout, situated just moments from the community park, local shops, and restaurants, and only two blocks from the SEPTA station. Move right in and enjoy everything the borough has to offer

Monthly Payment Calculator


©2026 Bright MLS, All Rights Reserved. IDX information is provided exclusively for consumers' personal, non-commercial use and may not be used for any purpose other than to identify prospective properties consumers may be interested in purchasing. Some properties which appear for sale may no longer be available because they are for instance, under contract, sold, or are no longer being offered for sale. Information is deemed reliable but is not guaranteed accurate by the MLS or Jim Bass Group, Real Estate Teams, LLC. Some real estate firms do not participate in IDX and their listings do not appear on this website. Some properties listed with participating firms do not appear on this website at the request of the seller. Data last updated: 2026-11-11T16:54:30.093.
www.jimbassgroup.com/homes/183139716
Print Image

168 Chestnut Street CHALFONT, PA 18914

  • Price: $499,900
  • Status: Active Under Contract
  • On Site: 14 Days
  • Updated: 50 min ago
  • ID#: PABU2133632
4
Beds
1
Baths
1
½ Baths
0.28
Acres
1,884
SQFT
$265
$/SQFT
1976
Built
Neighborhood:
000
County:
Bucks
Area:
Chalfont Boro (10107)
High School:
Central Bucks High School West
School District:
Central Bucks
Property Description
Welcome to 168 Chestnut Street, a bright and beautifully updated bi-level home in the heart of Chalfont. Offered at $499,900, this 4-bedroom, 1.5-bathroom residence sits within the Central Bucks School District and offers an unbeatable lifestyle. The main level features a sun-drenched, open-concept kitchen and dining area complete with sleek quartz countertops-island and stainless steel appliances. Step outside to the brand-new all-weather deck overlooking a private backyard—perfect for morning coffee or dining under the stars. The lower level provides great flexibility with a fourth bedroom, half bath, and a spacious living area that opens to a new covered patio and stone terrace. Practical updates include a updated electric panel, a new oil tank and aborvite for added seclusion. In addition to the extended driveway & garage, you’ll find two more dedicated parking spots off the back alley next to the shed. This location is a standout, situated just moments from the community park, local shops, and restaurants, and only two blocks from the SEPTA station. Move right in and enjoy everything the borough has to offer
Exterior Features

Architectural Style Bi-level Construction Materials Frame Fencing Partially Garage Spaces 1.00 Garage Type Garage - Front EntryInside AccessAdditional Storage Area Garage YN Yes Location Type Suburban Lot Features LevelOpenPrivateRear Yard Other Structures Shed Parking Features Paved Driveway Parking Types Attached GarageDrivewayOff StreetOn Street Patio And Porch Features Deck(s)Patio(s) Pool No Pool View Garden/Lawn Water Access YN No Water View YN No Waterfront YN No

Interior Features

Above Grade Fin SQFT 1884 Appliances DishwasherRefrigeratorStainless Steel Appliances Basement YN No Cooling Central A/C Fireplace YN No Heating Baseboard - Hot Water Heating YN Yes Inclusions Washer/Dryer/Refrigerator all in AS IS condition and for no monetary amount Interior Features Bathroom - Tub ShowerCeiling Fan(s)Combination Kitchen/DiningCombination Dining/LivingFloor Plan - OpenKitchen - IslandKitchen - GourmetPantryUpgraded Countertops Laundry Type Lower Floor Levels 2 Main Level Bedrooms 3 Rooms Total 8 Spa YN No

Property Features

Acceptable Financing VAConventionalFHACashAssumption Accessibility Features None Association YN No Central Air YN Yes Condo YN No Cooling Fuel Electric Electric 200+ Amp Service Federal Flood Zone YN No Foundation Details Slab Heating Fuel Oil Historic YN No Hot Water Electric Municipality CHALFONT BORO Navigable Water YN N New Construction YN No Original MLSNumber 805501547564 Ownership Interest Fee Simple Sale Type Standard Senior Community YN No Sewer Public Sewer Structure Design Type Detached Tax Annual Amount 4971.00 Vacation Rental YN No Water Source Public Window Features Insulated Year Built Effective 2024 Zoning RES DISTRIC Zoning Description Residential

Listing courtesy of Compass Pennsylvania, LLC: .


©2026 Bright MLS, All Rights Reserved. IDX information is provided exclusively for consumers' personal, non-commercial use and may not be used for any purpose other than to identify prospective properties consumers may be interested in purchasing. Some properties which appear for sale may no longer be available because they are for instance, under contract, sold, or are no longer being offered for sale. Information is deemed reliable but is not guaranteed accurate by the MLS or Jim Bass Group, Real Estate Teams, LLC. Some real estate firms do not participate in IDX and their listings do not appear on this website. Some properties listed with participating firms do not appear on this website at the request of the seller. Data last updated: 2026-11-11T16:54:30.093.
 
https://bt-photos.global.ssl.fastly.net/brightmls/1280_boomver_1_805501547564-2.jpg https://bt-photos.global.ssl.fastly.net/brightmls/1280_boomver_1_805501547564-2.jpg https://bt-photos.global.ssl.fastly.net/brightmls/1280_boomver_1_805501547564-2.jpg
Logo
Jim Bass Group, Real Estate Teams, LLC
617 W Patrick St
Frederick MD, 21701