



















Description
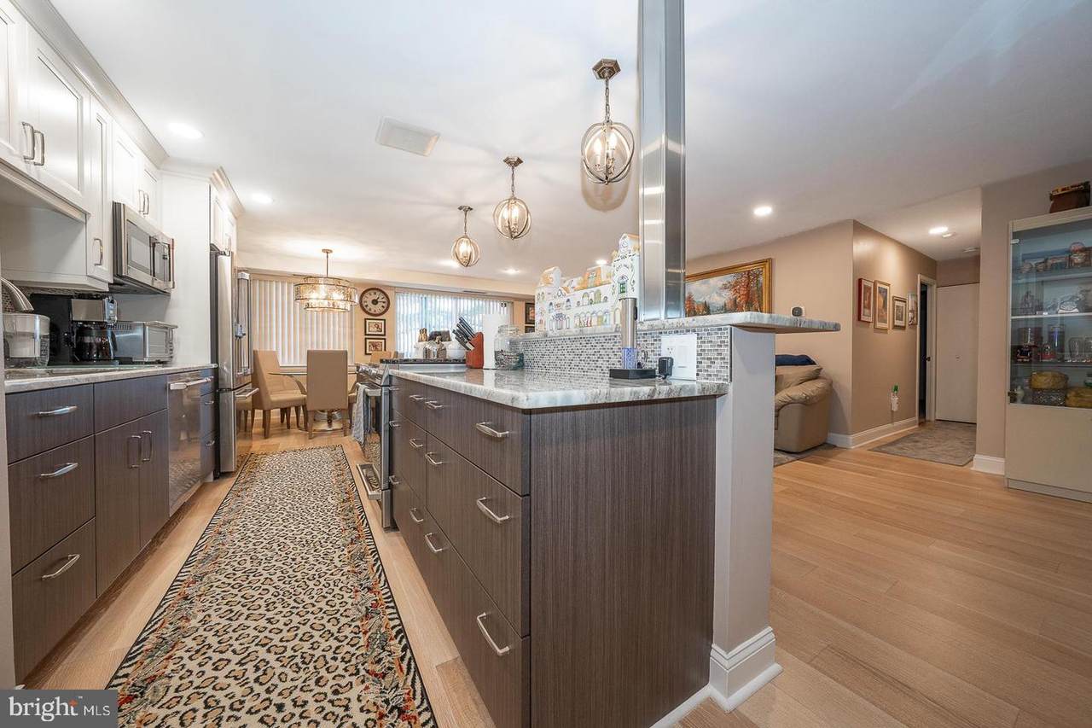
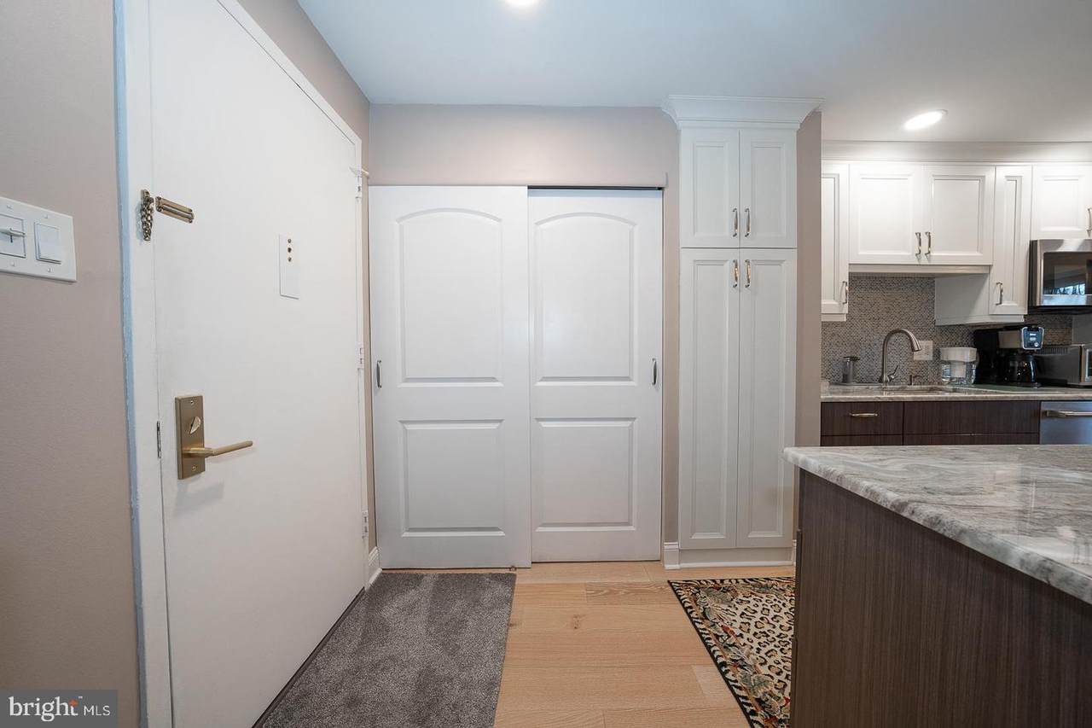
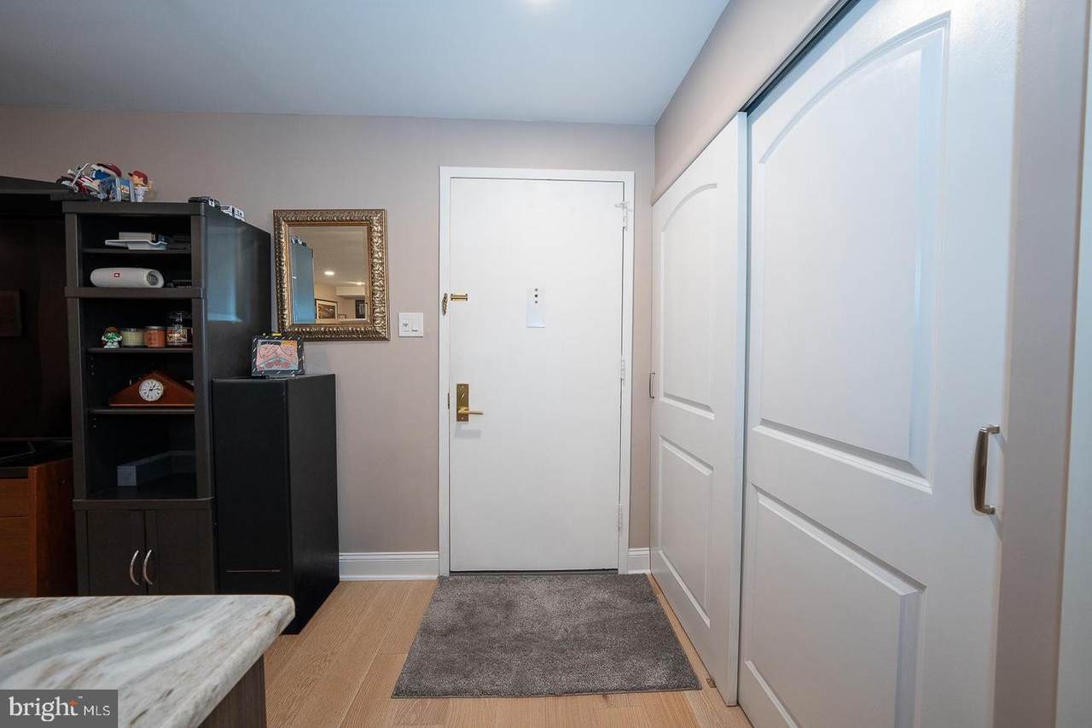
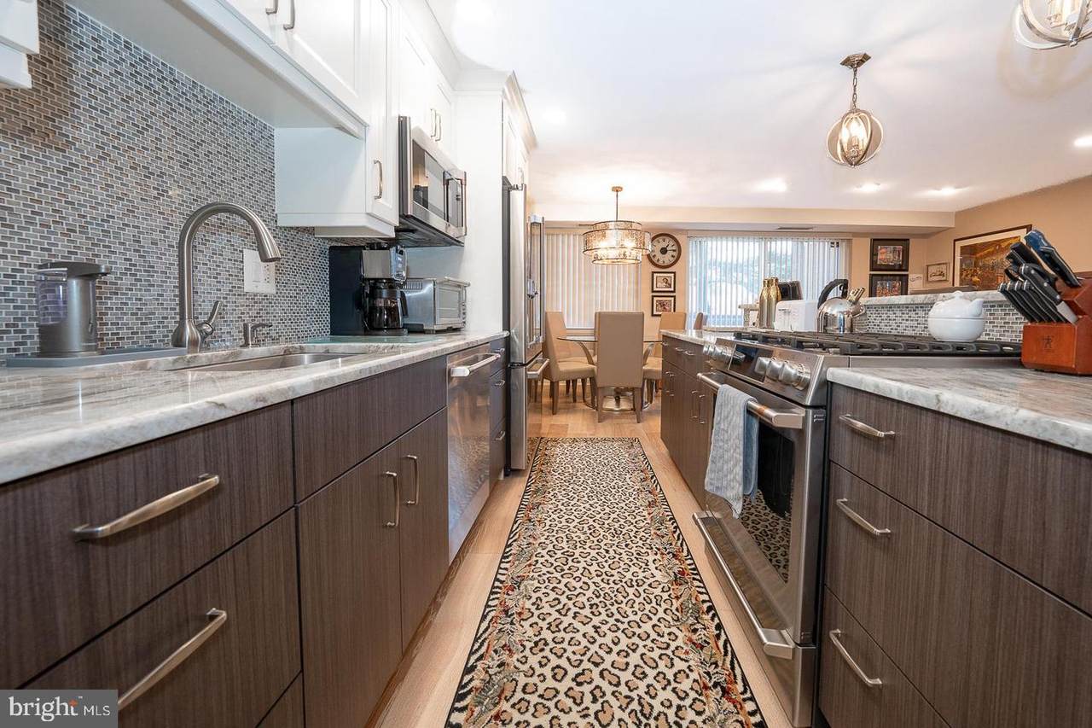
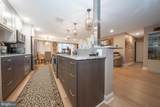
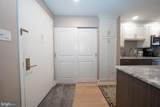
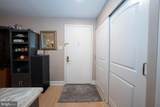
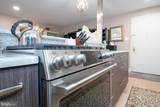
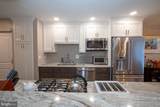
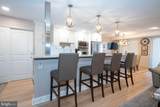
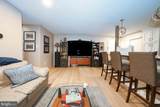
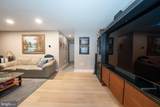
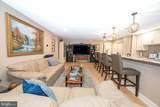
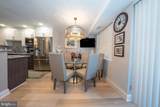
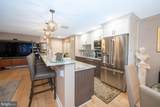
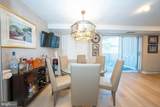
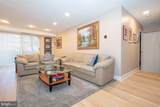
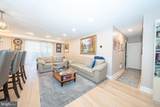
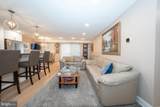
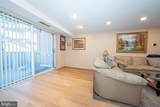
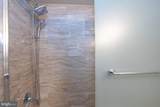
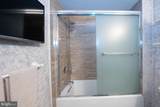
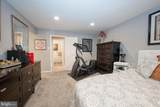
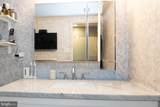
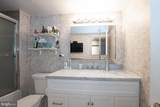
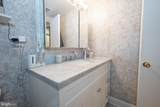
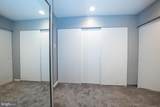
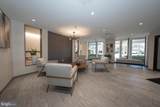
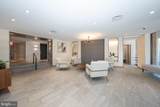
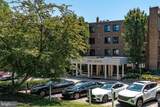
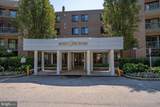
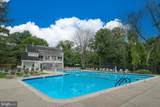
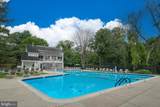
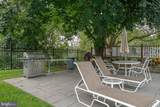
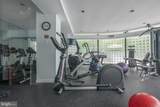
A unique and rare opportunity to own one of the largest and most beautifully renovated onebedroom, one full bath and one-half bath floor plans at Oak Hill Condominiums! Recentrenovations offering more than 1060 square feet of beautifully updated living space. Thisexceptional residence includes a large balcony, generous proportions, modern finishes andan unbeatable Lower Merion location. With only a limited number of units offering thisspacious layout and a dedicated powder room for guests, this home stands apart from therest. Designed for both comfortable everyday living and effortless entertaining, theexpansive open design living room flows seamlessly into the dining area and stunningrenovated kitchen. Quartzite countertops, a large 53-inch, 2-tiered island canaccommodate up to 5 bar stools and dining room table. Brand new GE Café Seriesappliances create a space that's as functional as it is stylish. Sliding glass doors lead to aspacious private patio, providing the perfect setting for morning coffee, outdoor dining, orsimply relaxing in a peaceful setting. The oversized bedroom suite offers exceptionalclosets in a dedicated dressing room that leads to a beautifully renovated en-suite bathwith a deep soaking Kohler tub/shower combination. A separate powder room addsconvenience for guests while preserving privacy within the primary suite. Ideally situatedon the first floor, this residence offers the perfect balance of accessibility and privacy.Additional features include an in-unit full-size front loading Samsung washer and dryer andabundant resident and guest parking. Enjoy the lifestyle Oak Hill is known for, withcommunity amenities including a swimming pool, clubhouse, fitness center and recentlyre-surfaced tennis and pickleball courts and beautifully landscaped grounds.Conveniently located in Lower Merion Township with easy access to the SchuylkillExpressway, commuting to Center City Philadelphia is simple, while the shopping, diningand outdoor recreation of Ardmore, Bryn Mawr, Haverford, Villanova and Wayne are onlyminutes away. Oak Hill is a pet friendly community, permitting up to two pets perresidence. Animal supply and waste disposal fees are $50 per cat and $75 per dog,annually. Tennis court use is included with advance online reservations. A one-timecombined move in/move out fee of $500 applies.
-
1BEDS
-
N/AACRES
-
1BATHS
-
11/2 BATHS
-
1,060SQFT
-
$321$/SQFT
Description
A unique and rare opportunity to own one of the largest and most beautifully renovated onebedroom, one full bath and one-half bath floor plans at Oak Hill Condominiums! Recentrenovations offering more than 1060 square feet of beautifully updated living space. Thisexceptional residence includes a large balcony, generous proportions, modern finishes andan unbeatable Lower Merion location. With only a limited number of units offering thisspacious layout and a dedicated powder room for guests, this home stands apart from therest. Designed for both comfortable everyday living and effortless entertaining, theexpansive open design living room flows seamlessly into the dining area and stunningrenovated kitchen. Quartzite countertops, a large 53-inch, 2-tiered island canaccommodate up to 5 bar stools and dining room table. Brand new GE Café Seriesappliances create a space that's as functional as it is stylish. Sliding glass doors lead to aspacious private patio, providing the perfect setting for morning coffee, outdoor dining, orsimply relaxing in a peaceful setting. The oversized bedroom suite offers exceptionalclosets in a dedicated dressing room that leads to a beautifully renovated en-suite bathwith a deep soaking Kohler tub/shower combination. A separate powder room addsconvenience for guests while preserving privacy within the primary suite. Ideally situatedon the first floor, this residence offers the perfect balance of accessibility and privacy.Additional features include an in-unit full-size front loading Samsung washer and dryer andabundant resident and guest parking. Enjoy the lifestyle Oak Hill is known for, withcommunity amenities including a swimming pool, clubhouse, fitness center and recentlyre-surfaced tennis and pickleball courts and beautifully landscaped grounds.Conveniently located in Lower Merion Township with easy access to the SchuylkillExpressway, commuting to Center City Philadelphia is simple, while the shopping, diningand outdoor recreation of Ardmore, Bryn Mawr, Haverford, Villanova and Wayne are onlyminutes away. Oak Hill is a pet friendly community, permitting up to two pets perresidence. Animal supply and waste disposal fees are $50 per cat and $75 per dog,annually. Tennis court use is included with advance online reservations. A one-timecombined move in/move out fee of $500 applies.
©2026 Bright MLS, All Rights Reserved. IDX information is provided exclusively for consumers' personal, non-commercial use and may not be used for any purpose other than to identify prospective properties consumers may be interested in purchasing. Some properties which appear for sale may no longer be available because they are for instance, under contract, sold, or are no longer being offered for sale. Information is deemed reliable but is not guaranteed accurate by the MLS or Jim Bass Group, Real Estate Teams, LLC. Some real estate firms do not participate in IDX and their listings do not appear on this website. Some properties listed with participating firms do not appear on this website at the request of the seller. Data last updated: 2026-10-07T07:53:04.017.