



Description
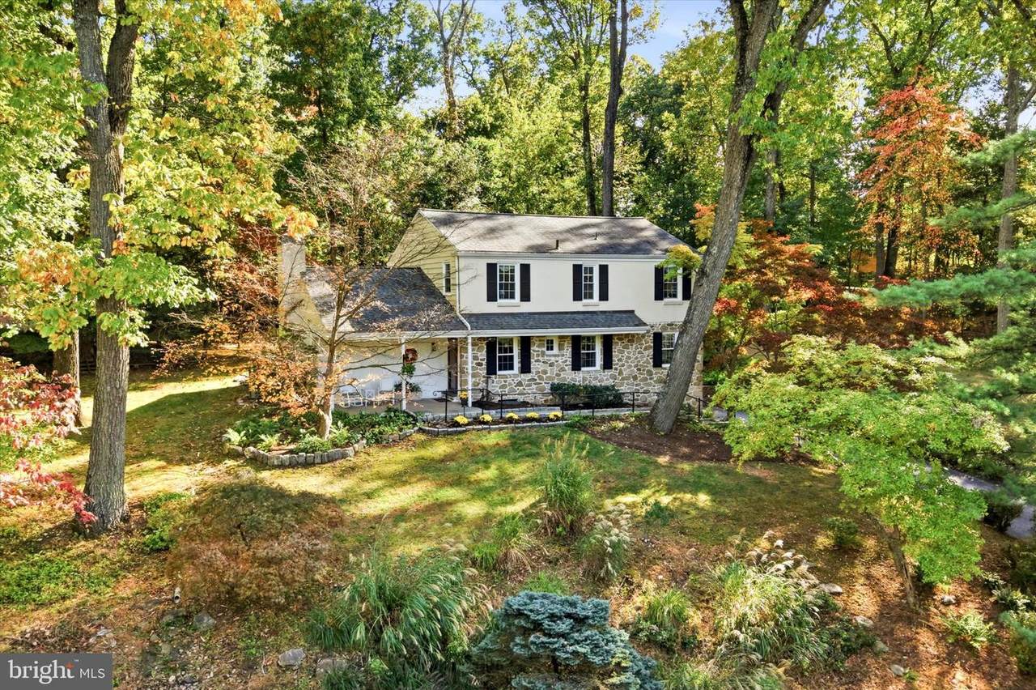
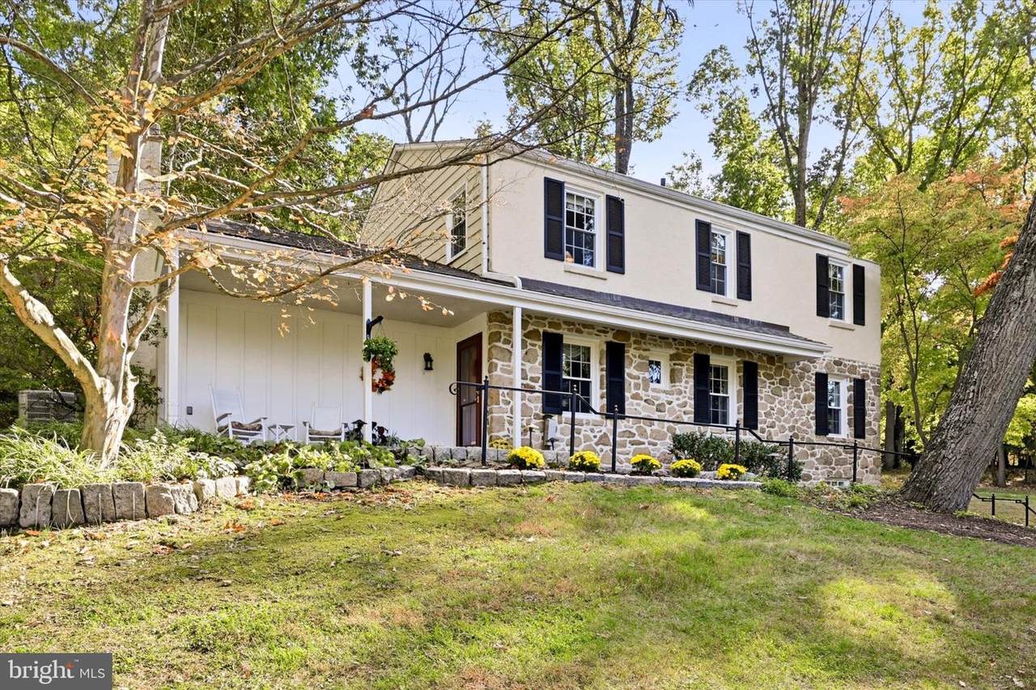
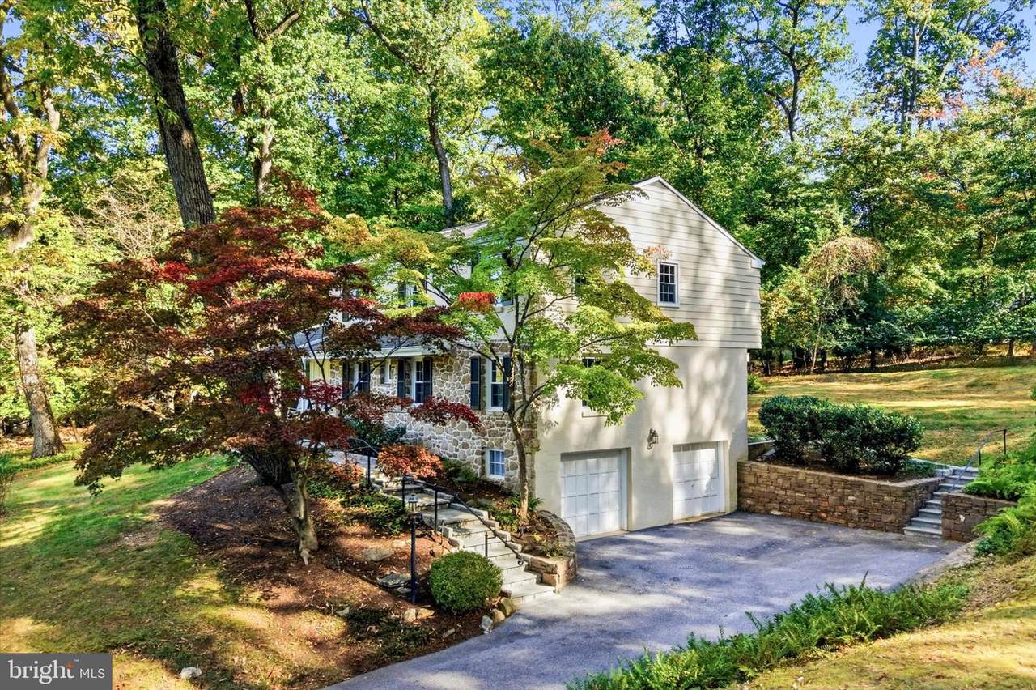
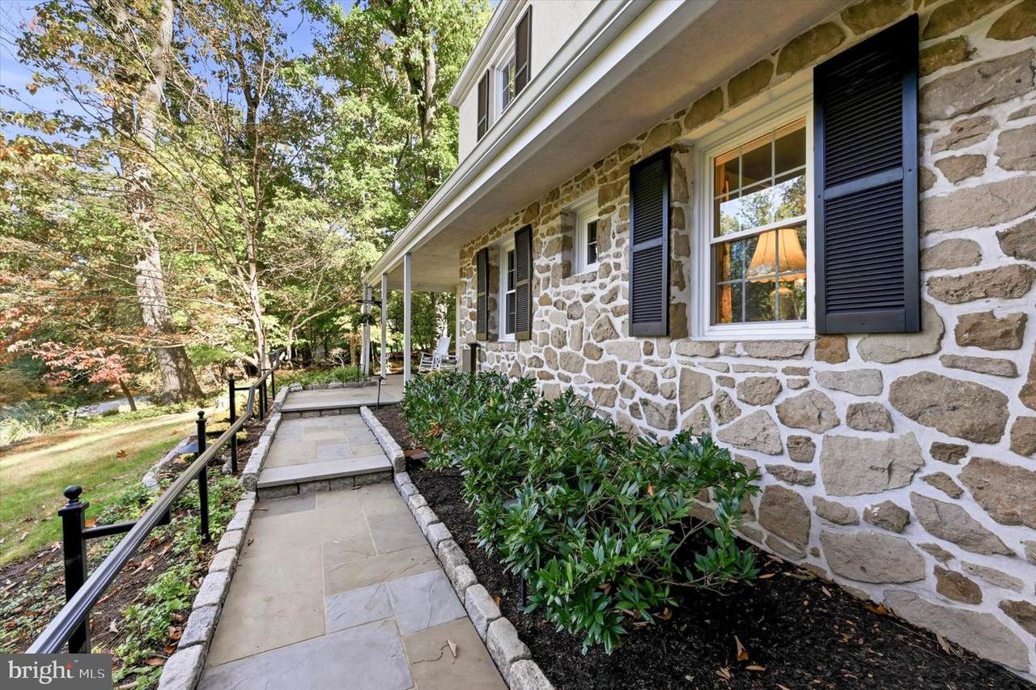
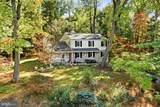
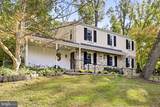
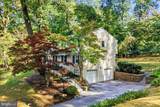
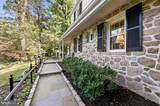
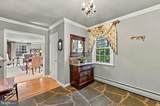
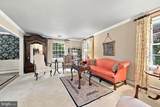
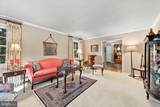
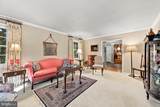
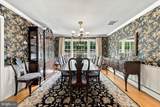
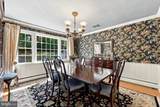
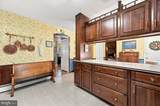
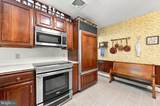
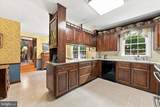
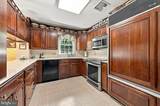
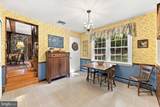
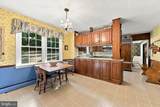
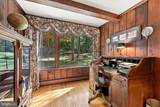
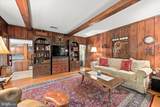
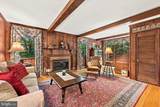
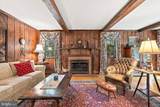
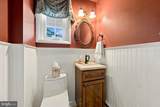
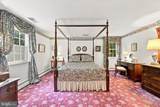
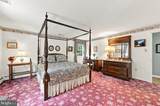
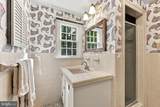
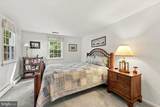
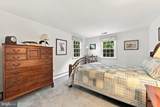
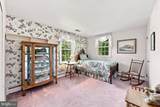
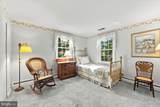
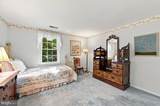
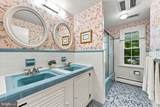
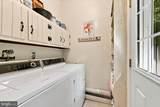
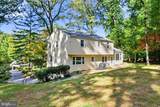
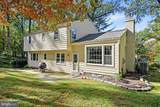
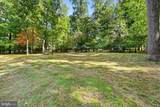
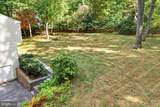
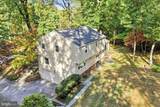
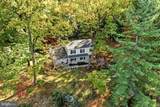
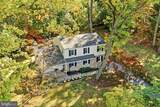
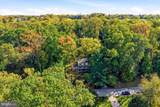
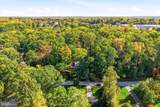
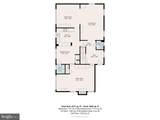
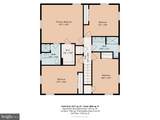
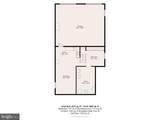
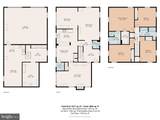
This lovingly maintained 4 Bedroom, 2.5 Bath colonial home in sought-after award winning Tredyffrin/Easttown School District (T/E) is nestled on a private wooded generously sized lot in a cul-de-sac on the desirable Main Line. Exterior landscaping and custom hardscaping designed by Waterloo Gardens includes stunning stone walls and slate stairs. Step inside to the foyer and discover a warm and inviting interior. The spacious family room, perfect for gatherings, offers a cozy ambiance, featuring exposed beams, beautiful custom wood paneling, rich hardwood floors and a stunning brick fireplace which adds a touch of warmth. Natural light floods the entire home through large picture windows and double-hung windows, enhancing the home's welcoming atmosphere. The heart of the home eat-in kitchen includes all the necessary amenities, including an instant hot water feature which adds extra convenience for entertaining or everyday living. The adjoining dining room and formal living room are perfect for intimate dinners or festive celebrations. With four generously sized bedrooms, including a master en-suite with a walk-in closet, this home provides ample space for relaxation and every day living. The bathrooms, also include a second floor full bath and a convenient main floor half bath for guests. The main floor laundry adds to the ease of living. As a bonus, there are hardwood floors under wall to wall carpeting. The unfinished basement, includes a workshop area, additional storage, an oven for additional baking needs and direct entrance to the oversized attached garage that accommodates two vehicles. The peaceful surroundings on this no-thru street enhance the sense of privacy and tranquility while enjoying the neighborhood lifestyle. The property is perfectly located with easy access to major corridors, (202,252,30) SEPTA commuter rail lines, airports, Paoli Hospital, King of Prussia Malls, Valley Forge National Historical Park, Premiere Golf Courses, Outdoor Trails, Peoples Light and Theater, Family/Kid Activities, tons of shopping and many dining destinations. Embrace the opportunity to make this exceptional property your own and enjoy all that it has to offer.
-
4BEDS
-
0.83ACRES
-
2BATHS
-
11/2 BATHS
-
2,998SQFT
-
$309$/SQFT
School Information
Description
This lovingly maintained 4 Bedroom, 2.5 Bath colonial home in sought-after award winning Tredyffrin/Easttown School District (T/E) is nestled on a private wooded generously sized lot in a cul-de-sac on the desirable Main Line. Exterior landscaping and custom hardscaping designed by Waterloo Gardens includes stunning stone walls and slate stairs. Step inside to the foyer and discover a warm and inviting interior. The spacious family room, perfect for gatherings, offers a cozy ambiance, featuring exposed beams, beautiful custom wood paneling, rich hardwood floors and a stunning brick fireplace which adds a touch of warmth. Natural light floods the entire home through large picture windows and double-hung windows, enhancing the home's welcoming atmosphere. The heart of the home eat-in kitchen includes all the necessary amenities, including an instant hot water feature which adds extra convenience for entertaining or everyday living. The adjoining dining room and formal living room are perfect for intimate dinners or festive celebrations. With four generously sized bedrooms, including a master en-suite with a walk-in closet, this home provides ample space for relaxation and every day living. The bathrooms, also include a second floor full bath and a convenient main floor half bath for guests. The main floor laundry adds to the ease of living. As a bonus, there are hardwood floors under wall to wall carpeting. The unfinished basement, includes a workshop area, additional storage, an oven for additional baking needs and direct entrance to the oversized attached garage that accommodates two vehicles. The peaceful surroundings on this no-thru street enhance the sense of privacy and tranquility while enjoying the neighborhood lifestyle. The property is perfectly located with easy access to major corridors, (202,252,30) SEPTA commuter rail lines, airports, Paoli Hospital, King of Prussia Malls, Valley Forge National Historical Park, Premiere Golf Courses, Outdoor Trails, Peoples Light and Theater, Family/Kid Activities, tons of shopping and many dining destinations. Embrace the opportunity to make this exceptional property your own and enjoy all that it has to offer.
©2026 Bright MLS, All Rights Reserved. IDX information is provided exclusively for consumers' personal, non-commercial use and may not be used for any purpose other than to identify prospective properties consumers may be interested in purchasing. Some properties which appear for sale may no longer be available because they are for instance, under contract, sold, or are no longer being offered for sale. Information is deemed reliable but is not guaranteed accurate by the MLS or Jim Bass Group, Real Estate Teams, LLC. Some real estate firms do not participate in IDX and their listings do not appear on this website. Some properties listed with participating firms do not appear on this website at the request of the seller. Data last updated: 2026-11-15T06:54:36.363.