Skip To Content

1461 Overhill Road

WEST CHESTER, PA 19382
  • $675,000
  • STATUS: Active Under Contract
  • ON SITE: 20 Days
  • ID#: PACT2133646
Under Contract
UPDATED: 54 min ago
$675,000
  • 4
    BEDS
  • 1.1
    ACRES
  • 2
    BATHS
  • 2
    1/2 BATHS
  • 2,900
    SQFT
  • $233
    $/SQFT
Neighborhood:
Type:
Single-Family Home
Built:
1978
County:

School Information

Elementary School:
Middle School:
School District:

Monthly Payment Calculator


©2026 Bright MLS, All Rights Reserved. IDX information is provided exclusively for consumers' personal, non-commercial use and may not be used for any purpose other than to identify prospective properties consumers may be interested in purchasing. Some properties which appear for sale may no longer be available because they are for instance, under contract, sold, or are no longer being offered for sale. Information is deemed reliable but is not guaranteed accurate by the MLS or Jim Bass Group, Real Estate Teams, LLC. Some real estate firms do not participate in IDX and their listings do not appear on this website. Some properties listed with participating firms do not appear on this website at the request of the seller. Data last updated: 2026-11-09T17:53:24.617.
www.jimbassgroup.com/homes/182383335
Print Image

1461 Overhill Road WEST CHESTER, PA 19382

  • Price: $675,000
  • Status: Active Under Contract
  • On Site: 20 Days
  • Updated: 54 min ago
  • ID#: PACT2133646
4
Beds
2
Baths
2
½ Baths
1.1
Acres
2,900
SQFT
$233
$/SQFT
1978
Built
Neighborhood:
Land Grant Farms
County:
Chester
Area:
Westtown Twp (10367)
Elementary School:
Penn Wood
Middle School:
Stetson
High School:
West Chester Bayard Rustin
School District:
West Chester Area
Exterior Features

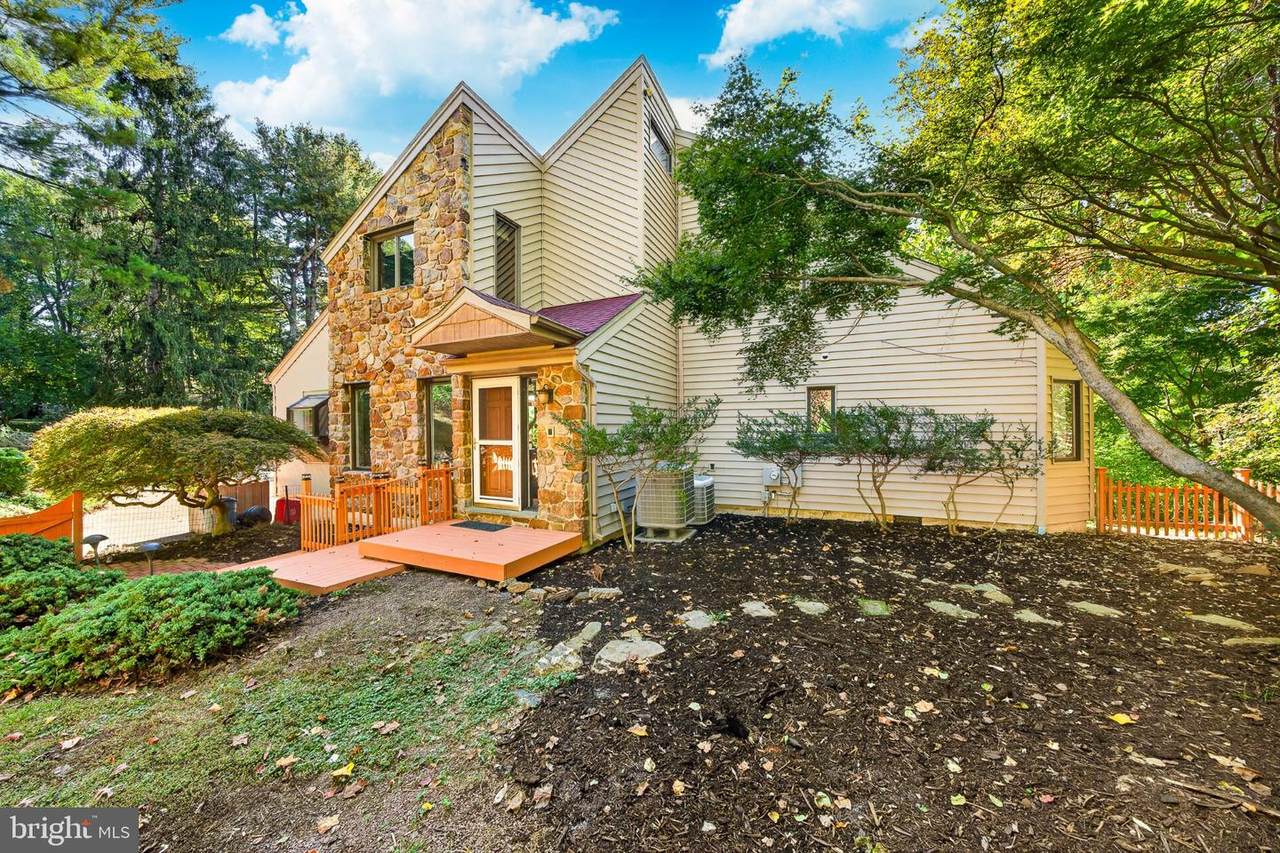
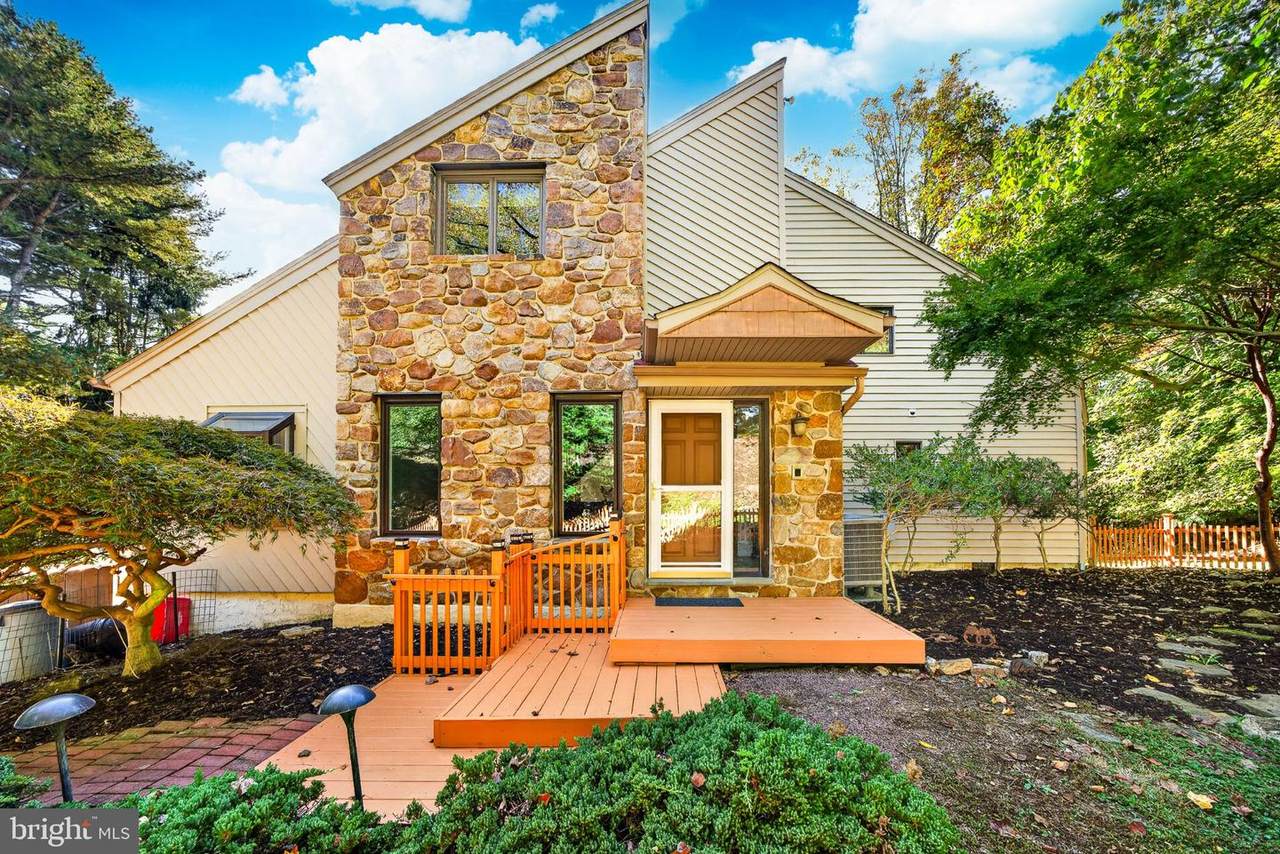
Architectural Style Contemporary Construction Materials Frame Door Features InsulatedSliding GlassStorm Exterior Features Bump-outsExterior LightingGutter SystemSecure StorageStone Retaining Walls Fencing Picket Garage YN No Lot Features Backs to TreesClearedLandscapingPartly WoodedPrivateRear YardSideYard(s)SlopingVegetation Planting Other Equipment Some Other Structures Shed Parking Features Asphalt DrivewayPrivate Parking Types DrivewayOn Street Patio And Porch Features Deck(s)Patio(s)Porch(es)Wrap Around Pool No Pool Roof Pitched View Garden/LawnTrees/Woods Water Access YN No Water View YN No Waterfront YN No

Interior Features

Above Grade Fin SQFT 1900 Appliances DishwasherDryerEnergy Efficient AppliancesOven - WallOven - DoubleRefrigeratorStainless Steel AppliancesWasherWater Heater Basement Connecting StairwayDaylightFullFullImprovedInterior AccessOutside EntranceRear EntranceShelvingSpace For RoomsWalkout LevelWindows Basement YN Yes Below Grade Finished Area 1000 Below Grade Unfinished Area 0 Cooling Central A/C Fireplace YN No Heating Heat Pump(s) Heating YN Yes Inclusions WASHERDRYERREFRIGERATOR Interior Features Bathroom - Jetted TubBathroom - Walk-In ShowerBreakfast AreaBuilt-InsCarpetCeiling Fan(s)Dining AreaEntry Level BedroomExposed BeamsFloor Plan - OpenKitchen - Eat-InKitchen - Table SpacePrimary Bath(s)Skylight(s)Wood Floors Laundry Type Dryer In UnitLower FloorWasher In Unit Levels 2 Main Level Bedrooms 1 Pets Allowed No Pet Restrictions Room List Living RoomDining RoomPrimary BedroomKitchenFamily RoomFoyerLaundryWorkshopPrimary BathroomHalf Bath Upper Level1 Bedrooms 3

Property Features

Accessibility Features None Association YN No Central Air YN Yes Condo YN No Cooling Fuel Electric Foundation Details Concrete PerimeterCrawl Space Green Energy Efficient AppliancesConstructionExposure/ShadeHVACLighting Heating Fuel Electric Hot Water Electric Municipality WESTTOWN TWP Navigable Water YN N New Construction YN No Original MLSNumber 805279834518 Ownership Interest Fee Simple Pets Allowed YN Yes Sale Type Standard Senior Community YN No Sewer On Site Septic Structure Design Type Detached Tax Annual Amount 6396.00 Tax Lot 0052 Vacation Rental YN No Water Source Public Window Features AtriumEnergy EfficientInsulatedScreensSkylightsSlidingStormCasement Zoning RES

Listing courtesy of Coldwell Banker Realty: .


©2026 Bright MLS, All Rights Reserved. IDX information is provided exclusively for consumers' personal, non-commercial use and may not be used for any purpose other than to identify prospective properties consumers may be interested in purchasing. Some properties which appear for sale may no longer be available because they are for instance, under contract, sold, or are no longer being offered for sale. Information is deemed reliable but is not guaranteed accurate by the MLS or Jim Bass Group, Real Estate Teams, LLC. Some real estate firms do not participate in IDX and their listings do not appear on this website. Some properties listed with participating firms do not appear on this website at the request of the seller. Data last updated: 2026-11-09T17:53:24.617.
 
https://bt-photos.global.ssl.fastly.net/brightmls/1280_boomver_1_805279834518-2.jpg https://bt-photos.global.ssl.fastly.net/brightmls/1280_boomver_1_805279834518-2.jpg https://bt-photos.global.ssl.fastly.net/brightmls/1280_boomver_1_805279834518-2.jpg
Logo
Jim Bass Group, Real Estate Teams, LLC
617 W Patrick St
Frederick MD, 21701