





























Description
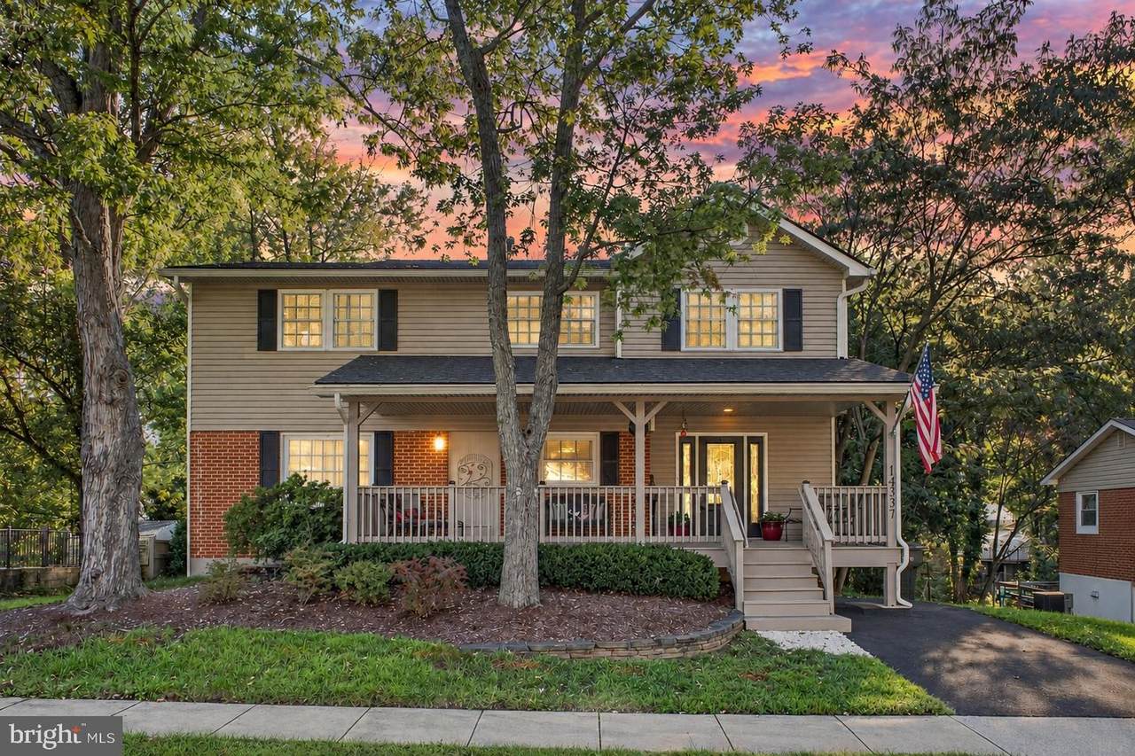
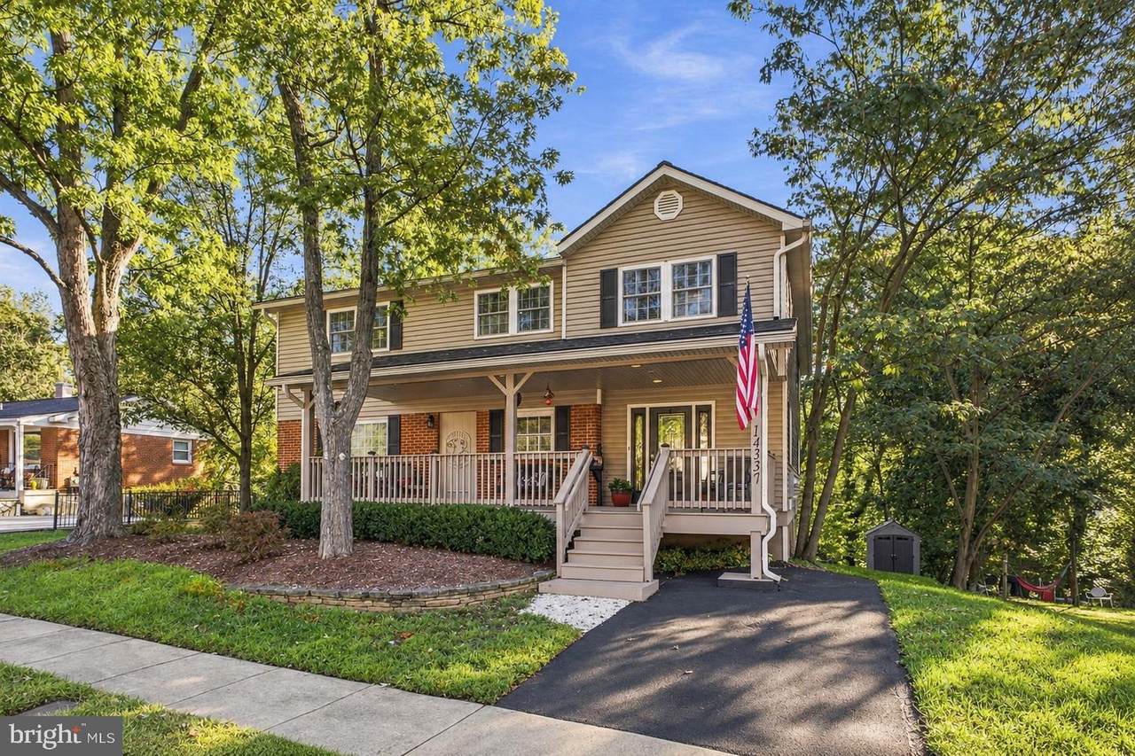
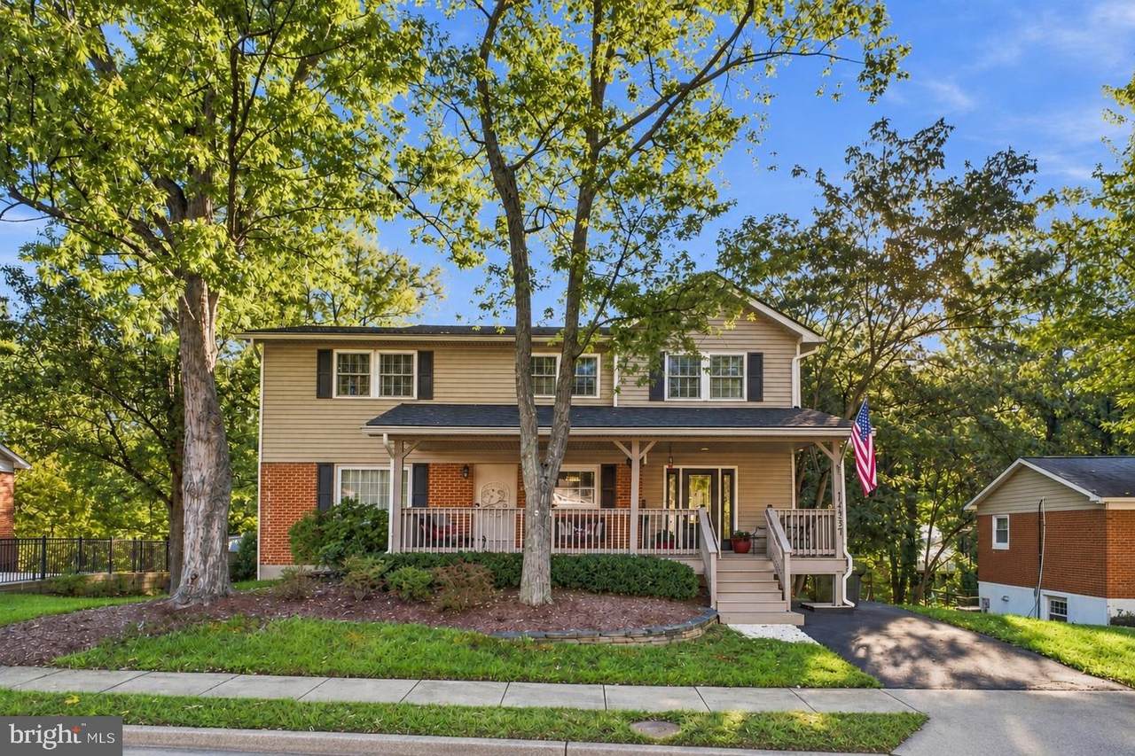
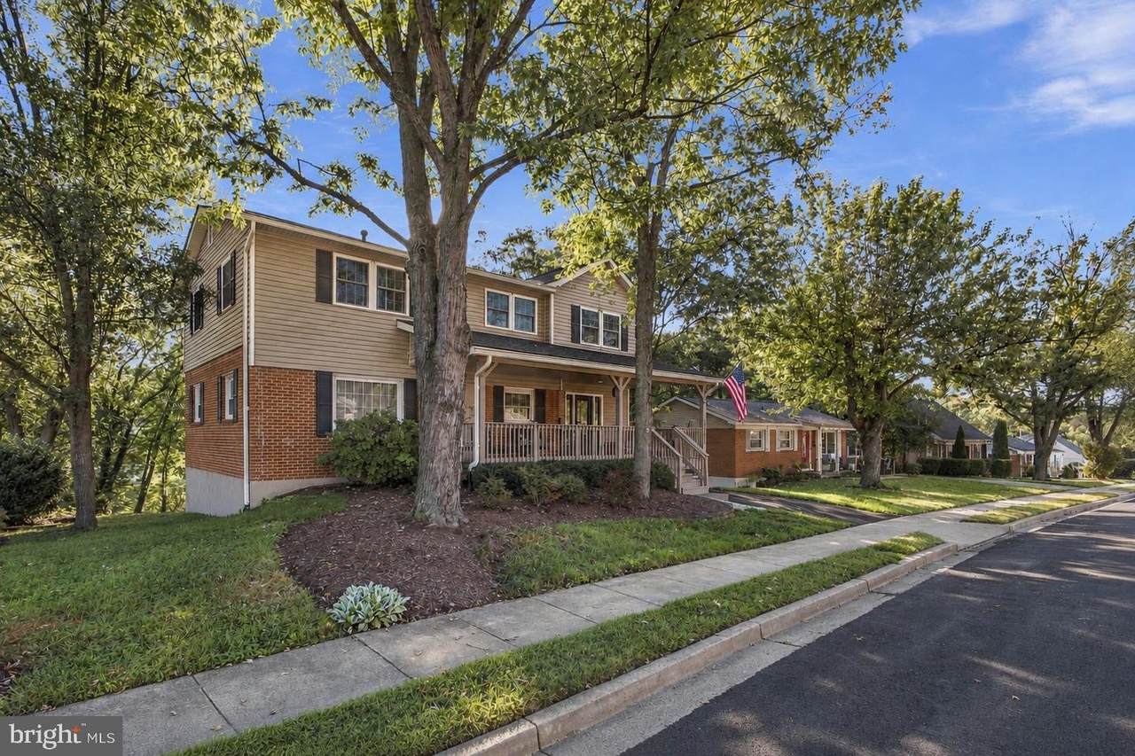
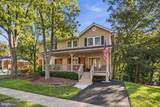
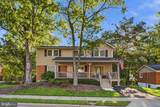
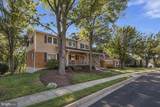
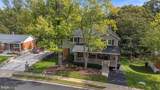
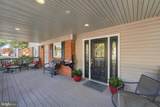
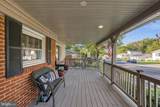
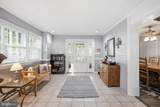
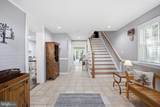
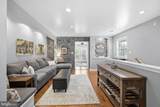
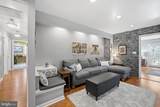
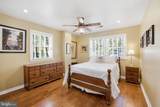
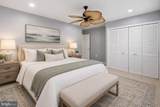
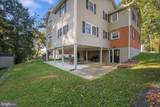
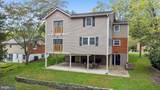
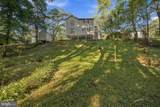
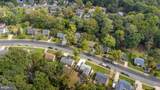
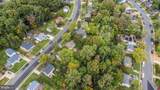
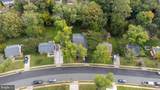
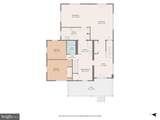
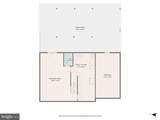
Some homes simply offer more space. Others have been thoughtfully designed to make that space work better. At 14337 Belleville Avenue, you'll find both. Lovingly maintained and expanded over the years, this six-bedroom home offers room to gather, work, entertain, and enjoy everyday life. With multiple living areas, a main-level bedroom suite arrangement, and a walk-out lower level, the floor plan offers flexibility for changing needs and multigenerational living. The wide front porch is an extension of the home's living space, with plenty of room to relax and enjoy the outdoors. The exterior porch furniture conveys, making it easy to settle right in. Step through the elegant front door into a spacious foyer, complete with an oversized coat closet. From here, the home opens to comfortable, light-filled living spaces, including formal living and dining rooms with custom moldings. French doors provide access to an area already prepared for a future deck. The expanded, renovated eat-in kitchen is one of the home's most practical features. Generous counter space and numerous electrical outlets make meal preparation and entertaining easier, while two sinks, gas cooking, and soft-close cabinetry add everyday convenience. Storage was clearly a priority, with two pantries and a dedicated appliance closet. Even the shelving in the appliance closet conveys. A main-level bedroom with an adjoining room offers options for a private sitting area, home office, or additional living space. Nearby, a full bathroom features a low-entry shower equipped with grab bars. A wide hardwood staircase leads to the upper level, where a family room provides another place to gather or relax. The primary bedroom features hardwood floors and a custom walk-in closet. Its private bathroom includes a double-sink vanity, oversized soaking tub, and separate shower. Four additional bedrooms, each with a ceiling fan, provide plenty of options for bedrooms, guest rooms, or hobbies. The shared bathroom has been designed with multiple users in mind, separating the vanity area from the toilet and shower. And in another example of thoughtful planning, the upper level is already pre-plumbed for a future laundry area. The walk-out lower level adds a large recreation room, half bathroom, and laundry room with a generous built-in folding counter and an additional refrigerator. A separate workshop with its own exterior entrance offers dedicated space for projects, tools, or hobbies without taking away from the home's main living areas. The covered rear patio creates a comfortable place to enjoy the backyard, even when the weather doesn't cooperate. The expansive backyard backs to trees and offers considerable room for outdoor activities, gardening, or even a future swimming pool, subject to the necessary approvals. Additional details throughout the property include wood blinds, recessed lighting, ceiling fans, and a garden shed. Located at the end of a quiet street, 14337 Belleville Avenue combines generous living space, practical improvements, and the flexibility to accommodate a variety of lifestyles. This is a home where careful planning and years of attentive ownership are evident throughout. Hot water Heater 2025, Heat Pump 2022, Roof 2010, Windows 2007.
-
6BEDS
-
0.29ACRES
-
3BATHS
-
11/2 BATHS
-
4,360SQFT
-
$143$/SQFT
School Information
Description
Some homes simply offer more space. Others have been thoughtfully designed to make that space work better. At 14337 Belleville Avenue, you'll find both. Lovingly maintained and expanded over the years, this six-bedroom home offers room to gather, work, entertain, and enjoy everyday life. With multiple living areas, a main-level bedroom suite arrangement, and a walk-out lower level, the floor plan offers flexibility for changing needs and multigenerational living. The wide front porch is an extension of the home's living space, with plenty of room to relax and enjoy the outdoors. The exterior porch furniture conveys, making it easy to settle right in. Step through the elegant front door into a spacious foyer, complete with an oversized coat closet. From here, the home opens to comfortable, light-filled living spaces, including formal living and dining rooms with custom moldings. French doors provide access to an area already prepared for a future deck. The expanded, renovated eat-in kitchen is one of the home's most practical features. Generous counter space and numerous electrical outlets make meal preparation and entertaining easier, while two sinks, gas cooking, and soft-close cabinetry add everyday convenience. Storage was clearly a priority, with two pantries and a dedicated appliance closet. Even the shelving in the appliance closet conveys. A main-level bedroom with an adjoining room offers options for a private sitting area, home office, or additional living space. Nearby, a full bathroom features a low-entry shower equipped with grab bars. A wide hardwood staircase leads to the upper level, where a family room provides another place to gather or relax. The primary bedroom features hardwood floors and a custom walk-in closet. Its private bathroom includes a double-sink vanity, oversized soaking tub, and separate shower. Four additional bedrooms, each with a ceiling fan, provide plenty of options for bedrooms, guest rooms, or hobbies. The shared bathroom has been designed with multiple users in mind, separating the vanity area from the toilet and shower. And in another example of thoughtful planning, the upper level is already pre-plumbed for a future laundry area. The walk-out lower level adds a large recreation room, half bathroom, and laundry room with a generous built-in folding counter and an additional refrigerator. A separate workshop with its own exterior entrance offers dedicated space for projects, tools, or hobbies without taking away from the home's main living areas. The covered rear patio creates a comfortable place to enjoy the backyard, even when the weather doesn't cooperate. The expansive backyard backs to trees and offers considerable room for outdoor activities, gardening, or even a future swimming pool, subject to the necessary approvals. Additional details throughout the property include wood blinds, recessed lighting, ceiling fans, and a garden shed. Located at the end of a quiet street, 14337 Belleville Avenue combines generous living space, practical improvements, and the flexibility to accommodate a variety of lifestyles. This is a home where careful planning and years of attentive ownership are evident throughout. Hot water Heater 2025, Heat Pump 2022, Roof 2010, Windows 2007.
©2026 Bright MLS, All Rights Reserved. IDX information is provided exclusively for consumers' personal, non-commercial use and may not be used for any purpose other than to identify prospective properties consumers may be interested in purchasing. Some properties which appear for sale may no longer be available because they are for instance, under contract, sold, or are no longer being offered for sale. Information is deemed reliable but is not guaranteed accurate by the MLS or Jim Bass Group, Real Estate Teams, LLC. Some real estate firms do not participate in IDX and their listings do not appear on this website. Some properties listed with participating firms do not appear on this website at the request of the seller. Data last updated: 2026-11-07T23:58:07.207.