


Skip To Content

125 Commonage Drive

GREAT FALLS, VA 22066
  • $2,150,000
  • STATUS: Active Under Contract
  • ON SITE: 44 Days
  • ID#: VAFX2343892
Under Contract
UPDATED: 20 min ago
$2,150,000
  • 6
    BEDS
  • 5.02
    ACRES
  • 4
    BATHS
  • 1
    1/2 BATHS
  • 4,861
    SQFT
  • $442
    $/SQFT
Neighborhood:
Type:
Single-Family Home
Built:
1969
County:

School Ratings & Info

Description

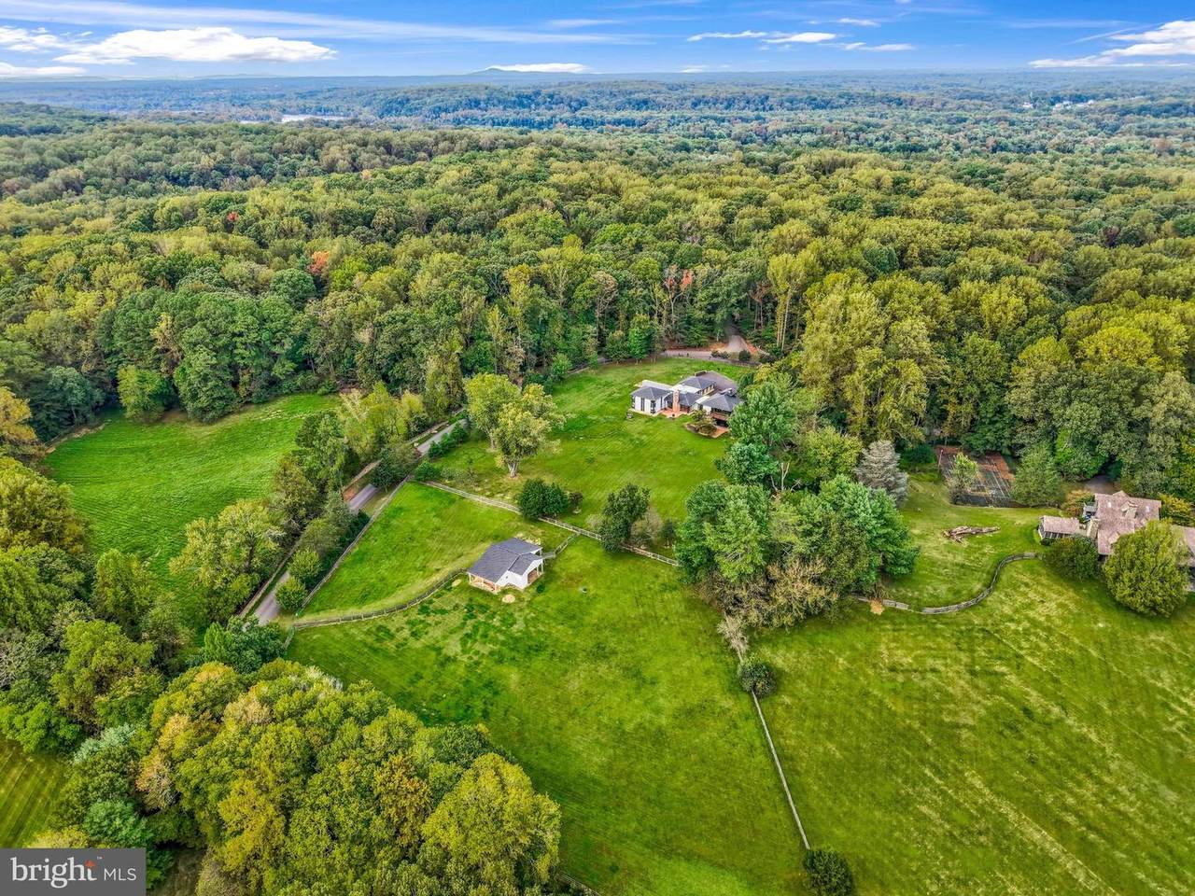
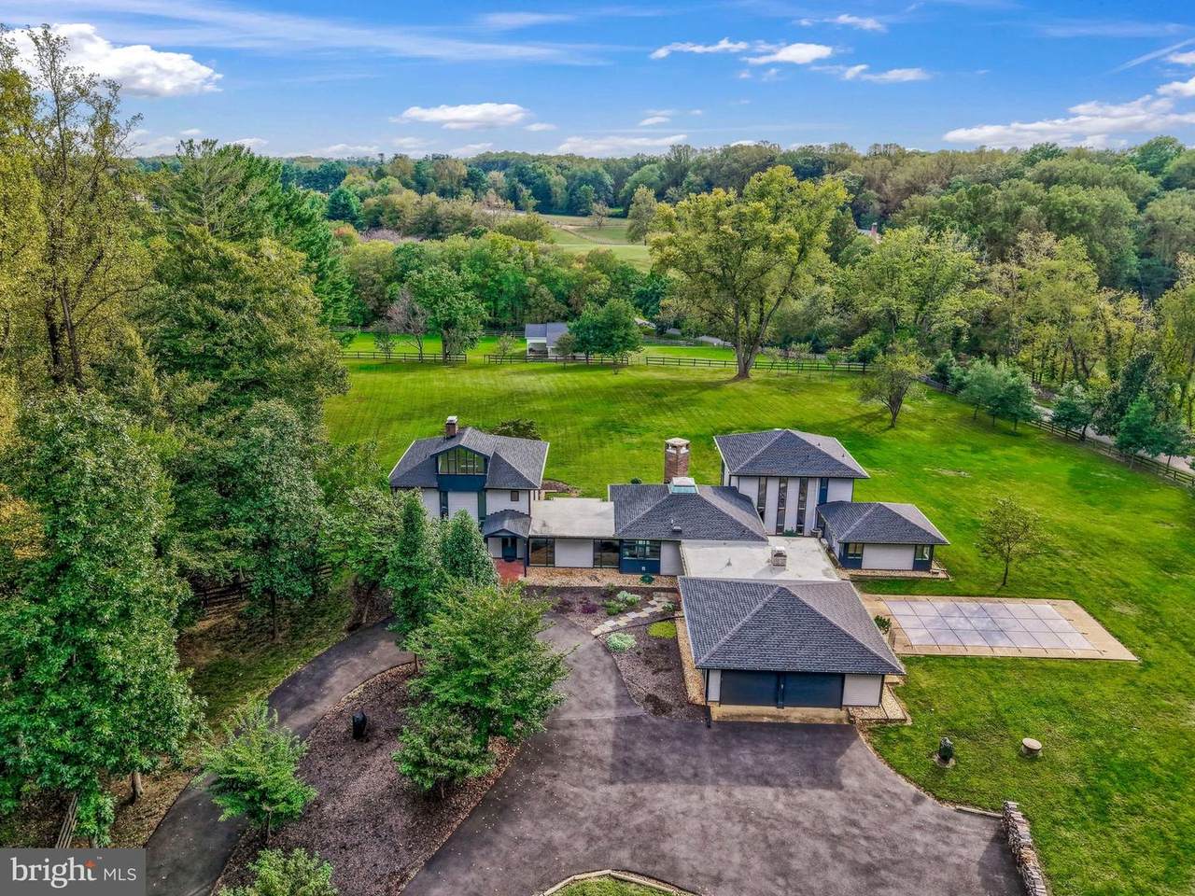
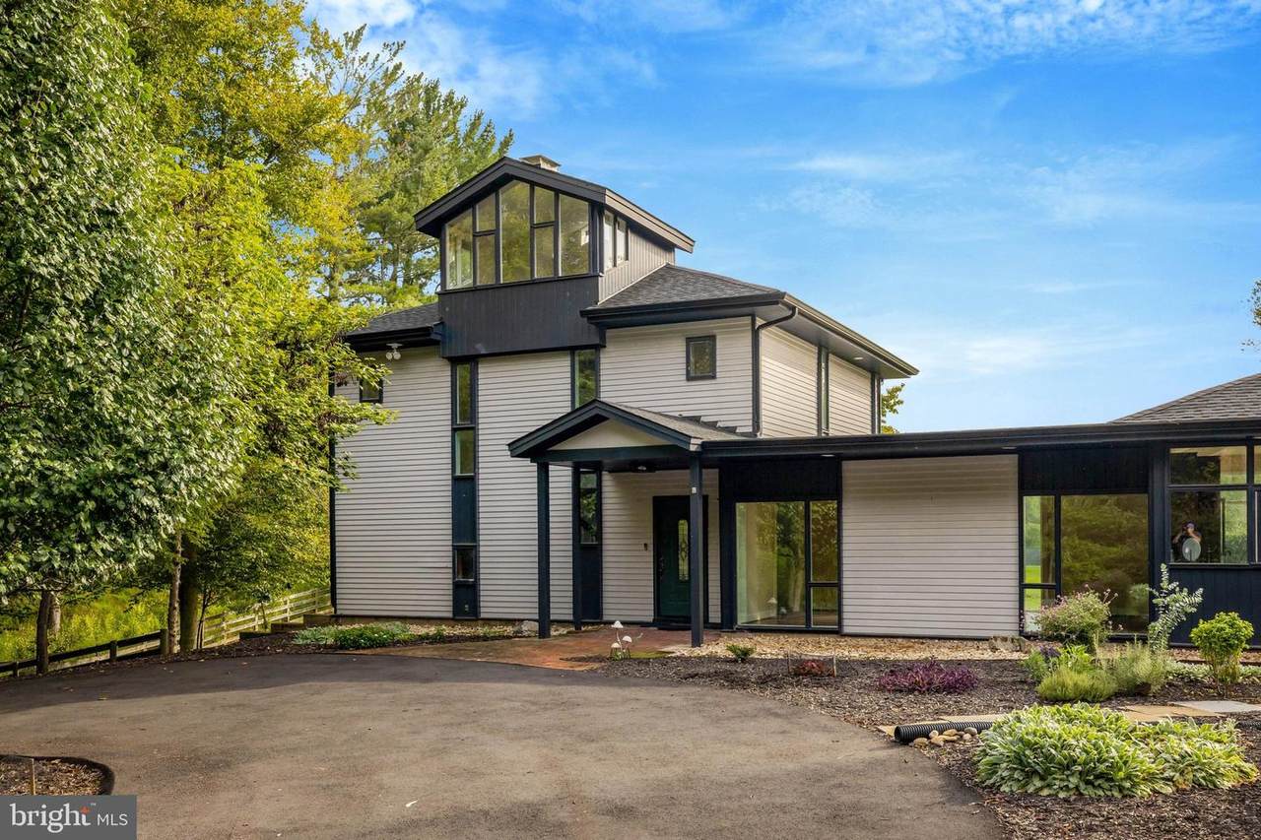
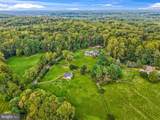
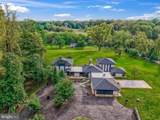
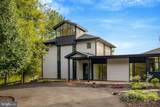
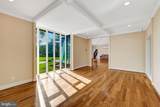
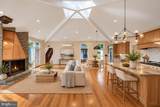
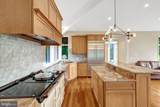
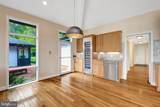
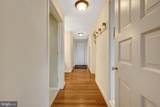
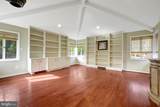
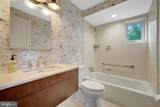
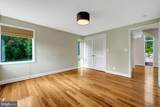
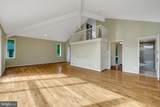
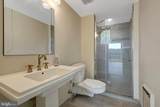
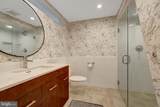
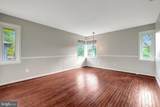
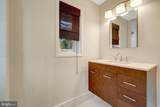
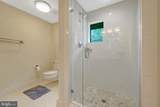
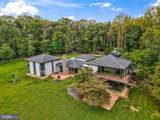
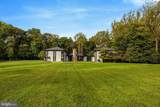
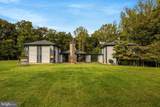
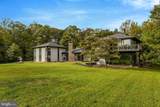
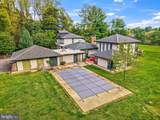
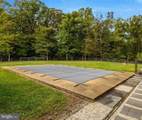
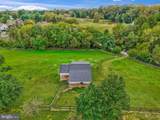
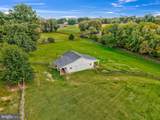
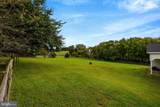
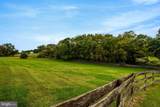
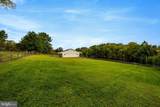
Nestled in the serene Southdown community, this stunning contemporary residence offers a sophisticated blend of luxury, comfort, and equestrian living on a sprawling 5.02-acre lot. At the heart of the home is a beautifully appointed gourmet kitchen showcasing an iconic AGA range equipped with an induction cooktop, Thermador refrigerators, and a two-drawer Fisher & Paykel dishwasher. Ideal for both everyday living and elegant entertaining, the kitchen sets the tone for the home’s inviting contemporary style.With 6 spacious bedrooms and 4.5 bathrooms, the home provides ample space for family and guests. The primary suite offers a private retreat, complete with a his-and-hers bathroom designed for comfort and convenience. Outside, a private swimming pool provides the perfect setting for summer relaxation, while the expansive grounds offer wonderful possibilities for horse enthusiasts. Equestrian amenities include a barn with an automatic waterer, and both the house and barn feature new roofing for added peace of mind. The side-entry garage and generous driveway provide convenient parking for vehicles, guests, and equipment.

Monthly Payment Calculator


©2026 Bright MLS, All Rights Reserved. IDX information is provided exclusively for consumers' personal, non-commercial use and may not be used for any purpose other than to identify prospective properties consumers may be interested in purchasing. Some properties which appear for sale may no longer be available because they are for instance, under contract, sold, or are no longer being offered for sale. Information is deemed reliable but is not guaranteed accurate by the MLS or Jim Bass Group, Real Estate Teams, LLC. Some real estate firms do not participate in IDX and their listings do not appear on this website. Some properties listed with participating firms do not appear on this website at the request of the seller. Data last updated: 2026-11-15T07:52:05.57.
www.jimbassgroup.com/homes/181723290
Print Image

125 Commonage Drive GREAT FALLS, VA 22066

  • Price: $2,150,000
  • Status: Active Under Contract
  • On Site: 44 Days
  • Updated: 20 min ago
  • ID#: VAFX2343892
6
Beds
4
Baths
1
½ Baths
5.02
Acres
4,861
SQFT
$442
$/SQFT
1969
Built
Neighborhood:
Southdown
County:
Fairfax
School District:
Fairfax County Public Schools
Property Description
Nestled in the serene Southdown community, this stunning contemporary residence offers a sophisticated blend of luxury, comfort, and equestrian living on a sprawling 5.02-acre lot. At the heart of the home is a beautifully appointed gourmet kitchen showcasing an iconic AGA range equipped with an induction cooktop, Thermador refrigerators, and a two-drawer Fisher & Paykel dishwasher. Ideal for both everyday living and elegant entertaining, the kitchen sets the tone for the home’s inviting contemporary style.With 6 spacious bedrooms and 4.5 bathrooms, the home provides ample space for family and guests. The primary suite offers a private retreat, complete with a his-and-hers bathroom designed for comfort and convenience. Outside, a private swimming pool provides the perfect setting for summer relaxation, while the expansive grounds offer wonderful possibilities for horse enthusiasts. Equestrian amenities include a barn with an automatic waterer, and both the house and barn feature new roofing for added peace of mind. The side-entry garage and generous driveway provide convenient parking for vehicles, guests, and equipment.
Exterior Features

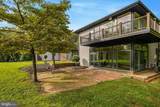
Architectural Style Contemporary Construction Materials Wood Siding Garage Spaces 2.00 Garage Type Garage - Side Entry Garage YN Yes Horse Amenities Stable(s) Other Structures Barn/Stable Parking Features Asphalt DrivewayCircular Driveway Parking Types Attached GarageDriveway Patio And Porch Features Patio(s)Deck(s) Pool Yes - Personal Pool Features In Ground Water Access YN No Water View YN No Waterfront YN No

Interior Features

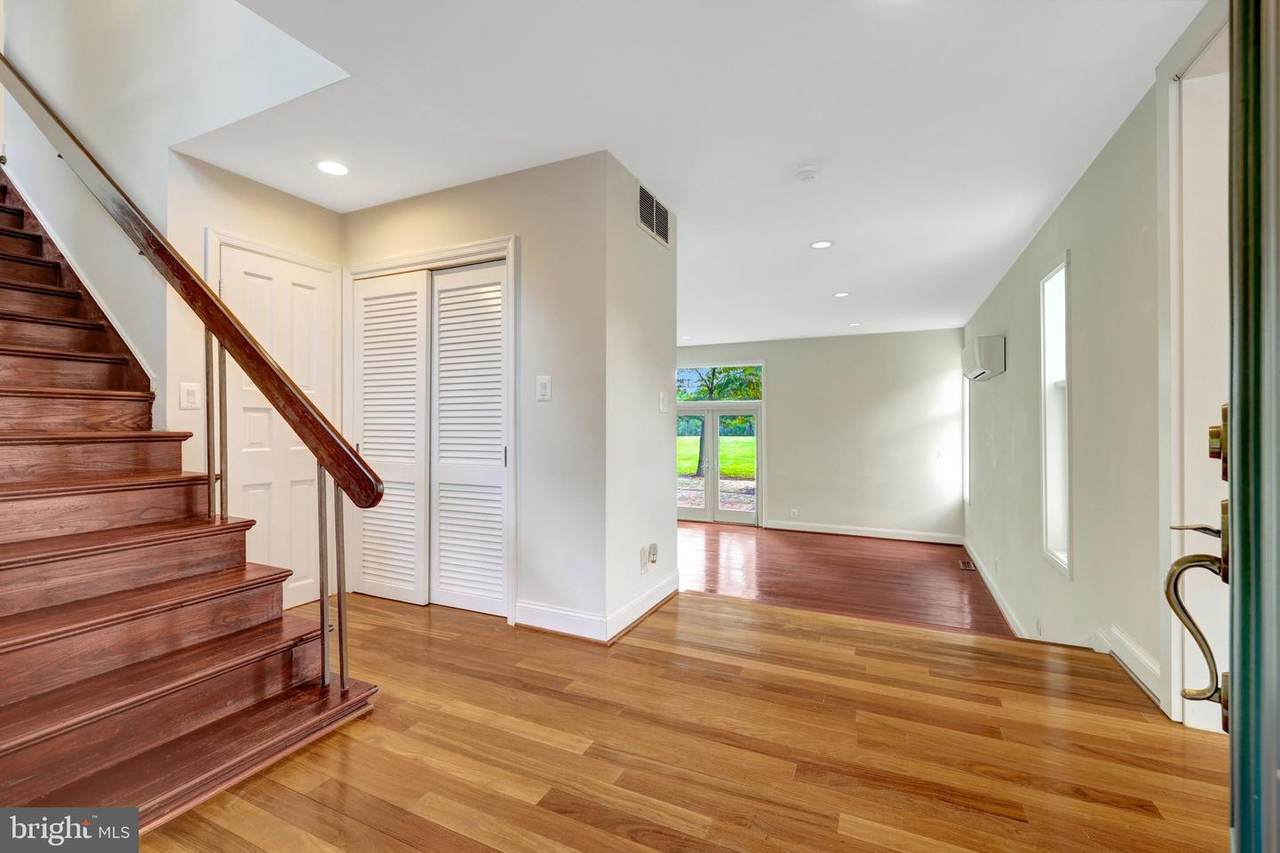
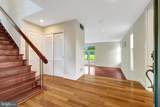
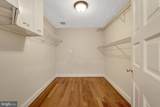
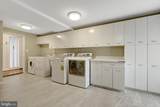
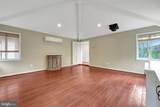
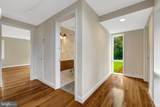
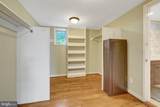
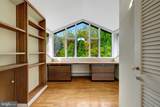
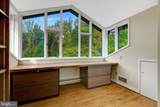
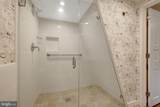
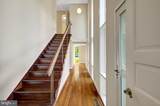
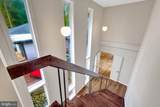
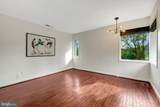
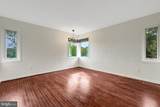
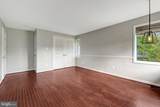
Above Grade Fin SQFT 4861 Basement YN No Cooling Central A/CWall Unit Fireplace Features Wood Fireplace YN Yes Fireplaces Total 1 Heating Forced Air Heating YN Yes Interior Features Bathroom - Walk-In ShowerBuilt-InsCombination Kitchen/LivingEntry Level BedroomKitchen - IslandPrimary Bath(s)Recessed LightingWalk-in Closet(s)Wood FloorsSkylight(s) Laundry Type Main Floor Levels 2 Main Level Bedrooms 3 Room List Living RoomDining RoomPrimary BedroomBedroom 2Bedroom 3Bedroom 4Bedroom 5KitchenFamily RoomFoyerLaundryMud RoomBedroom 6 Rooms Total 15 Upper Level1 Bedrooms 3

Property Features

Accessibility Features None Association YN No Central Air YN Yes Condo YN No Cooling Fuel Electric Foundation Details Concrete Perimeter Heating Fuel Electric Horse YN Yes Hot Water Electric Navigable Water YN N New Construction YN No Original MLSNumber 805443988352 Ownership Interest Fee Simple Sale Type Standard Senior Community YN No Sewer Septic < # of BR Structure Design Type Detached Tax Annual Amount 18332.00 Tax Lot 12A Vacation Rental YN No Water Source Well Window Features Skylights Zoning 100

Listing courtesy of Compass: .


©2026 Bright MLS, All Rights Reserved. IDX information is provided exclusively for consumers' personal, non-commercial use and may not be used for any purpose other than to identify prospective properties consumers may be interested in purchasing. Some properties which appear for sale may no longer be available because they are for instance, under contract, sold, or are no longer being offered for sale. Information is deemed reliable but is not guaranteed accurate by the MLS or Jim Bass Group, Real Estate Teams, LLC. Some real estate firms do not participate in IDX and their listings do not appear on this website. Some properties listed with participating firms do not appear on this website at the request of the seller. Data last updated: 2026-11-15T07:52:05.57.
 
https://bt-photos.global.ssl.fastly.net/brightmls/1280_boomver_2_805443988352-2.jpg https://bt-photos.global.ssl.fastly.net/brightmls/1280_boomver_2_805443988352-2.jpg https://bt-photos.global.ssl.fastly.net/brightmls/1280_boomver_2_805443988352-2.jpg
Logo
Jim Bass Group, Real Estate Teams, LLC
617 W Patrick St
Frederick MD, 21701