








Description
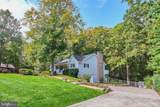
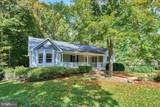
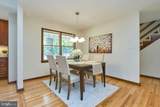
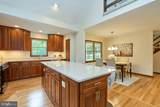
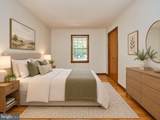
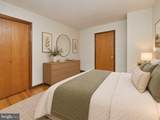
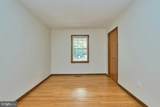
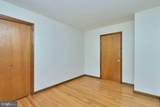
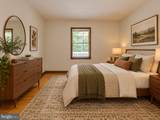
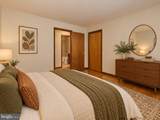
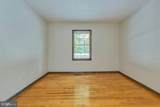
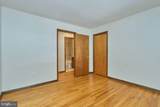
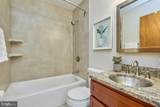
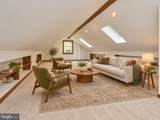
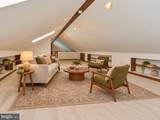
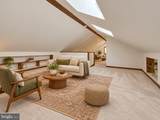
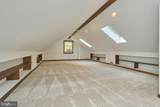
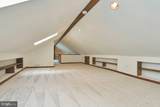
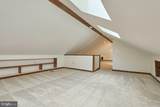
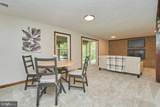
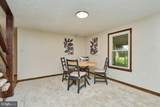
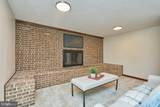
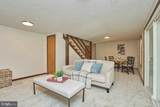
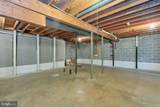
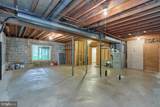
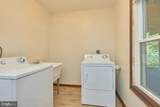
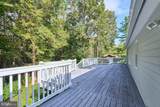
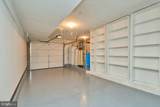
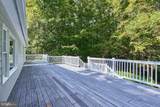
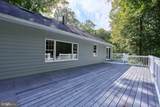
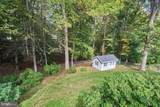
Charming Custom-Built Wooded Retreat on Over an Acre with Vaulted Ceilings, Updated Interiors & Main-Level Living!Welcome to 12206 Woodlark Court, a distinctive, custom-built home offered by its original owner, tucked away on a quiet cul-de-sac and situated on over an acre of peaceful, wooded property. Blending rustic charm, architectural character, and modern updates, this inviting home offers privacy, versatile living spaces, and a wonderful connection to the outdoors.The spacious kitchen is the heart of the home, featuring vaulted ceilings, exposed wood beams, abundant cabinetry, a large 8’ island with bar seating, and brand-new stainless steel appliances. Just beyond, the impressive family room showcases soaring ceilings, beautiful architectural details, and a brick wood-burning fireplace. Direct access to the 54’ rear deck makes indoor-outdoor entertaining effortless. The exposed wood railings and beautifully refinished hardwood floors add warmth and timeless appeal.Enjoy the convenience of having all three bedrooms and two full bathrooms on the main level. The primary suite features an updated en-suite bath with travertine tile, granite countertops, a spacious walk-in shower, and a convenient stacked washer and dryer. A private door provides direct access to the rear deck, creating the perfect spot to enjoy the tranquil surroundings. The second full bathroom has also been updated with granite countertops.Additional living space awaits in the upstairs loft and partially finished basement, offering flexibility for a home office, recreation room, fitness area, or entertaining space. The lower level features a second brick wood-burning fireplace, a separate full laundry room, generous storage, and direct access to the garage, which boasts a freshly epoxied floor.Outside, enjoy the serenity of mature trees and a spacious lot ideal for relaxing, entertaining, gardening, or simply appreciating nature. A backyard storage shed provides additional room for tools and outdoor equipment.Numerous updates add comfort and value, including fresh interior paint throughout. New carpeting in the loft and lower level, new luxury vinyl plank flooring, refinished hardwood floors, updated light fixtures, brand-new stainless steel appliances, and a new smart thermostat (2026). Additional improvements include a garage door (2025), heat pump (2022), exterior painting (2022), and well pump replacement (2013).Despite its peaceful, tucked-away setting, the home offers convenient access to Prince William Parkway, Route 28, I-66, and I-95 for commuting and everyday travel.With its distinctive exposed beams, soaring ceilings, multiple fireplaces, flexible living spaces, and serene wooded setting, this special property offers a rare combination of character, privacy, and modern convenience. Come discover the possibilities and make this inviting retreat your own!
-
3BEDS
-
1.04ACRES
-
2BATHS
-
01/2 BATHS
-
2,758SQFT
-
$241$/SQFT
School Information
Description
Charming Custom-Built Wooded Retreat on Over an Acre with Vaulted Ceilings, Updated Interiors & Main-Level Living!Welcome to 12206 Woodlark Court, a distinctive, custom-built home offered by its original owner, tucked away on a quiet cul-de-sac and situated on over an acre of peaceful, wooded property. Blending rustic charm, architectural character, and modern updates, this inviting home offers privacy, versatile living spaces, and a wonderful connection to the outdoors.The spacious kitchen is the heart of the home, featuring vaulted ceilings, exposed wood beams, abundant cabinetry, a large 8’ island with bar seating, and brand-new stainless steel appliances. Just beyond, the impressive family room showcases soaring ceilings, beautiful architectural details, and a brick wood-burning fireplace. Direct access to the 54’ rear deck makes indoor-outdoor entertaining effortless. The exposed wood railings and beautifully refinished hardwood floors add warmth and timeless appeal.Enjoy the convenience of having all three bedrooms and two full bathrooms on the main level. The primary suite features an updated en-suite bath with travertine tile, granite countertops, a spacious walk-in shower, and a convenient stacked washer and dryer. A private door provides direct access to the rear deck, creating the perfect spot to enjoy the tranquil surroundings. The second full bathroom has also been updated with granite countertops.Additional living space awaits in the upstairs loft and partially finished basement, offering flexibility for a home office, recreation room, fitness area, or entertaining space. The lower level features a second brick wood-burning fireplace, a separate full laundry room, generous storage, and direct access to the garage, which boasts a freshly epoxied floor.Outside, enjoy the serenity of mature trees and a spacious lot ideal for relaxing, entertaining, gardening, or simply appreciating nature. A backyard storage shed provides additional room for tools and outdoor equipment.Numerous updates add comfort and value, including fresh interior paint throughout. New carpeting in the loft and lower level, new luxury vinyl plank flooring, refinished hardwood floors, updated light fixtures, brand-new stainless steel appliances, and a new smart thermostat (2026). Additional improvements include a garage door (2025), heat pump (2022), exterior painting (2022), and well pump replacement (2013).Despite its peaceful, tucked-away setting, the home offers convenient access to Prince William Parkway, Route 28, I-66, and I-95 for commuting and everyday travel.With its distinctive exposed beams, soaring ceilings, multiple fireplaces, flexible living spaces, and serene wooded setting, this special property offers a rare combination of character, privacy, and modern convenience. Come discover the possibilities and make this inviting retreat your own!
©2026 Bright MLS, All Rights Reserved. IDX information is provided exclusively for consumers' personal, non-commercial use and may not be used for any purpose other than to identify prospective properties consumers may be interested in purchasing. Some properties which appear for sale may no longer be available because they are for instance, under contract, sold, or are no longer being offered for sale. Information is deemed reliable but is not guaranteed accurate by the MLS or Jim Bass Group, Real Estate Teams, LLC. Some real estate firms do not participate in IDX and their listings do not appear on this website. Some properties listed with participating firms do not appear on this website at the request of the seller. Data last updated: 2026-11-06T12:57:06.11.