Skip To Content

11413 Tall Forest Circle

GERMANTOWN, MD 20876
  • $699,900
  • STATUS: Active Under Contract
  • ON SITE: 16 Days
  • ID#: MDMC2262140
Under Contract
UPDATED: 12 min ago
$699,900
  • 4
    BEDS
  • 0.14
    ACRES
  • 3
    BATHS
  • 1
    1/2 BATHS
  • 4,449
    SQFT
  • $157
    $/SQFT
Neighborhood:
Type:
Single-Family Home
Built:
2001
County:

School Ratings & Info

Description

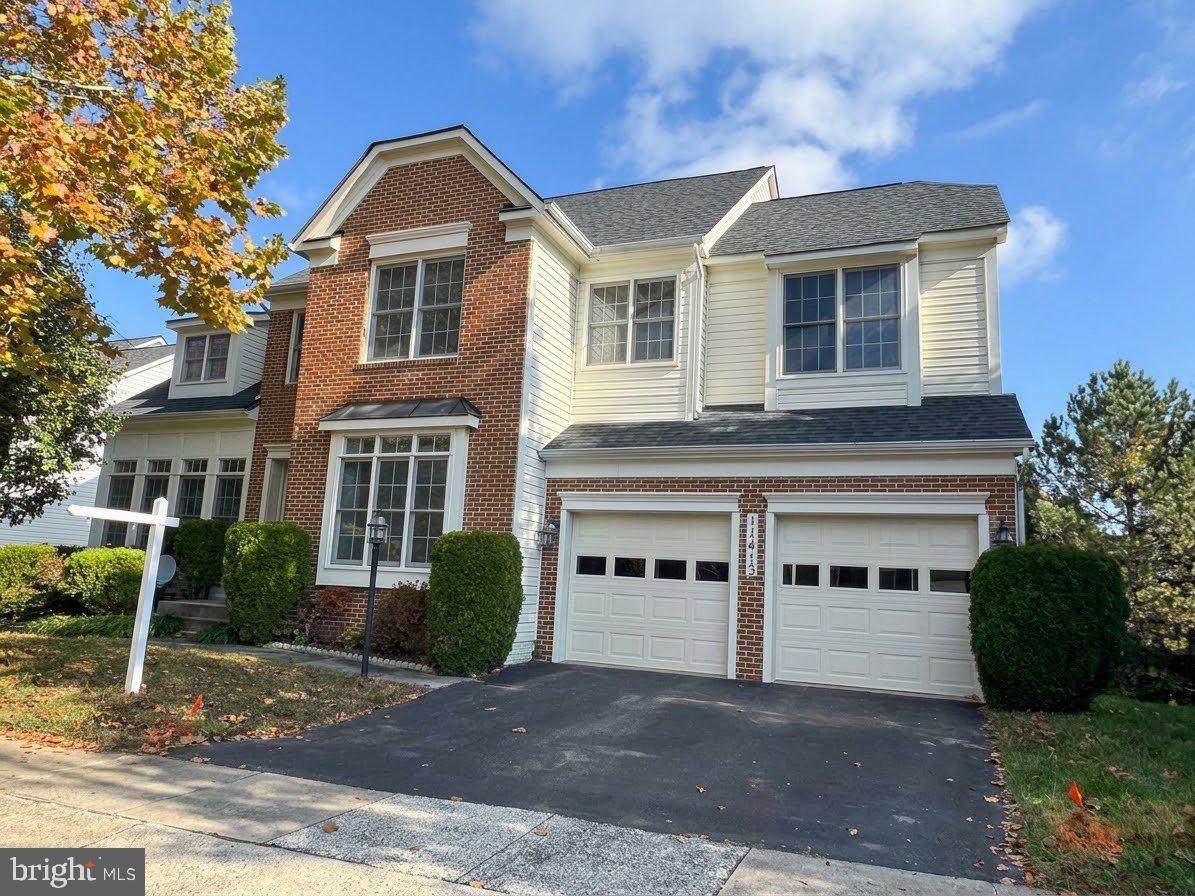
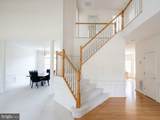
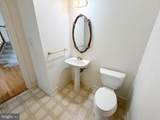
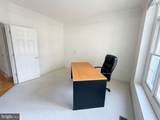
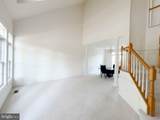
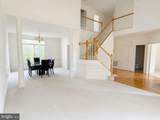
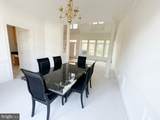
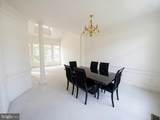
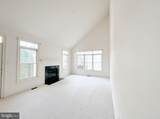
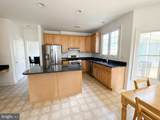
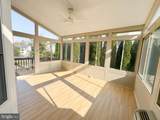
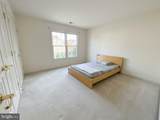
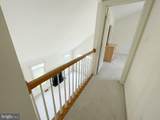
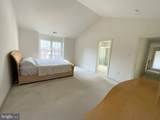
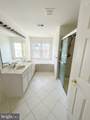
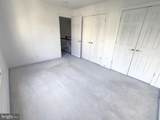
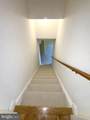
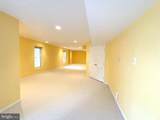
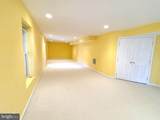
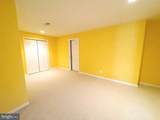
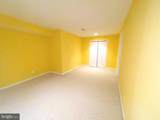
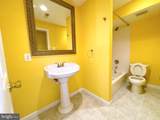
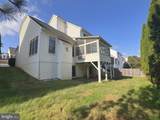
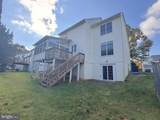
Sold As-Is & Priced to Sell! *Open house is cancelled*A dramatic two-story foyer with gleaming hardwood floors and an open staircase sets the tone. The open-concept main level flows easily for everyday living and entertaining, with a formal living room and dining room. The family room has vaulted ceilings and a wall of windows that fill the space with natural light, and it opens to a sunroom deck overlooking the backyard. Upstairs, an overlook leads to four generously sized bedrooms with ample closet space and a hall bath with a double vanity.The fully finished walkout basement offers a long, versatile recreation area, a dedicated space for a den or home office, and a full bath, ideal for guests, working from home, or a media room. It walks out to the spacious backyard.Featuring the rare and desirable bonus of no front foot bill, this competitively priced home is truly priced to sell. Sold as-is. Don’t miss out on this fantastic value in an unbeatable location in one of Germantown’s most desirable communities—schedule your tour today!

Monthly Payment Calculator


©2026 Bright MLS, All Rights Reserved. IDX information is provided exclusively for consumers' personal, non-commercial use and may not be used for any purpose other than to identify prospective properties consumers may be interested in purchasing. Some properties which appear for sale may no longer be available because they are for instance, under contract, sold, or are no longer being offered for sale. Information is deemed reliable but is not guaranteed accurate by the MLS or Jim Bass Group, Real Estate Teams, LLC. Some real estate firms do not participate in IDX and their listings do not appear on this website. Some properties listed with participating firms do not appear on this website at the request of the seller. Data last updated: 2026-11-15T06:54:36.363.
www.jimbassgroup.com/homes/183201007
Print Image

11413 Tall Forest Circle GERMANTOWN, MD 20876

  • Price: $699,900
  • Status: Active Under Contract
  • On Site: 16 Days
  • Updated: 12 min ago
  • ID#: MDMC2262140
4
Beds
3
Baths
1
½ Baths
0.14
Acres
4,449
SQFT
$157
$/SQFT
2001
Built
Neighborhood:
Seneca Crossing
County:
Montgomery
School District:
Montgomery County Public Schools
Property Description
Sold As-Is & Priced to Sell! *Open house is cancelled*A dramatic two-story foyer with gleaming hardwood floors and an open staircase sets the tone. The open-concept main level flows easily for everyday living and entertaining, with a formal living room and dining room. The family room has vaulted ceilings and a wall of windows that fill the space with natural light, and it opens to a sunroom deck overlooking the backyard. Upstairs, an overlook leads to four generously sized bedrooms with ample closet space and a hall bath with a double vanity.The fully finished walkout basement offers a long, versatile recreation area, a dedicated space for a den or home office, and a full bath, ideal for guests, working from home, or a media room. It walks out to the spacious backyard.Featuring the rare and desirable bonus of no front foot bill, this competitively priced home is truly priced to sell. Sold as-is. Don’t miss out on this fantastic value in an unbeatable location in one of Germantown’s most desirable communities—schedule your tour today!
Exterior Features

Architectural Style Colonial Construction Materials Frame Garage Spaces 2.00 Garage Type Garage - Front EntryGarage Door Opener Garage YN Yes Parking Types Attached GarageDrivewayOff Street Pool No Pool Water Access YN No Water View YN No Waterfront YN No

Interior Features

Above Grade Fin SQFT 2986 Appliances DishwasherDisposalDryerRefrigeratorStainless Steel AppliancesStove Basement Fully FinishedHeatedOutside EntranceRear EntranceWalkout LevelWindows Basement YN Yes Below Grade Finished Area 1463 Cooling OtherCentral A/C Fireplace YN Yes Fireplaces Total 1 Heating Central Heating YN Yes Interior Features Bathroom - Tub ShowerBathroom - Walk-In ShowerBreakfast AreaCarpetDining AreaFamily Room Off KitchenFloor Plan - OpenKitchen - IslandKitchen - GourmetPantryRecessed LightingWalk-in Closet(s)Wood Floors Levels 3 Main Level Bedrooms 0 Rooms Total 4 Upper Level1 Bedrooms 4

Property Features

Accessibility Features None Association Fee 150.00 Association Fee Frequency Quarterly Association YN Yes Central Air YN Yes Condo YN No Cooling Fuel Electric Foundation Details Concrete Perimeter Heating Fuel Central Hot Water Natural Gas Navigable Water YN N New Construction YN No Original MLSNumber 805559477192 Ownership Interest Fee Simple Sale Type Standard Senior Community YN No Sewer Public Sewer Structure Design Type Detached Tax Annual Amount 9175.00 Tax Lot 10 Vacation Rental YN No Water Source Public Zoning R200

Listing courtesy of Fairfax Realty Select: .


©2026 Bright MLS, All Rights Reserved. IDX information is provided exclusively for consumers' personal, non-commercial use and may not be used for any purpose other than to identify prospective properties consumers may be interested in purchasing. Some properties which appear for sale may no longer be available because they are for instance, under contract, sold, or are no longer being offered for sale. Information is deemed reliable but is not guaranteed accurate by the MLS or Jim Bass Group, Real Estate Teams, LLC. Some real estate firms do not participate in IDX and their listings do not appear on this website. Some properties listed with participating firms do not appear on this website at the request of the seller. Data last updated: 2026-11-15T06:54:36.363.
 
https://bt-photos.global.ssl.fastly.net/brightmls/orig_boomver_1_805559477192-2.jpg https://bt-photos.global.ssl.fastly.net/brightmls/orig_boomver_1_805559477192-2.jpg https://bt-photos.global.ssl.fastly.net/brightmls/orig_boomver_1_805559477192-2.jpg
Logo
Jim Bass Group, Real Estate Teams, LLC
617 W Patrick St
Frederick MD, 21701