

















Skip To Content

11333 Tomahawk Trl

LUSBY, MD 20657
  • $399,900
  • STATUS: Active Under Contract
  • ON SITE: 35 Days
  • ID#: MDCA2030956
Under Contract
$399,900
  • 4
    BEDS
  • N/A
    ACRES
  • 2
    BATHS
  • 1
    1/2 BATHS
  • 2,332
    SQFT
  • $171
    $/SQFT
Neighborhood:
Type:
Single-Family Home
Built:
1991
County:

School Ratings & Info

Description

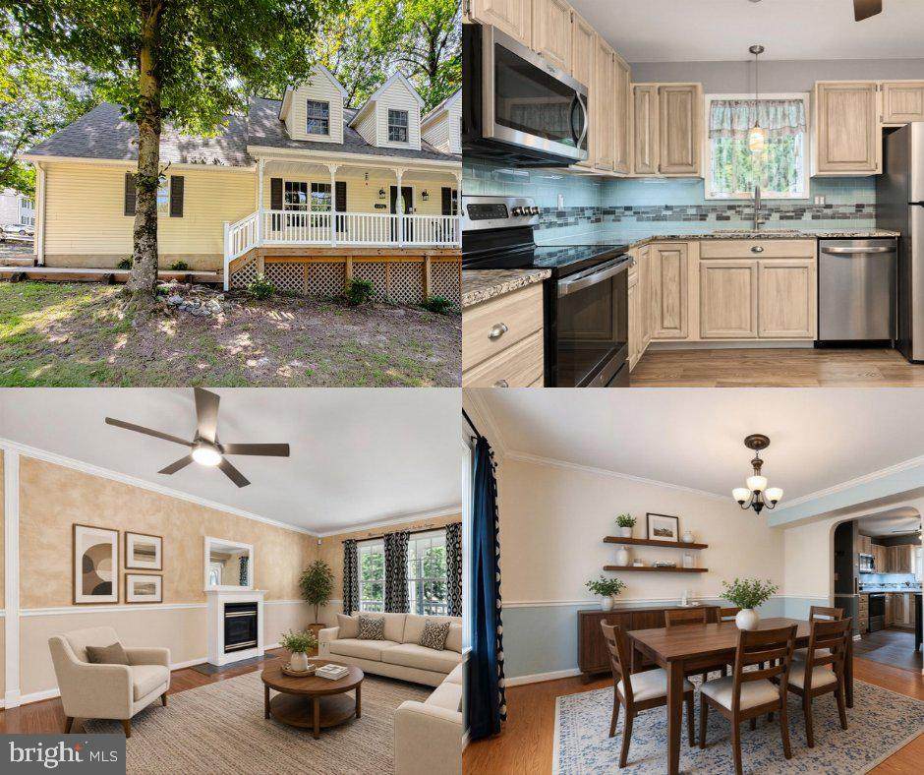
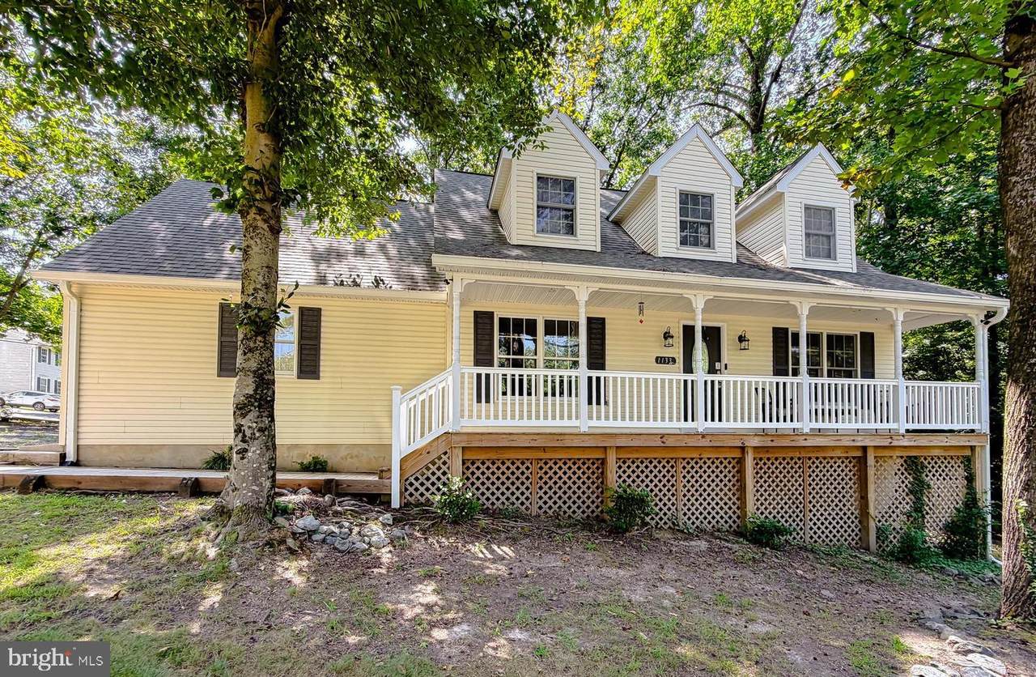
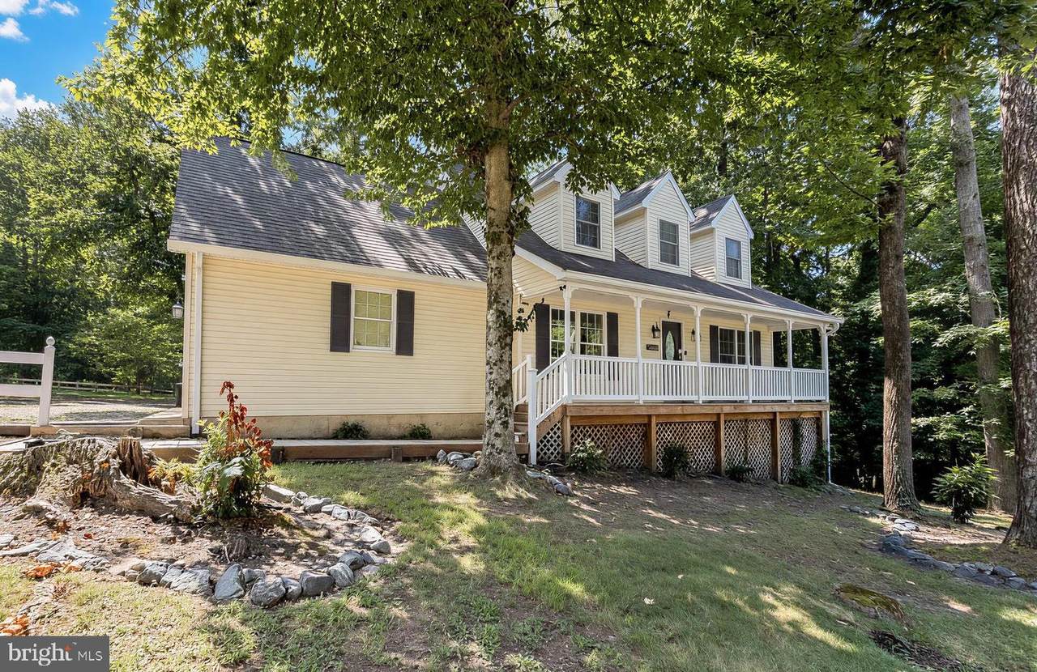
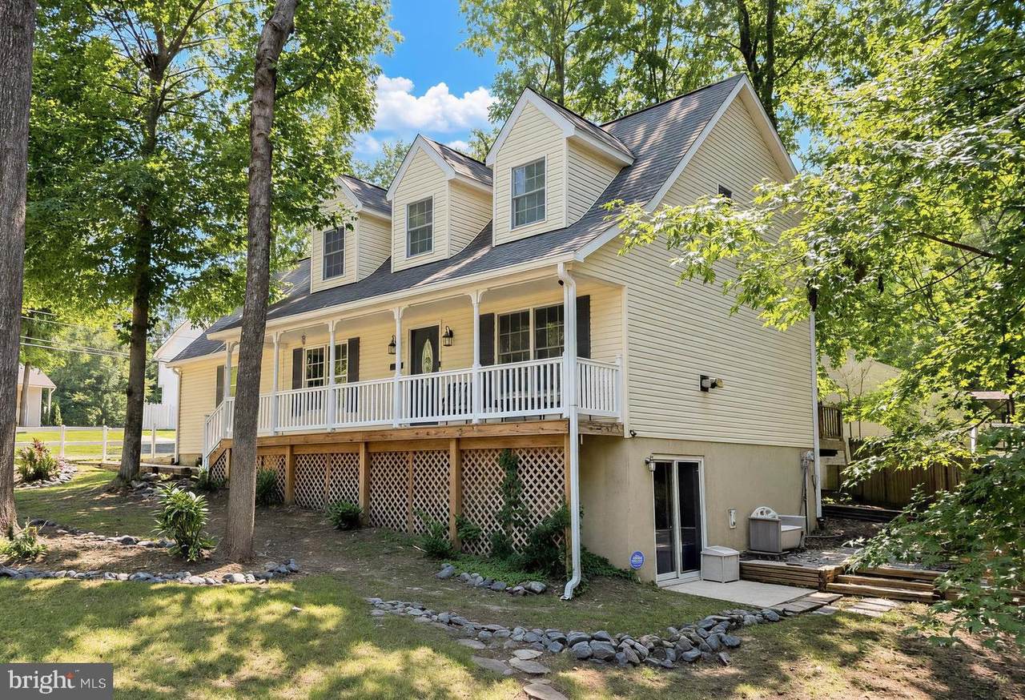
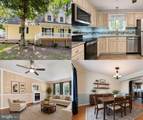
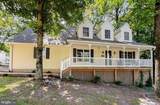
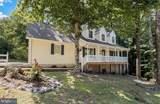
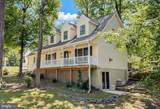
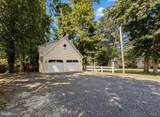
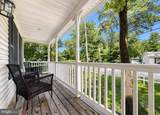
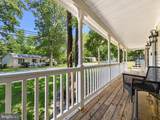
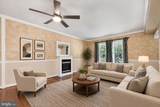
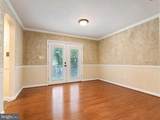
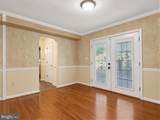
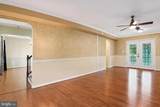
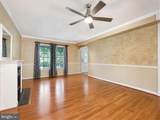
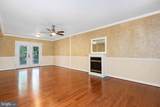
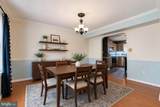
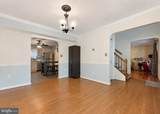
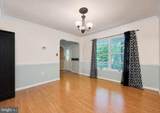
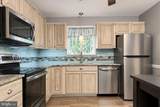
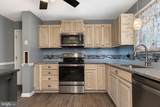
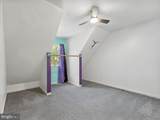
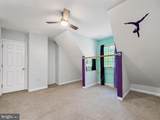
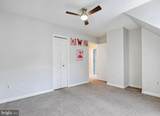
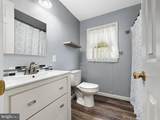
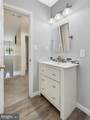
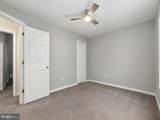
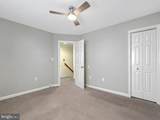
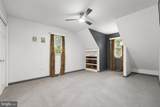
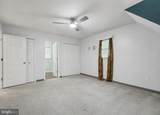
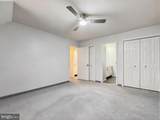
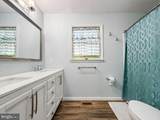
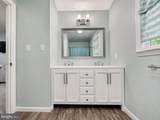
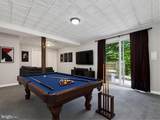
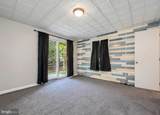
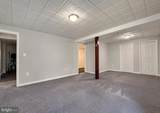
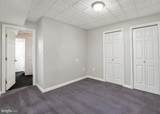
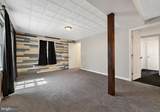
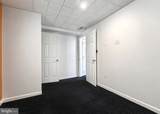
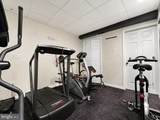
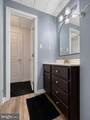
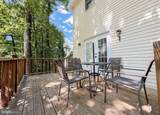
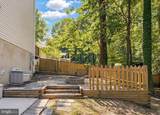
Affordable Spacious Cape Cod offers 4 bedrooms, 3.5 baths and approximately 2,332 finished square feet, including a finished lower level. Easy access and only minutes from the Post Office Entrance. A welcoming front porch leads into a comfortable and versatile floor plan with plenty of room to spread out. The home features a 2-car garage, gas fireplace, formal dining room, kitchen with granite counters and newer stainless appliances, updated HVAC system, finished walkout level basement, deck and front porch, providing great spaces for everyday living, entertaining and storage.This home is move in ready and offers the space and flexibility today's buyers are looking for. With multiple living areas, generous bedroom and bath space, and both indoor and outdoor areas to enjoy, there's plenty of opportunity to make this home your own. Conveniently located to schools and shopping.

Monthly Payment Calculator


©2026 Bright MLS, All Rights Reserved. IDX information is provided exclusively for consumers' personal, non-commercial use and may not be used for any purpose other than to identify prospective properties consumers may be interested in purchasing. Some properties which appear for sale may no longer be available because they are for instance, under contract, sold, or are no longer being offered for sale. Information is deemed reliable but is not guaranteed accurate by the MLS or Jim Bass Group, Real Estate Teams, LLC. Some real estate firms do not participate in IDX and their listings do not appear on this website. Some properties listed with participating firms do not appear on this website at the request of the seller. Data last updated: 2026-11-14T23:52:15.03.
www.jimbassgroup.com/homes/182034189
Print Image

11333 Tomahawk Trl LUSBY, MD 20657

  • Price: $399,900
  • Status: Active Under Contract
  • On Site: 35 Days
  • ID#: MDCA2030956
4
Beds
2
Baths
1
½ Baths
N/A
Acres
2,332
SQFT
$171
$/SQFT
1991
Built
Neighborhood:
Chesapeake Ranch Estates
County:
Calvert
School District:
Calvert County Public Schools
Property Description
Affordable Spacious Cape Cod offers 4 bedrooms, 3.5 baths and approximately 2,332 finished square feet, including a finished lower level. Easy access and only minutes from the Post Office Entrance. A welcoming front porch leads into a comfortable and versatile floor plan with plenty of room to spread out. The home features a 2-car garage, gas fireplace, formal dining room, kitchen with granite counters and newer stainless appliances, updated HVAC system, finished walkout level basement, deck and front porch, providing great spaces for everyday living, entertaining and storage.This home is move in ready and offers the space and flexibility today's buyers are looking for. With multiple living areas, generous bedroom and bath space, and both indoor and outdoor areas to enjoy, there's plenty of opportunity to make this home your own. Conveniently located to schools and shopping.
Exterior Features

Architectural Style Cape Cod Construction Materials Vinyl Siding Garage Spaces 2.00 Garage Type Garage - Side Entry Garage YN Yes Parking Types Attached GarageDriveway Patio And Porch Features Deck(s)Porch(es)Patio(s) Pool No Pool Water Access YN Yes Water Body Name Chesapeake Bay Water Body Type Bay Water View YN No Waterfront YN No

Interior Features

Above Grade Fin SQFT 1500 Appliances Built-In MicrowaveDishwasherDryerExhaust FanIcemakerRefrigeratorStoveWasherWater Heater Basement DaylightFullFully FinishedHeatedImprovedWalkout LevelWindows Basement YN Yes Below Grade Finished Area 832 Cooling Central A/CCeiling Fan(s) Exclusions Ring/Blink Cameras and Doorbell Fireplace Features Gas/Propane Fireplace YN Yes Fireplaces Total 1 Heating Heat Pump(s) Heating YN Yes Interior Features AtticCarpetCeiling Fan(s)Family Room Off KitchenFloor Plan - TraditionalFloor Plan - OpenFormal/Separate Dining RoomPantryWalk-in Closet(s)Window TreatmentsWood Floors Levels 3 Main Level Bedrooms 0 Upper Level1 Bedrooms 3

Property Features

Accessibility Features None Association Fee 597.66 Association Fee Frequency Annually Association Name POACRE Association YN Yes Central Air YN Yes Condo YN No Cooling Fuel Electric Foundation Details Concrete Perimeter Heating Fuel Electric Horse YN No Hot Water Electric Navigable Water YN Y New Construction YN No Original MLSNumber 805467844040 Ownership Interest Fee Simple Sale Type Standard Senior Community YN No Sewer Septic Exists Structure Design Type Detached Tax Annual Amount 3879.00 Tax Lot 36 Vacation Rental YN No Water Source Public Zoning R

Listing courtesy of RE/MAX One: .


©2026 Bright MLS, All Rights Reserved. IDX information is provided exclusively for consumers' personal, non-commercial use and may not be used for any purpose other than to identify prospective properties consumers may be interested in purchasing. Some properties which appear for sale may no longer be available because they are for instance, under contract, sold, or are no longer being offered for sale. Information is deemed reliable but is not guaranteed accurate by the MLS or Jim Bass Group, Real Estate Teams, LLC. Some real estate firms do not participate in IDX and their listings do not appear on this website. Some properties listed with participating firms do not appear on this website at the request of the seller. Data last updated: 2026-11-14T23:52:15.03.
 
https://bt-photos.global.ssl.fastly.net/brightmls/1280_boomver_2_805467844040-2.jpg https://bt-photos.global.ssl.fastly.net/brightmls/1280_boomver_2_805467844040-2.jpg https://bt-photos.global.ssl.fastly.net/brightmls/1280_boomver_2_805467844040-2.jpg
Logo
Jim Bass Group, Real Estate Teams, LLC
617 W Patrick St
Frederick MD, 21701