






Skip To Content

111 Mt Oriole Lane

LINDEN, VA 22642
  • $375,000
  • STATUS: Active Under Contract
  • ON SITE: 26 Days
  • ID#: VAWR2015814
Under Contract
UPDATED: 58 min ago
$375,000
  • 3
    BEDS
  • 1.17
    ACRES
  • 3
    BATHS
  • 0
    1/2 BATHS
  • 1,766
    SQFT
  • $212
    $/SQFT
Neighborhood:
Type:
Single-Family Home
Built:
1982
County:

School Information

Elementary School:
Middle School:
High School:
School District:

Description

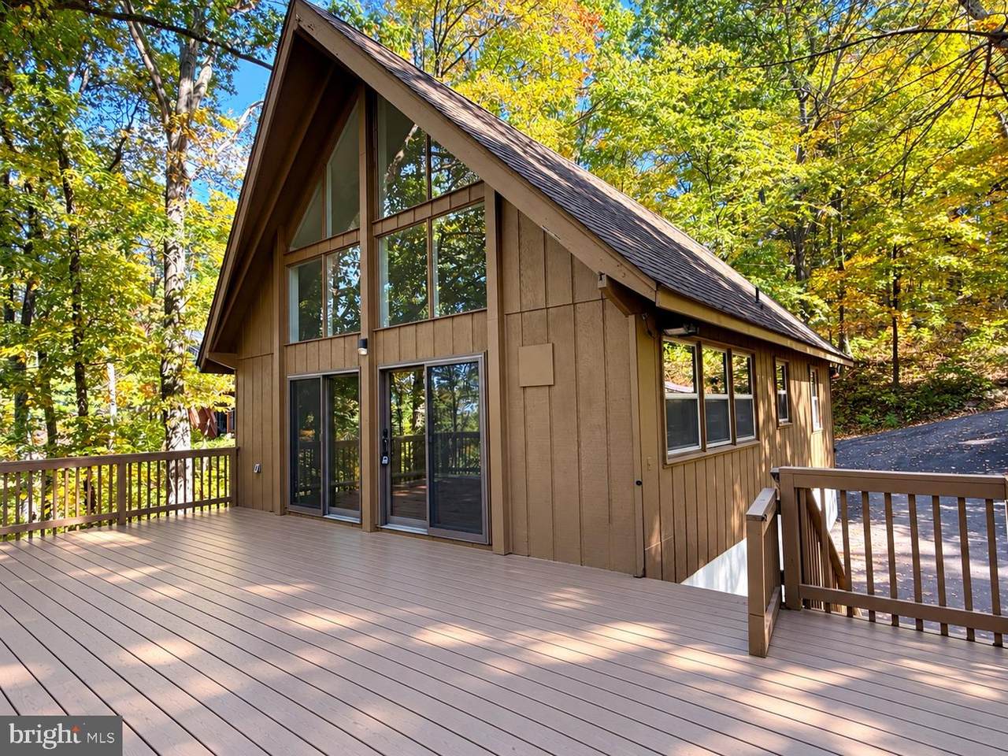
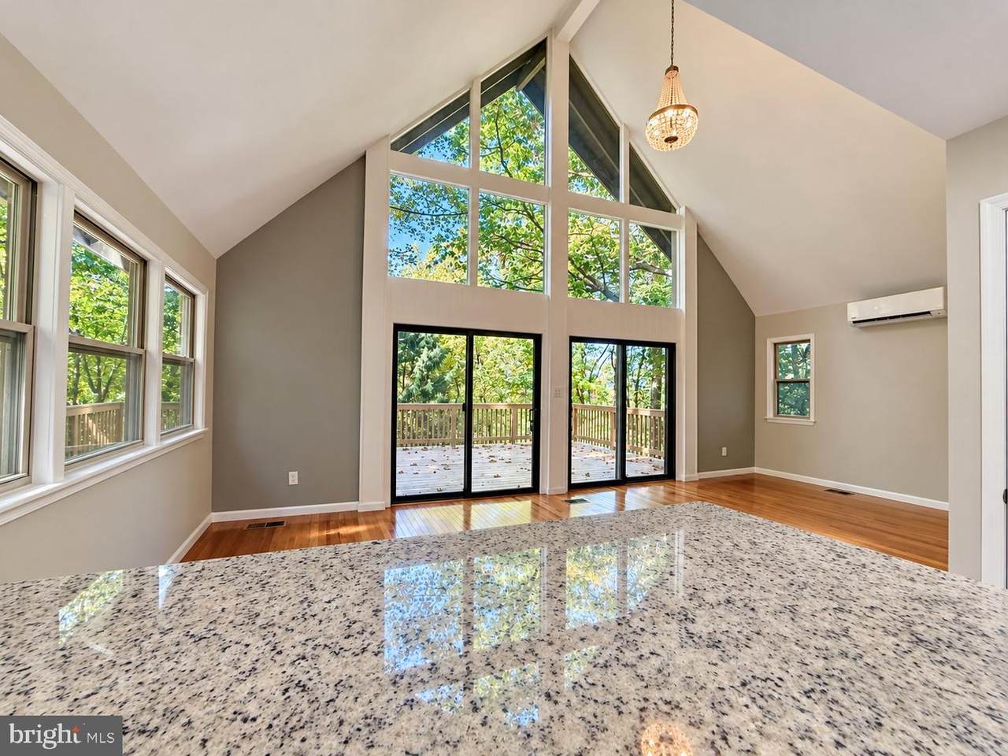
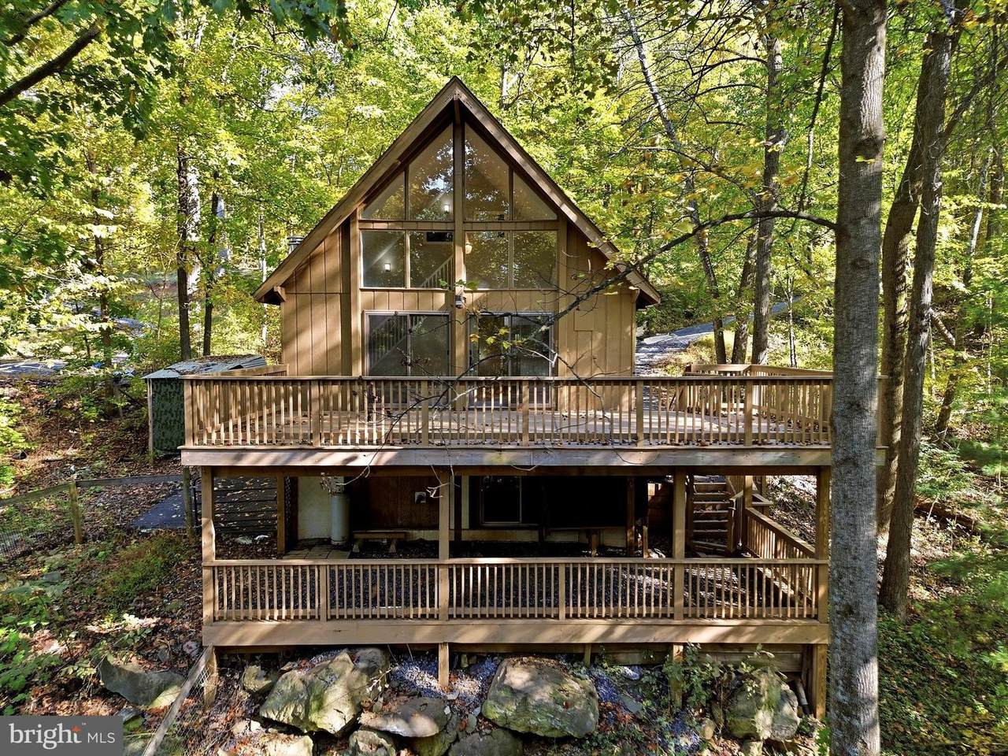
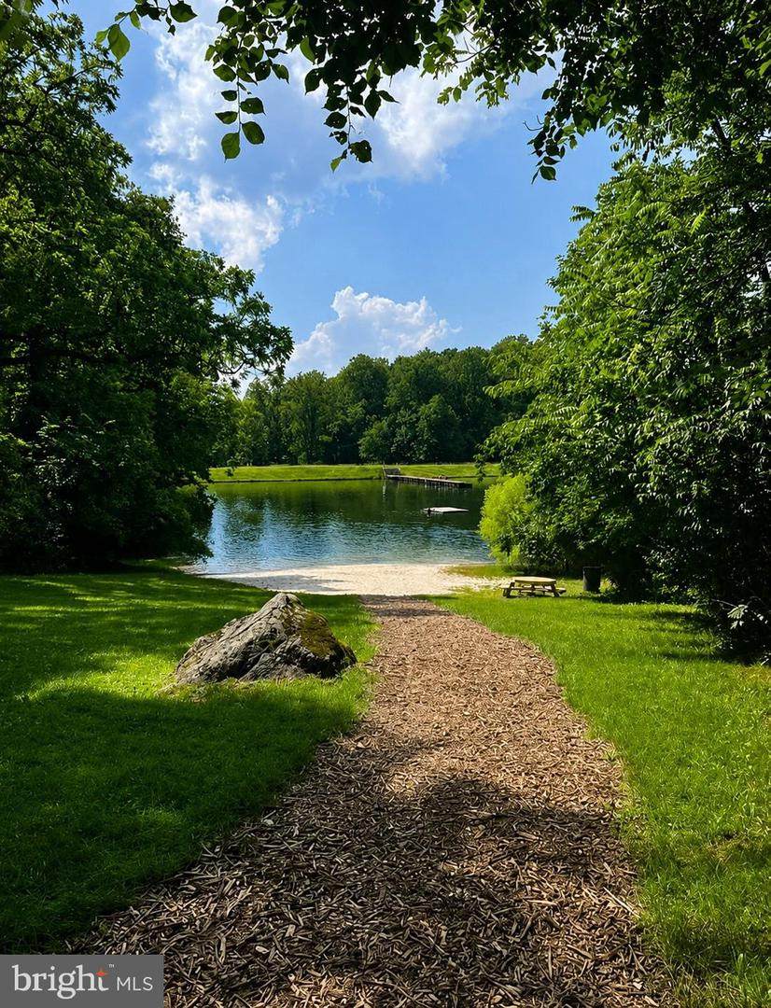
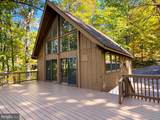
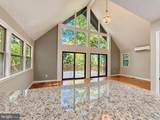
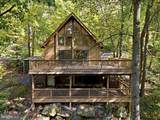
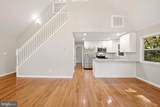
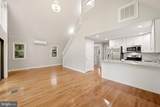
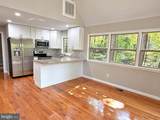
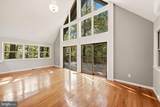
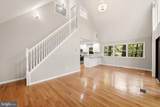
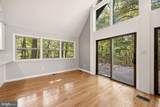
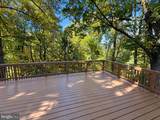
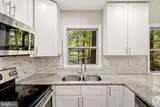
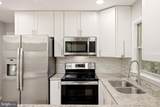
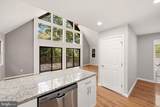
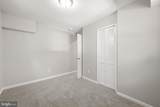
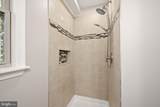
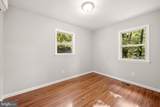
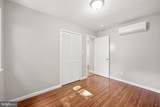
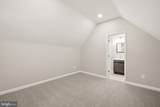
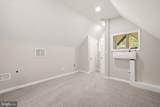
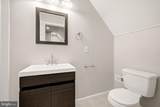
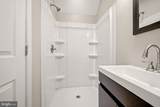
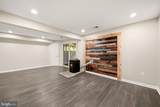
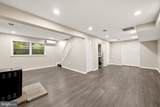
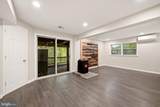
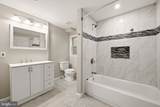
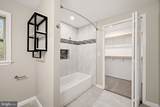
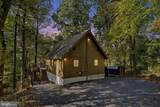
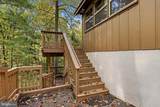
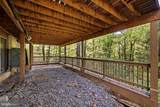
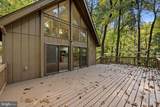
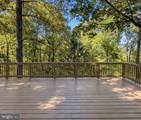
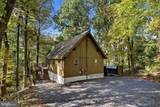
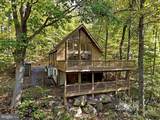
Nestled among the trees this charming three level A-frame home offers privacy, peaceful surroundings, and 1.17 wooded acres. Price under recent appraised value! Featuring three bedrooms and three full bathrooms, this inviting mountain retreat showcases dramatic two story vaulted ceilings and stunning chalet style floor to ceiling windows that flood the home with natural light while bringing the beauty of the outdoors in. Fresh interior paint throughout adds a bright updated feel. The kitchen features beautiful granite countertops, and stainless steel appliances and flows into inviting living spaces perfect for relaxing and entertaining. Step outside onto the spacious deck and take in the tranquil wooded surroundings. The fully finished walkout basement offers additional living space with direct access to the backyard. Whether you're looking for a full time residence or a peaceful weekend getaway, this unique property combines mountain charm, comfortable living, and the privacy you've been searching for. Living here means access to Deer Lake! Spend your summers lounging on the sandy beach, swimming in the clear water, or fishing off the floating dock. It’s the ultimate mountain-lake lifestyle.

Monthly Payment Calculator


©2026 Bright MLS, All Rights Reserved. IDX information is provided exclusively for consumers' personal, non-commercial use and may not be used for any purpose other than to identify prospective properties consumers may be interested in purchasing. Some properties which appear for sale may no longer be available because they are for instance, under contract, sold, or are no longer being offered for sale. Information is deemed reliable but is not guaranteed accurate by the MLS or Jim Bass Group, Real Estate Teams, LLC. Some real estate firms do not participate in IDX and their listings do not appear on this website. Some properties listed with participating firms do not appear on this website at the request of the seller. Data last updated: 2026-11-11T16:54:30.093.
www.jimbassgroup.com/homes/182280734
Print Image

111 Mt Oriole Lane LINDEN, VA 22642

  • Price: $375,000
  • Status: Active Under Contract
  • On Site: 26 Days
  • Updated: 58 min ago
  • ID#: VAWR2015814
3
Beds
3
Baths
0
½ Baths
1.17
Acres
1,766
SQFT
$212
$/SQFT
1982
Built
Neighborhood:
Blue Mountain
County:
Warren
Elementary School:
Hilda J Barbour
Middle School:
Warren County
High School:
Warren County
School District:
Warren County Public Schools
Property Description
Nestled among the trees this charming three level A-frame home offers privacy, peaceful surroundings, and 1.17 wooded acres. Price under recent appraised value! Featuring three bedrooms and three full bathrooms, this inviting mountain retreat showcases dramatic two story vaulted ceilings and stunning chalet style floor to ceiling windows that flood the home with natural light while bringing the beauty of the outdoors in. Fresh interior paint throughout adds a bright updated feel. The kitchen features beautiful granite countertops, and stainless steel appliances and flows into inviting living spaces perfect for relaxing and entertaining. Step outside onto the spacious deck and take in the tranquil wooded surroundings. The fully finished walkout basement offers additional living space with direct access to the backyard. Whether you're looking for a full time residence or a peaceful weekend getaway, this unique property combines mountain charm, comfortable living, and the privacy you've been searching for. Living here means access to Deer Lake! Spend your summers lounging on the sandy beach, swimming in the clear water, or fishing off the floating dock. It’s the ultimate mountain-lake lifestyle.
Exterior Features

Architectural Style A-Frame Construction Materials Wood Siding Fencing Partially Garage YN No Parking Features Paved Driveway Parking Types Driveway Pool No Pool View Trees/Woods Water Access YN No Water View YN No Waterfront YN No

Interior Features

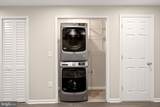
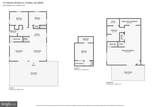
Above Grade Fin SQFT 998 Appliances Built-In MicrowaveDishwasherDryer - ElectricOven/Range - ElectricRefrigeratorStoveWasher - Front LoadingWater HeaterDryer - Front Loading Basement FullFully FinishedOutside EntranceWalkout LevelInterior Access Basement YN Yes Below Grade Finished Area 768 Below Grade Unfinished Area 0 Cooling Heat Pump(s) Fireplace YN No Heating Heat Pump(s) Heating YN Yes Interior Features Entry Level BedroomFloor Plan - OpenPrimary Bath(s)Upgraded CountertopsStove - Pellet Laundry Type Basement Levels 2.5 Main Level Bedrooms 2 Room List Living RoomDining RoomPrimary BedroomKitchenFamily RoomLaundryPrimary Bathroom Rooms Total 11 Upper Level1 Bedrooms 1

Property Features

Acceptable Financing ConventionalUSDAVAFHAVHDACash Accessibility Features None Association YN No Central Air YN No Condo YN No Cooling Fuel Electric Federal Flood Zone YN No Foundation Details Concrete Perimeter Heating Fuel Electric Hot Water Electric Navigable Water YN N New Construction YN No Original MLSNumber 805500846028 Ownership Interest Fee Simple Sale Type Standard Senior Community YN No Sewer On Site Septic Structure Design Type Detached Tax Annual Amount 2807.00 Tax Lot 17 Vacation Rental YN No Water Source Well Zoning R

Listing courtesy of Weichert Realtors - Blue Ribbon: .


©2026 Bright MLS, All Rights Reserved. IDX information is provided exclusively for consumers' personal, non-commercial use and may not be used for any purpose other than to identify prospective properties consumers may be interested in purchasing. Some properties which appear for sale may no longer be available because they are for instance, under contract, sold, or are no longer being offered for sale. Information is deemed reliable but is not guaranteed accurate by the MLS or Jim Bass Group, Real Estate Teams, LLC. Some real estate firms do not participate in IDX and their listings do not appear on this website. Some properties listed with participating firms do not appear on this website at the request of the seller. Data last updated: 2026-11-11T16:54:30.093.
 
https://bt-photos.global.ssl.fastly.net/brightmls/1280_boomver_1_805500846028-2.jpg https://bt-photos.global.ssl.fastly.net/brightmls/1280_boomver_1_805500846028-2.jpg https://bt-photos.global.ssl.fastly.net/brightmls/1280_boomver_1_805500846028-2.jpg
Logo
Jim Bass Group, Real Estate Teams, LLC
617 W Patrick St
Frederick MD, 21701