




Skip To Content

10801 Kirkwall Terrace

POTOMAC, MD 20854
  • $898,900
  • STATUS: Active Under Contract
  • ON SITE: 12 Days
  • ID#: MDMC2259184
Under Contract
UPDATED: 59 min ago
$898,900
  • 5
    BEDS
  • 0.27
    ACRES
  • 2
    BATHS
  • 1
    1/2 BATHS
  • 2,490
    SQFT
  • $361
    $/SQFT
Neighborhood:
Type:
Single-Family Home
Built:
1970
County:

School Information

Elementary School:
Middle School:
High School:

Description

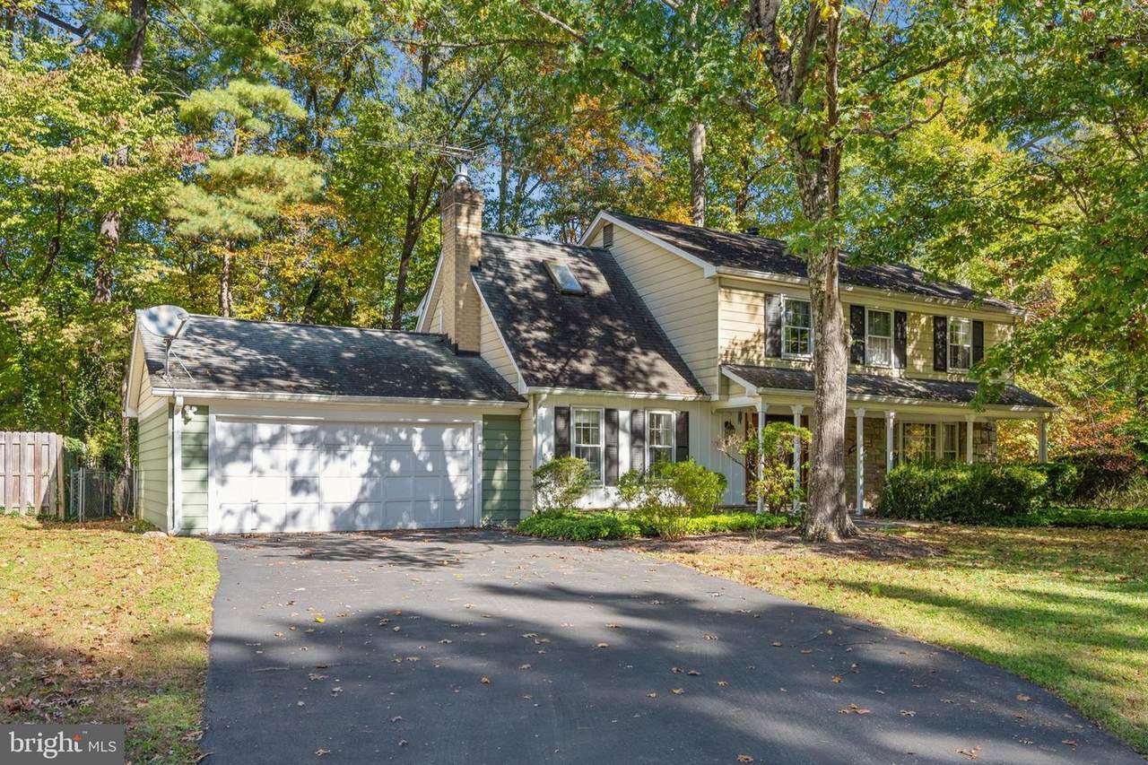
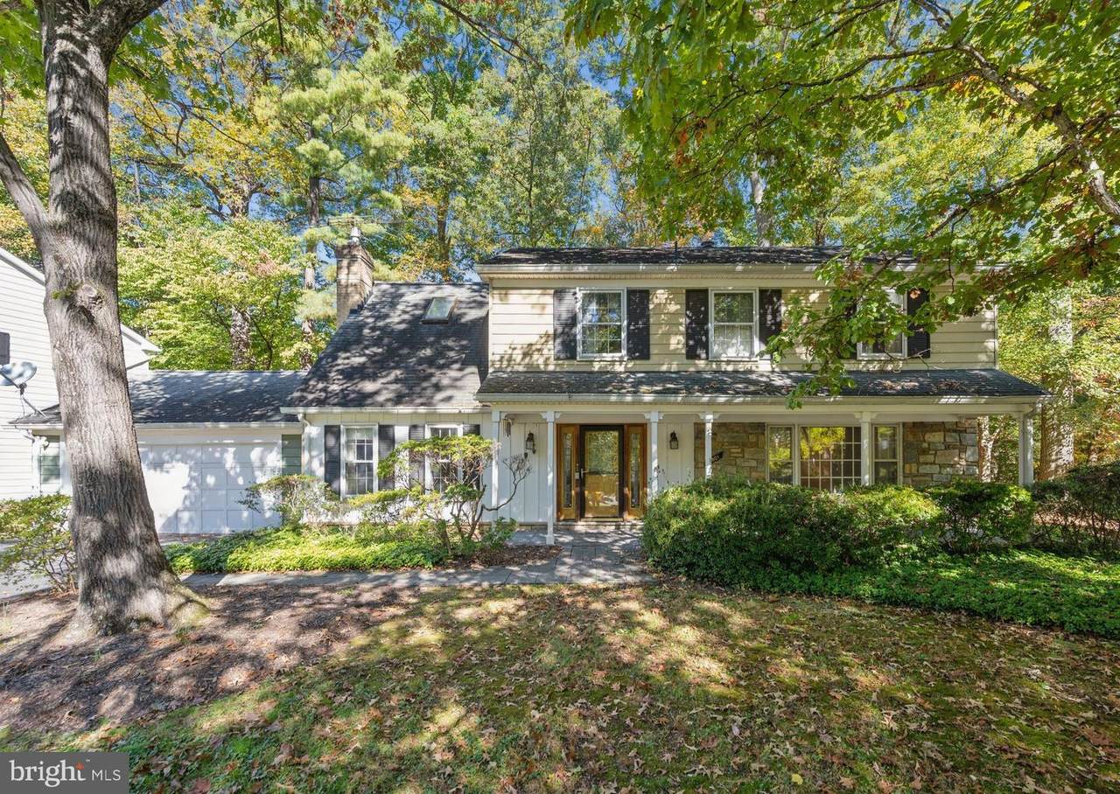
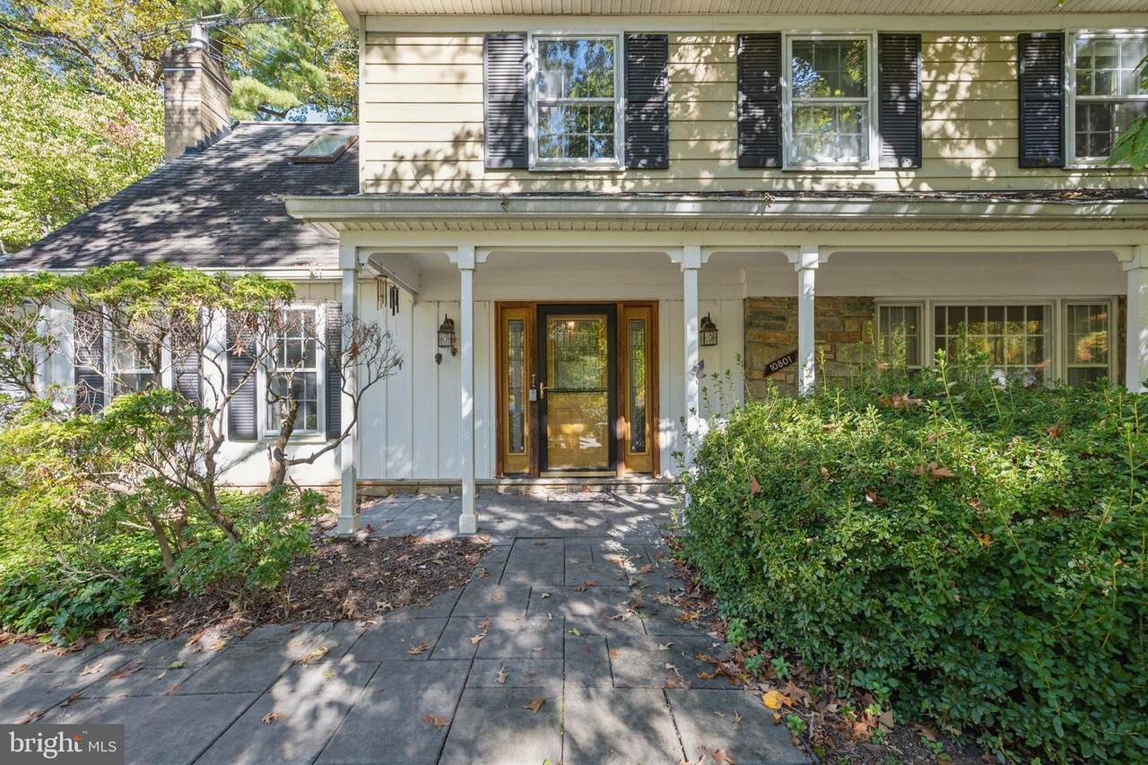
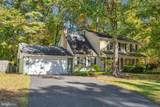
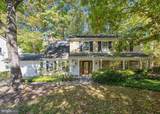
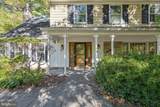
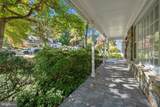
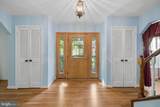
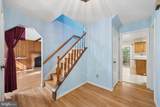
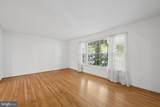
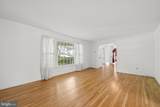
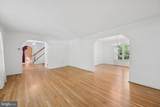
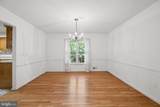
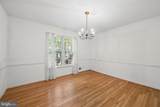
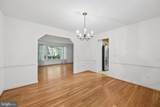
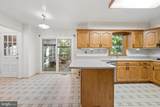
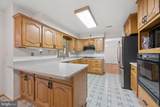
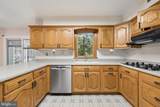
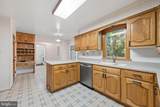
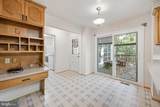
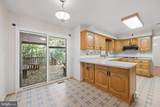
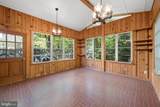
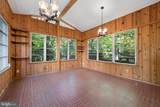
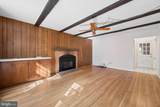
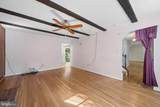
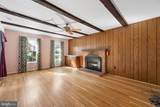
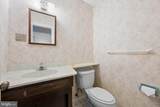
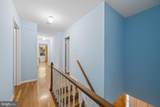
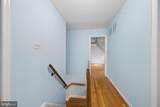
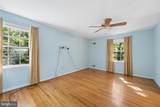
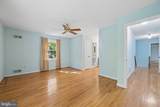
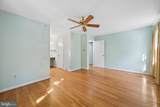
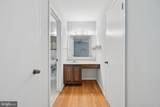
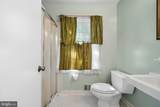
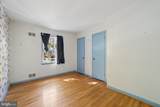
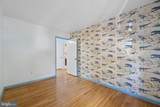
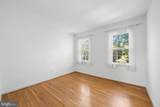
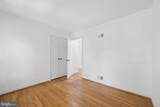
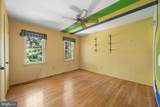
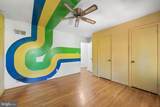
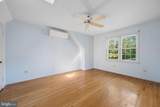
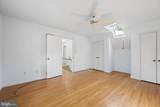
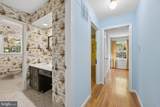
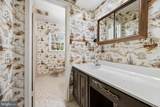
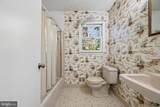
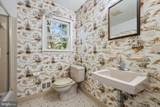
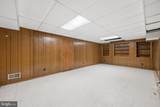
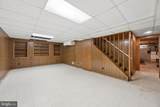
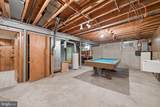
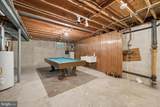
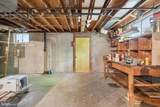
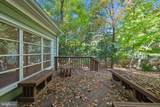
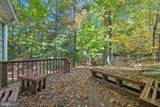
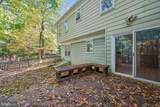
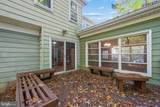
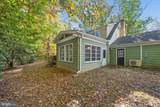
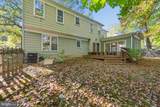
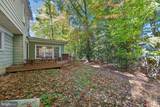
Spacious 5-bedroom, 2.5-bath home offering a classic layout, generous living spaces, and endless potential to make it your own. Highlights include a screened-in porch, full basement with plenty of possibilities, and an attached two-car garage. With great bones and ample space, this home is ready for its next owner to bring their vision to life. The location is hard to beat! Enjoy everything Potomac has to offer, from the shops, restaurants, and neighborhood favorites of Potomac Village to the dining and conveniences of Park Potomac and Cabin John Village. Spend weekends exploring nearby parks and trails, grab dinner at a favorite local restaurant, or head into Bethesda and D.C. with ease. With shopping, dining, recreation, and major commuter routes all within easy reach, this location offers the perfect balance of suburban living and everyday convenience.

Monthly Payment Calculator


©2026 Bright MLS, All Rights Reserved. IDX information is provided exclusively for consumers' personal, non-commercial use and may not be used for any purpose other than to identify prospective properties consumers may be interested in purchasing. Some properties which appear for sale may no longer be available because they are for instance, under contract, sold, or are no longer being offered for sale. Information is deemed reliable but is not guaranteed accurate by the MLS or Jim Bass Group, Real Estate Teams, LLC. Some real estate firms do not participate in IDX and their listings do not appear on this website. Some properties listed with participating firms do not appear on this website at the request of the seller. Data last updated: 2026-11-09T17:53:24.617.
www.jimbassgroup.com/homes/183121548
Print Image

10801 Kirkwall Terrace POTOMAC, MD 20854

  • Price: $898,900
  • Status: Active Under Contract
  • On Site: 12 Days
  • Updated: 59 min ago
  • ID#: MDMC2259184
5
Beds
2
Baths
1
½ Baths
0.27
Acres
2,490
SQFT
$361
$/SQFT
1970
Built
Neighborhood:
Inverness Forest
County:
Montgomery
Elementary School:
Bells Mill
Middle School:
Cabin John
High School:
Winston Churchill
School District:
Montgomery County Public Schools
Property Description
Spacious 5-bedroom, 2.5-bath home offering a classic layout, generous living spaces, and endless potential to make it your own. Highlights include a screened-in porch, full basement with plenty of possibilities, and an attached two-car garage. With great bones and ample space, this home is ready for its next owner to bring their vision to life. The location is hard to beat! Enjoy everything Potomac has to offer, from the shops, restaurants, and neighborhood favorites of Potomac Village to the dining and conveniences of Park Potomac and Cabin John Village. Spend weekends exploring nearby parks and trails, grab dinner at a favorite local restaurant, or head into Bethesda and D.C. with ease. With shopping, dining, recreation, and major commuter routes all within easy reach, this location offers the perfect balance of suburban living and everyday convenience.
Exterior Features

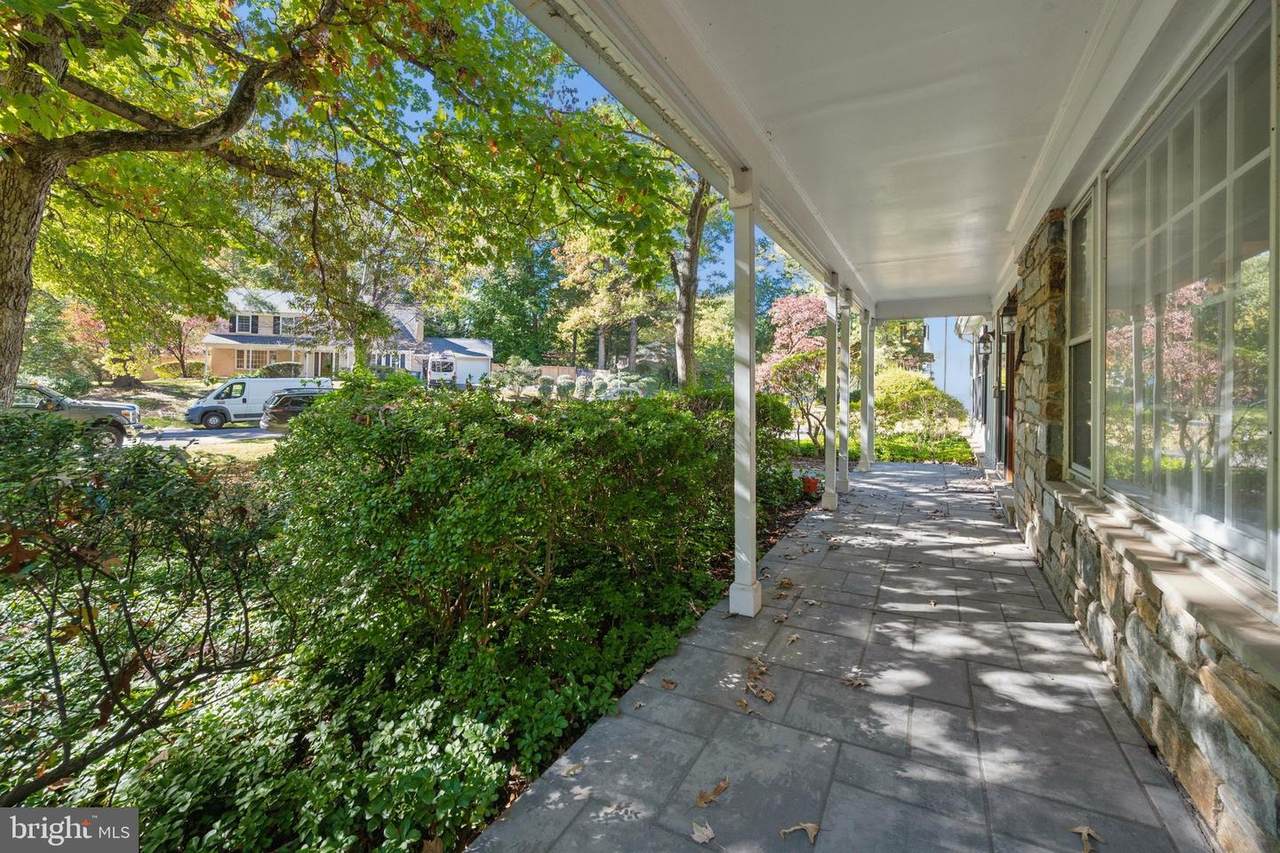
Architectural Style Colonial Construction Materials Frame Door Features Storm Garage Spaces 2.00 Garage Type Garage - Front Entry Garage YN Yes Location Type Suburban Lot Features CornerFront YardLandscapingLevelRear YardSideYard(s) Parking Features Asphalt Driveway Parking Types Attached GarageDriveway Patio And Porch Features ScreenedPorch(es) Pool No Pool Property Condition Average Road Surface Type Paved Roof Asphalt View Trees/WoodsGarden/Lawn Water Access YN No Water View YN No Waterfront YN No

Interior Features

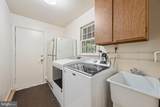
Above Grade Fin SQFT 2410 Appliances CooktopOven - WallDishwasherDisposalWasherDryer Basement Partially FinishedFull Basement YN Yes Below Grade Finished Area 80 Below Grade Unfinished Area 1142 Cooling Central A/CCeiling Fan(s)Ductless/Mini-Split Fireplace Features Electric Fireplace YN Yes Fireplaces Total 1 Flooring WoodSolid HardwoodCeramic Tile Furnished No Heating Forced Air Heating YN Yes Interior Features Ceiling Fan(s)Floor Plan - TraditionalFormal/Separate Dining RoomKitchen - Eat-InPrimary Bath(s)Wood FloorsAtticWindow Treatments Laundry Type Main Floor Levels 3 Main Level Bedrooms 0 Spa YN No Upper Level1 Bedrooms 5 Walls Ceilings Dry WallPaneled WallsMasonryBrick

Property Features

Acceptable Financing Negotiable Accessibility Features None Association YN No Central Air YN Yes Condo YN No Cooling Fuel Electric Electric 150 Amps Federal Flood Zone YN No Foundation Details OtherBrick/Mortar Heating Fuel Natural Gas Historic YN No Hot Water Natural Gas Lease Considered YN No Navigable Water YN N New Construction YN No Original MLSNumber 805472387732 Ownership Interest Fee Simple Sale Type Standard Senior Community YN No Sewer Public Sewer Structure Design Type Detached Tax Annual Amount 11848.00 Tax Lot 8 Utilities Cable TVSewer AvailableNatural Gas AvailableElectric Available Vacation Rental YN No Water Source Public Zoning R90

Listing courtesy of Spicer Real Estate: .


©2026 Bright MLS, All Rights Reserved. IDX information is provided exclusively for consumers' personal, non-commercial use and may not be used for any purpose other than to identify prospective properties consumers may be interested in purchasing. Some properties which appear for sale may no longer be available because they are for instance, under contract, sold, or are no longer being offered for sale. Information is deemed reliable but is not guaranteed accurate by the MLS or Jim Bass Group, Real Estate Teams, LLC. Some real estate firms do not participate in IDX and their listings do not appear on this website. Some properties listed with participating firms do not appear on this website at the request of the seller. Data last updated: 2026-11-09T17:53:24.617.
 
https://bt-photos.global.ssl.fastly.net/brightmls/1280_boomver_2_805472387732-2.jpg https://bt-photos.global.ssl.fastly.net/brightmls/1280_boomver_2_805472387732-2.jpg https://bt-photos.global.ssl.fastly.net/brightmls/1280_boomver_2_805472387732-2.jpg
Logo
Jim Bass Group, Real Estate Teams, LLC
617 W Patrick St
Frederick MD, 21701