











Description
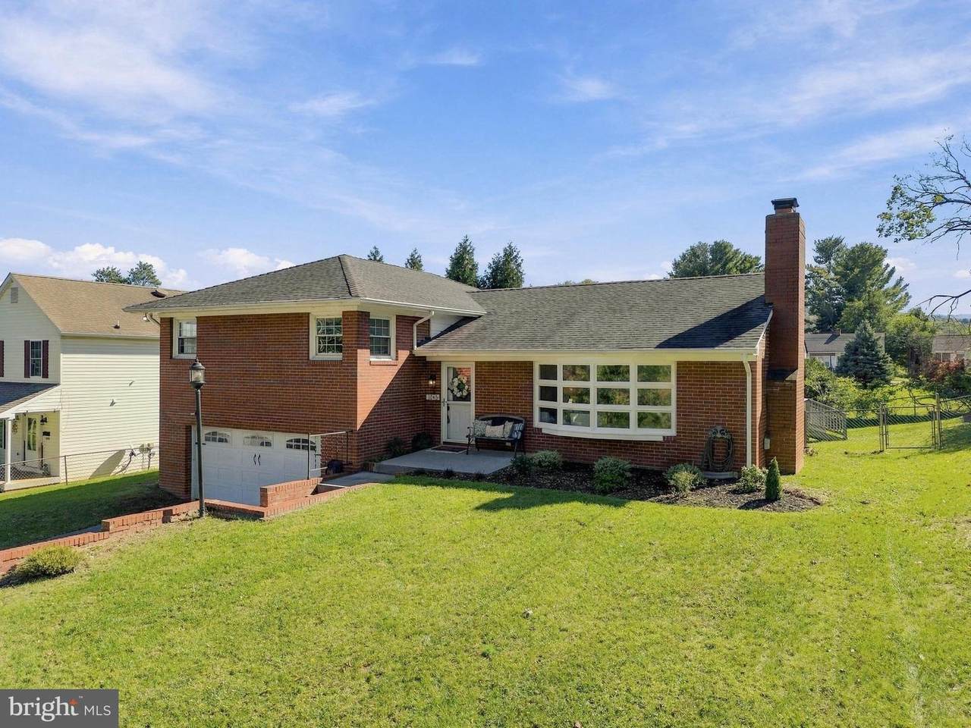
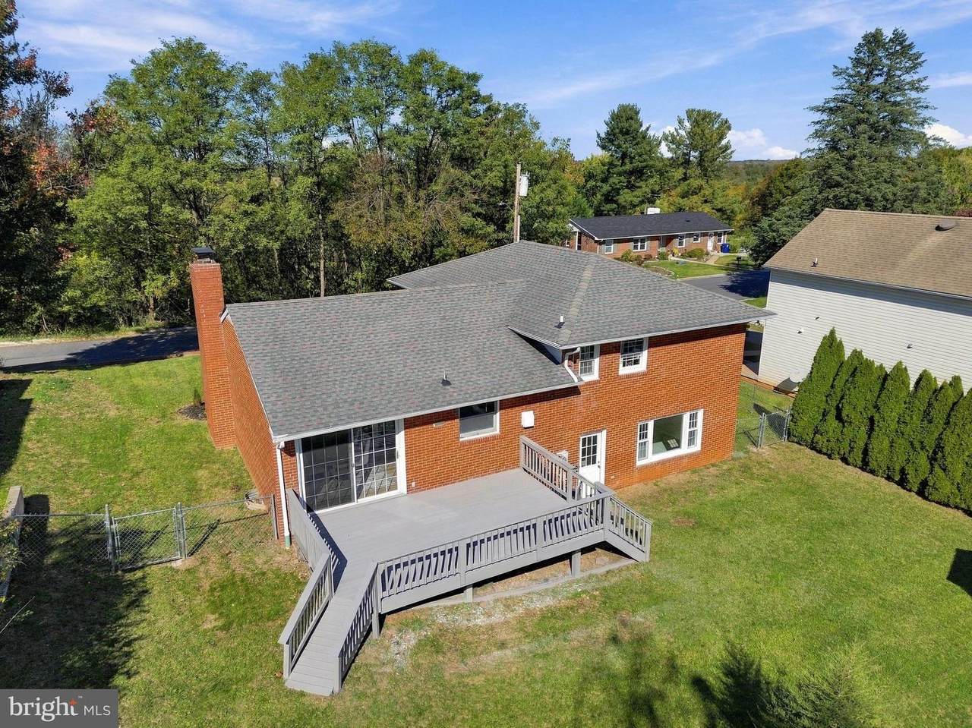
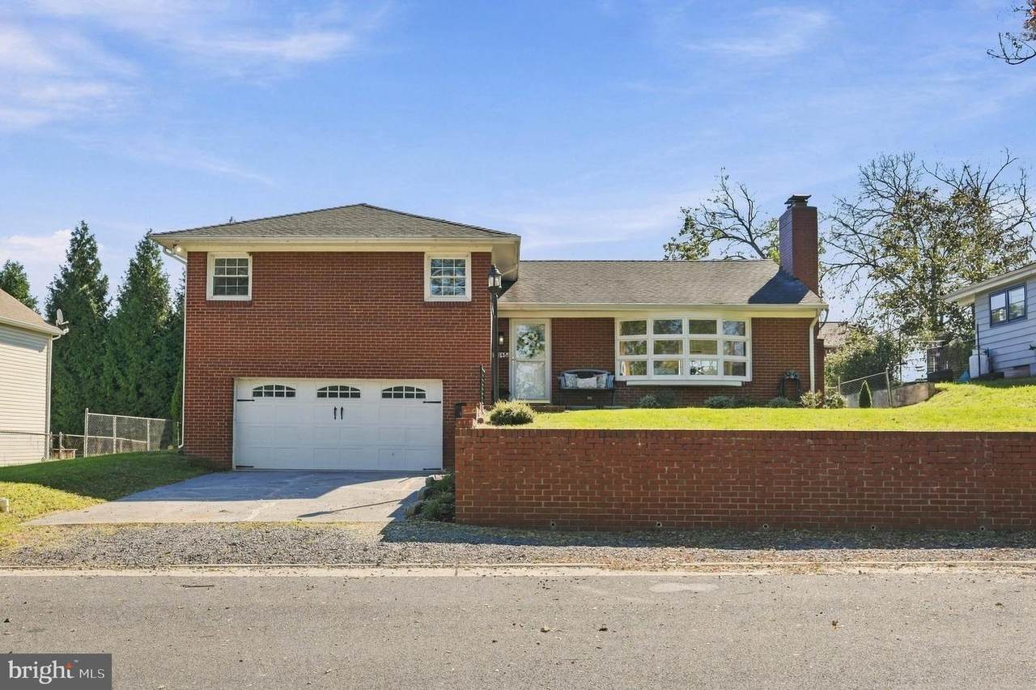
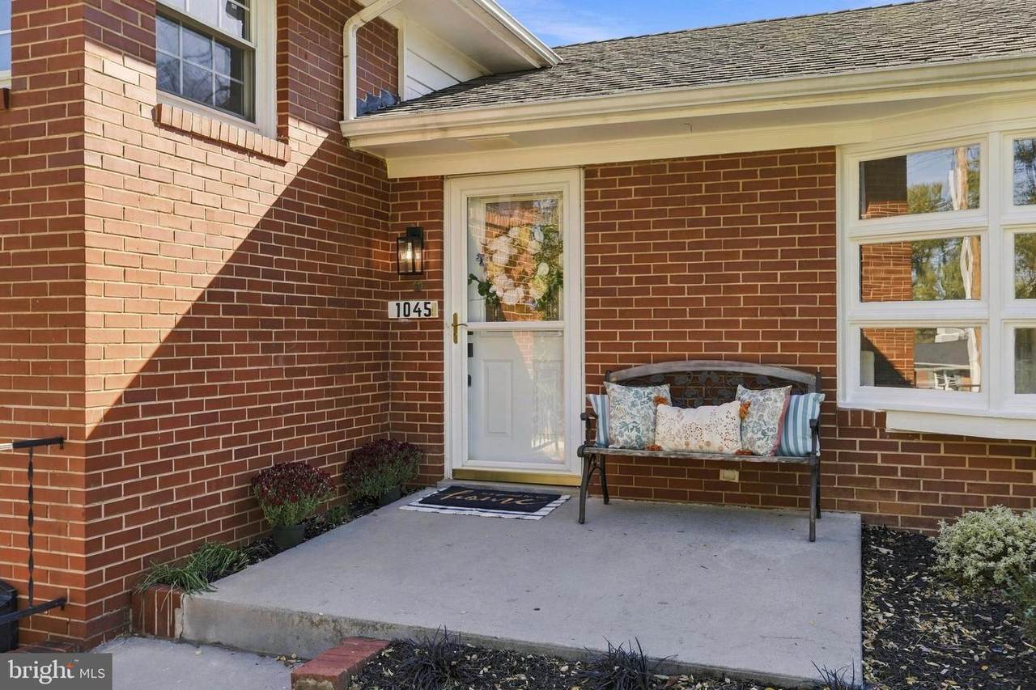
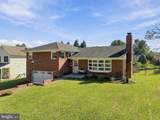
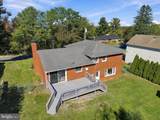
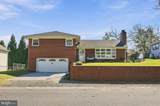
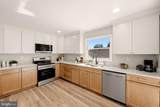
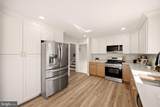
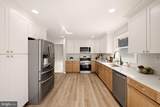
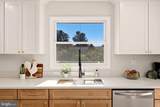
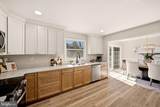
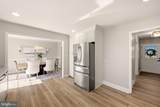
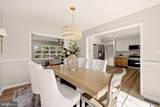
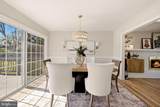
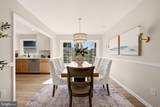
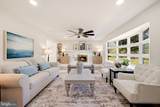
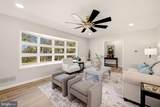
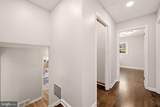
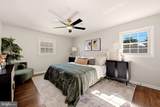
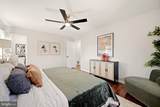
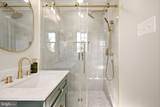
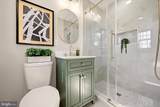
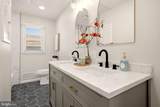
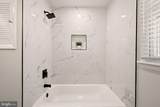
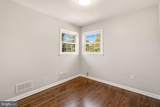
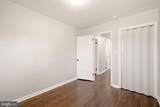
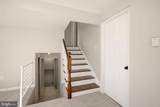
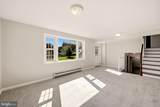
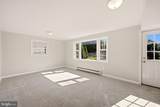
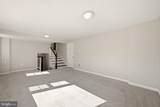
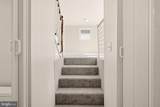
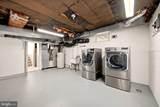
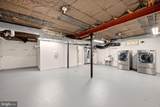
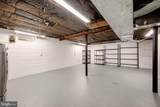
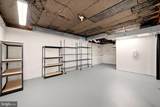
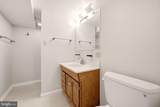
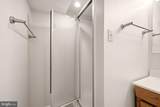
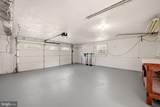
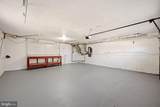
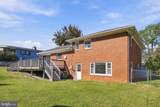
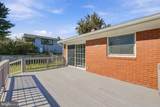
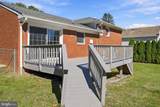
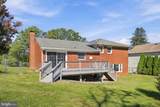
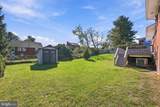
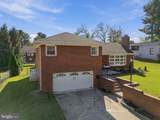
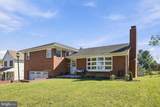
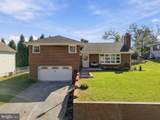
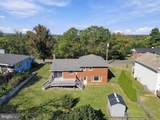
Multiple offers received! - THE TRANSFORMATION IS INCREDIBLE - AND THE FINISHED PRODUCT IS EVEN BETTER! Beautifully tucked away on a quiet street with no through traffic, this completely remodeled 3-bedroom, 3-full-bath home is an absolute showstopper! Every detail has been thoughtfully updated, creating a stunning combination of modern style, warmth, and everyday comfort. Step inside and immediately appreciate the beautiful new flooring, fresh finishes, and bright, inviting spaces throughout. The gorgeous living room features a striking fireplace that creates the perfect focal point, while the completely remodeled kitchen is a true standout, showcasing beautiful two-tone cabinetry, stainless steel appliances, and stylish finishes that make this space as functional as it is beautiful. The beautifully remodeled bathrooms are equally impressive, featuring designer-inspired tilework, gorgeous vanities, and sophisticated details. Upstairs, you'll find three bedrooms and two full bathrooms, including a beautiful primary suite with its own private ensuite bath. Multiple living areas offer flexibility for entertaining, relaxing, or simply spreading out. Downstairs, the spacious unfinished basement provides a dedicated laundry area, a third full bathroom, abundant storage, and endless possibilities for future use. Outside, enjoy a spacious deck overlooking the wonderful backyard, perfect for entertaining or unwinding after a long day. An attached two-car garage adds even more convenience. Beautifully transformed from top to bottom, this is the kind of home that makes you forget everything else you've seen. Come experience the difference for yourself!
-
3BEDS
-
0.18ACRES
-
3BATHS
-
01/2 BATHS
-
2,060SQFT
-
$189$/SQFT
Description
Multiple offers received! - THE TRANSFORMATION IS INCREDIBLE - AND THE FINISHED PRODUCT IS EVEN BETTER! Beautifully tucked away on a quiet street with no through traffic, this completely remodeled 3-bedroom, 3-full-bath home is an absolute showstopper! Every detail has been thoughtfully updated, creating a stunning combination of modern style, warmth, and everyday comfort. Step inside and immediately appreciate the beautiful new flooring, fresh finishes, and bright, inviting spaces throughout. The gorgeous living room features a striking fireplace that creates the perfect focal point, while the completely remodeled kitchen is a true standout, showcasing beautiful two-tone cabinetry, stainless steel appliances, and stylish finishes that make this space as functional as it is beautiful. The beautifully remodeled bathrooms are equally impressive, featuring designer-inspired tilework, gorgeous vanities, and sophisticated details. Upstairs, you'll find three bedrooms and two full bathrooms, including a beautiful primary suite with its own private ensuite bath. Multiple living areas offer flexibility for entertaining, relaxing, or simply spreading out. Downstairs, the spacious unfinished basement provides a dedicated laundry area, a third full bathroom, abundant storage, and endless possibilities for future use. Outside, enjoy a spacious deck overlooking the wonderful backyard, perfect for entertaining or unwinding after a long day. An attached two-car garage adds even more convenience. Beautifully transformed from top to bottom, this is the kind of home that makes you forget everything else you've seen. Come experience the difference for yourself!
©2026 Bright MLS, All Rights Reserved. IDX information is provided exclusively for consumers' personal, non-commercial use and may not be used for any purpose other than to identify prospective properties consumers may be interested in purchasing. Some properties which appear for sale may no longer be available because they are for instance, under contract, sold, or are no longer being offered for sale. Information is deemed reliable but is not guaranteed accurate by the MLS or Jim Bass Group, Real Estate Teams, LLC. Some real estate firms do not participate in IDX and their listings do not appear on this website. Some properties listed with participating firms do not appear on this website at the request of the seller. Data last updated: 2026-11-15T06:54:36.363.