








Description
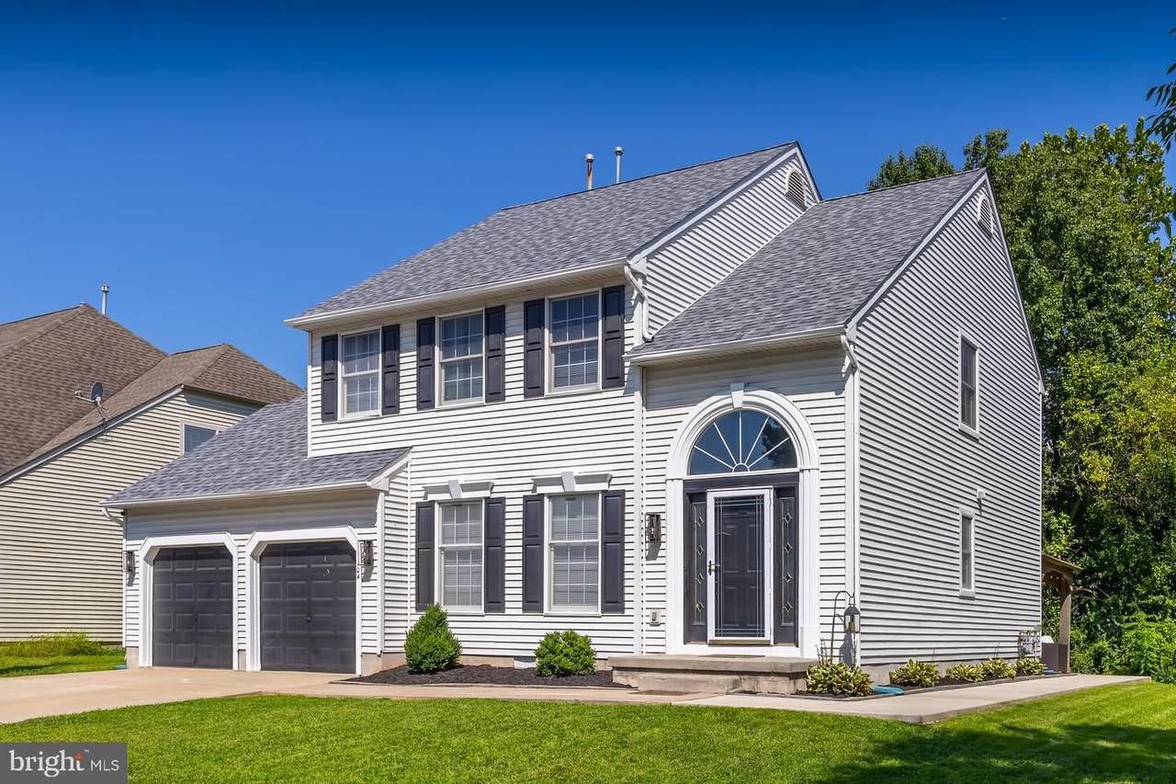
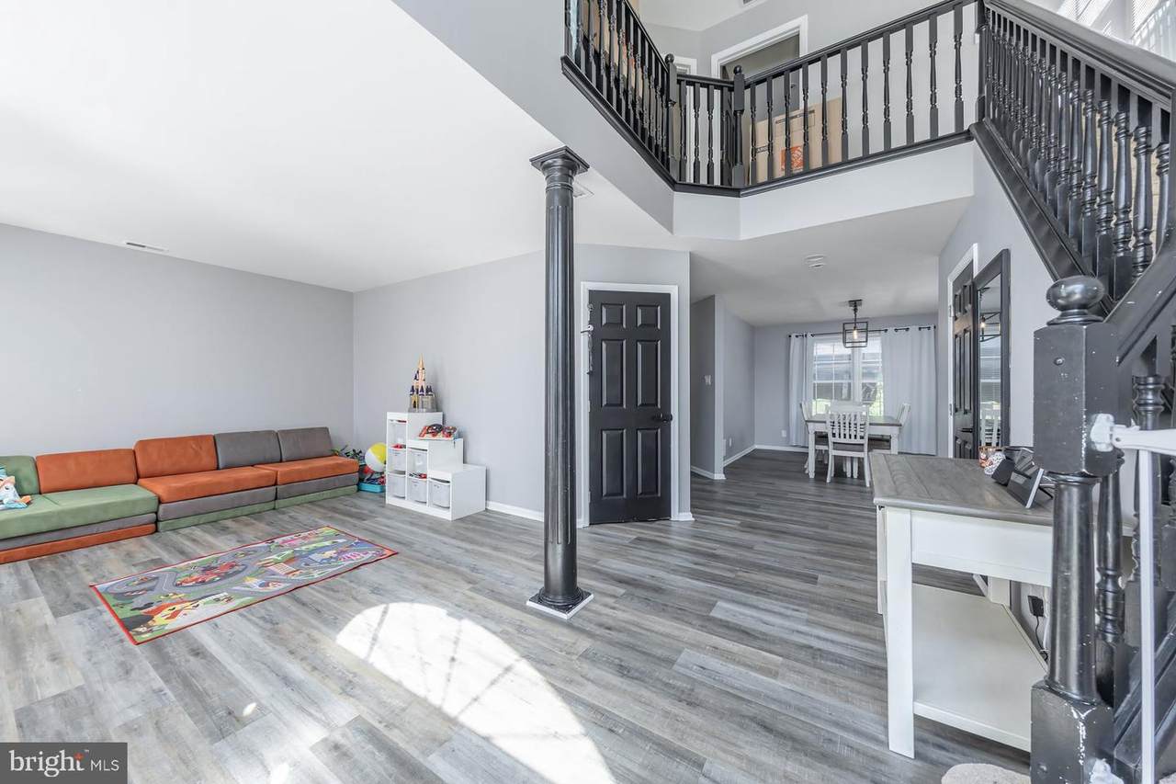
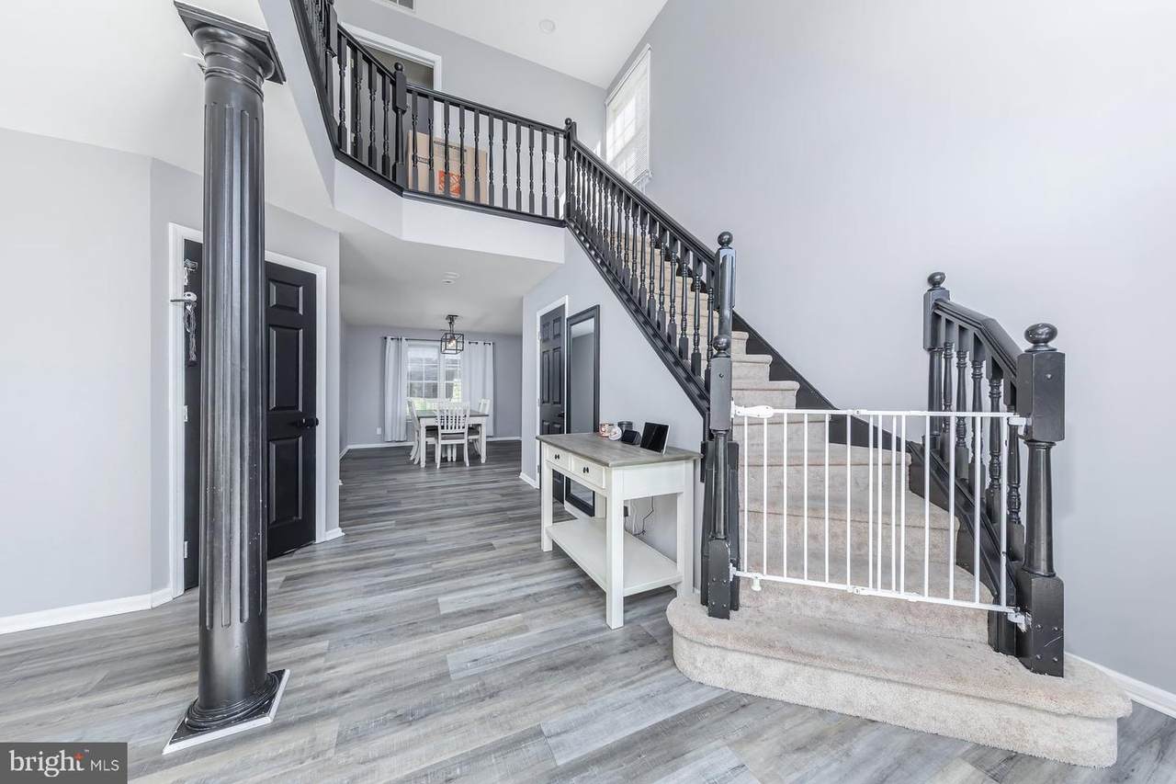
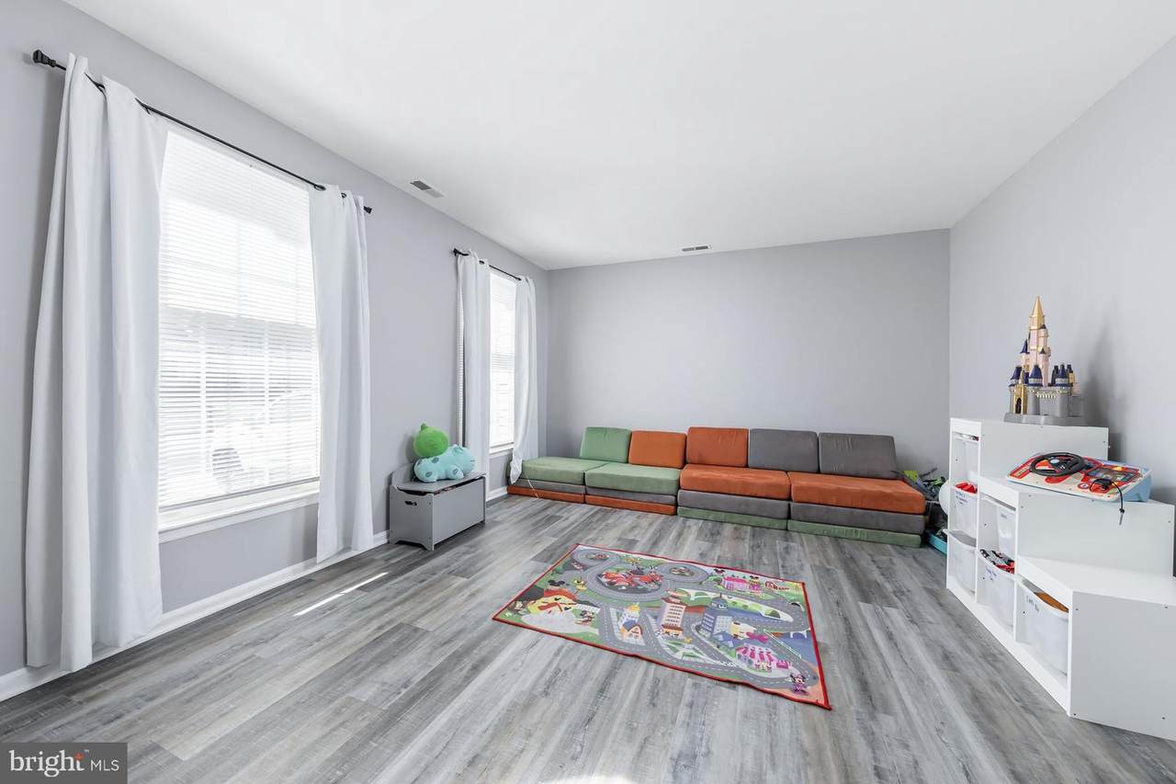
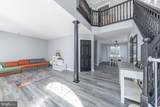
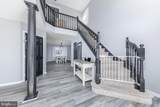
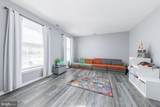
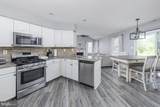
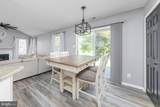
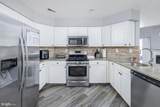
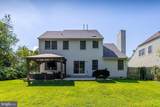
Welcome to the desirable Cambridge Knoll community in the Beckett section of Logan Township, where low property taxes, highly regarded schools, and outstanding commuter convenience make this one of Gloucester County’s most sought-after places to call home! Ideally situated on a premium lot with wooded areas to the rear and side, this well-maintained Kimberton model offers a semi-private setting while remaining just minutes from shopping, recreation, and major commuting routes.Step inside through the impressive two-story foyer and immediately appreciate the open, flowing floor plan. The entire first floor was updated approximately four years ago with luxury vinyl plank flooring, complemented by fresh paint in attractive neutral gray tones throughout the home. The formal living room opens to the formal dining room, creating an inviting space for everyday living and e entertaining. The kitchen features granite countertops, a tile backsplash, stainless steel appliances, and a convenient peninsula with seating. The adjoining breakfast room offers sliding glass door access to the backyard and cleverly incorporates a first-floor laundry closet for added convenience. Just beyond the kitchen, the spacious step-down family room features a dramatic vaulted ceiling, cozy wood-burning fireplace, and access to the attached two-car garage, creating a comfortable gathering space at the heart of the home.Upstairs, newer carpeting continues throughout the bedrooms. The spacious primary suite features a vaulted ceiling, a walk-in closet, and private ensuite bathroom with ceramic tile flooring, granite-topped vanity, large soaking tub, and vaulted ceiling with skylight. Two additional generously sized bedrooms and another full tiled bathroom complete the second floor.Outside, the premium lot is one of this home’s standout features, with no immediate neighbors to the rear or side and wooded surroundings providing a welcome sense of privacy. The backyard was enhanced in 2024 with a replaced patio and the addition of a gazebo, creating an inviting outdoor space for relaxing, dining, and entertaining. A nearby bike path adds to the neighborhood appeal, while the Beckett Shopping Center, Acme, and public transportation are all within walking distance.Recent improvements also include a replacement roof, adding another important update for the next owner.Commuters will appreciate quick access to Route 295 and Pureland Industrial Complex, with the New Jersey Turnpike and bridges to Pennsylvania and Delaware all within approximately 10–15 minutes. Families will also value Logan Township’s highly regarded schools through eighth grade, followed by Kingsway Regional High School.Offering a desirable floor plan, meaningful recent updates, a semi-private premium lot, and all the benefits of living in Logan Township, this Cambridge Knoll home is ready to welcome its next owners.
-
3BEDS
-
0.14ACRES
-
2BATHS
-
11/2 BATHS
-
1,985SQFT
-
$239$/SQFT
School Information
Description
Welcome to the desirable Cambridge Knoll community in the Beckett section of Logan Township, where low property taxes, highly regarded schools, and outstanding commuter convenience make this one of Gloucester County’s most sought-after places to call home! Ideally situated on a premium lot with wooded areas to the rear and side, this well-maintained Kimberton model offers a semi-private setting while remaining just minutes from shopping, recreation, and major commuting routes.Step inside through the impressive two-story foyer and immediately appreciate the open, flowing floor plan. The entire first floor was updated approximately four years ago with luxury vinyl plank flooring, complemented by fresh paint in attractive neutral gray tones throughout the home. The formal living room opens to the formal dining room, creating an inviting space for everyday living and e entertaining. The kitchen features granite countertops, a tile backsplash, stainless steel appliances, and a convenient peninsula with seating. The adjoining breakfast room offers sliding glass door access to the backyard and cleverly incorporates a first-floor laundry closet for added convenience. Just beyond the kitchen, the spacious step-down family room features a dramatic vaulted ceiling, cozy wood-burning fireplace, and access to the attached two-car garage, creating a comfortable gathering space at the heart of the home.Upstairs, newer carpeting continues throughout the bedrooms. The spacious primary suite features a vaulted ceiling, a walk-in closet, and private ensuite bathroom with ceramic tile flooring, granite-topped vanity, large soaking tub, and vaulted ceiling with skylight. Two additional generously sized bedrooms and another full tiled bathroom complete the second floor.Outside, the premium lot is one of this home’s standout features, with no immediate neighbors to the rear or side and wooded surroundings providing a welcome sense of privacy. The backyard was enhanced in 2024 with a replaced patio and the addition of a gazebo, creating an inviting outdoor space for relaxing, dining, and entertaining. A nearby bike path adds to the neighborhood appeal, while the Beckett Shopping Center, Acme, and public transportation are all within walking distance.Recent improvements also include a replacement roof, adding another important update for the next owner.Commuters will appreciate quick access to Route 295 and Pureland Industrial Complex, with the New Jersey Turnpike and bridges to Pennsylvania and Delaware all within approximately 10–15 minutes. Families will also value Logan Township’s highly regarded schools through eighth grade, followed by Kingsway Regional High School.Offering a desirable floor plan, meaningful recent updates, a semi-private premium lot, and all the benefits of living in Logan Township, this Cambridge Knoll home is ready to welcome its next owners.
©2026 Bright MLS, All Rights Reserved. IDX information is provided exclusively for consumers' personal, non-commercial use and may not be used for any purpose other than to identify prospective properties consumers may be interested in purchasing. Some properties which appear for sale may no longer be available because they are for instance, under contract, sold, or are no longer being offered for sale. Information is deemed reliable but is not guaranteed accurate by the MLS or Jim Bass Group, Real Estate Teams, LLC. Some real estate firms do not participate in IDX and their listings do not appear on this website. Some properties listed with participating firms do not appear on this website at the request of the seller. Data last updated: 2026-11-07T23:58:07.207.